
8715 Mccaw Drive, Richmond, VA 23235
Local realty services provided by:CENTURY 21 Nachman Realty
8715 Mccaw Drive,Richmond, VA 23235
$365,000
- 3 Beds
- 2 Baths
- 1,384 sq. ft.
- Single family
- Active
Upcoming open houses
- Sun, Sep 1301:00 pm - 03:00 pm
Listed by: mollie greenhill, caleb boyer
Office: providence hill real estate
MLS#:2623235
Source:RV
Price summary
- Price:$365,000
- Price per sq. ft.:$263.73
About this home
Meticulously maintained and thoughtfully updated, this charming three bedroom, 1.5-bath brick ranch in Bon Air Heights blends timeless character with modern comfort and exceptional outdoor spaces. The inviting living room features a classic fireplace with built-in cabinetry to one side, complemented by beautiful original wood floors that lend warmth and character throughout. The kitchen has been completely renovated, while fresh paint and vinyl replacement windows enhance the home’s move-in-ready appeal.
A versatile office/flex space offers exposed brick, custom built-ins, and direct access to the wraparound deck, creating an inspiring space for working from home, hobbies, or additional living needs.
Numerous improvements provide peace of mind, including a 2017 heat pump, new oil tank (for backup), 2018 roof, new front walkway and steps, new deck, and asphalt driveway. HVAC was serviced in August 2026.
Set on a generous 1/3 acre lot, the property boasts a large, private backyard with beautiful landscaping, established vegetable and flower gardens, and plenty of room to relax or entertain. The impressive 240-square-foot powered shed provides outstanding workshop or hobby space, with an additional approximately 250-square-foot lean-to offering even more storage.
Ideally situated within walking distance of the Village of Bon Air, this home is also convenient to excellent county schools, shopping, dining, and major transportation routes. A rare opportunity to own a lovingly cared-for home where classic Richmond-area charm, thoughtful updates, and beautiful outdoor spaces come together with effortless appeal....
Contact an agent
Home facts
- Year built:1957
- Subdivision & Development:Bon Air Heights
- Listing ID #:2623235
- Added:1 day(s) ago
- Updated:September 10, 2026 at 01:59 AM
Rooms and interior
- Bedrooms:3
- Total bathrooms:2
- Full bathrooms:1
- Half bathrooms:1
- Rooms Total:6
- Flooring:Vinyl, Wood
- Kitchen Description:Dishwasher, Electric Cooking, Microwave, Oven, Refrigerator, Stove
- Bedroom Description:Main Level Primary
- Basement:Yes
- Basement Description:Crawl Space
- Living area:1,384 sq. ft.
Heating and cooling
- Cooling:Heat Pump
- Heating:Electric, Heat Pump, Oil
Structure and exterior
- Roof:Composition, Shingle
- Year built:1957
- Building area:1,384 sq. ft.
- Lot area:0.38 Acres
- Architectural Style:Ranch
- Construction Materials:Block, Brick
- Exterior Features:Deck, Front Porch, Porch, Side Porch
- Levels:One
Schools
- High school:James River
- Middle school:Robious
- Elementary school:Bon Air
Utilities
- Water:Public
- Sewer:Public Sewer
Finances and disclosures
- Price:$365,000
- Price per sq. ft.:$263.73
- Tax amount:$3,001 (2026)
Features and amenities
- Appliances:Dishwasher, Dryer, Electric Cooking, Electric Water Heater, Microwave, Oven, Refrigerator, Stove, Washer
- Laundry features:Dryer, Washer
- Amenities:Ceiling Fans, Laminate Counters, Recessed Lighting, Storm Windows
Parking
- Parking description:Driveway, Paved, Paved Driveway
 The information being provided is for consumers' personal, non-commercial use and may not be used for any purpose other than to identify prospective properties for purchasing. All information provided is deemed reliable but is not guaranteed accurate.The multiple listing information is provided by Central Virginia Regional Multiple Listing Service, LLC from a copyrighted compilation of listings. The compilation of listings and each individual listing are © 2026 Central Virginia Regional Multiple Listing Service, LLC. All rights reserved.
New listings near 8715 Mccaw Drive
- Coming Soon
 $225,000Coming Soon3 beds 3 baths1,776 sq. ft.
1411 Mechanicsville Turnpike, Richmond, VA 23223
MLS# 2624579Listed by: EXIT FIRST REALTY - Coming Soon
 $515,000Coming Soon2 beds 2 baths1,224 sq. ft.
2931 W Leigh Street, Richmond, VA 23230
MLS# 2624624Listed by: LONG & FOSTER REALTORS - Coming Soon
 $639,950Coming Soon4 beds 3 baths2,887 sq. ft.
3436 Kenmore Road, Richmond, VA 23225
MLS# 2624628Listed by: HOMETOWN REALTY - Coming Soon
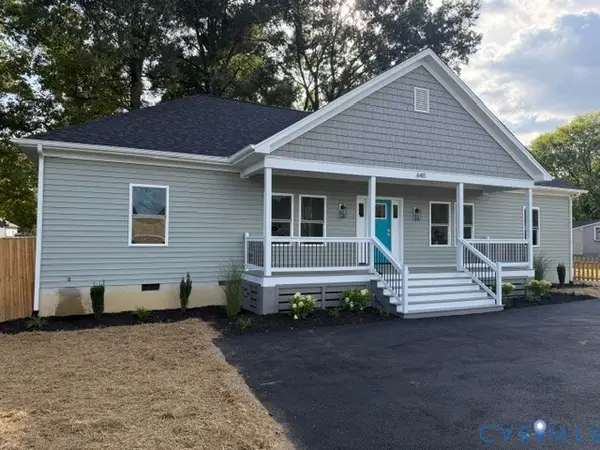 $439,950Coming Soon4 beds 3 baths
640 German School Road, Richmond, VA 23225
MLS# 2624657Listed by: MAISON REAL ESTATE BOUTIQUE - Coming Soon
 $349,900Coming Soon4 beds 2 baths1,788 sq. ft.
5907 Stella Road, Richmond, VA 23234
MLS# 2624563Listed by: RIVER CITY ELITE PROPERTIES - REAL BROKER - Coming Soon
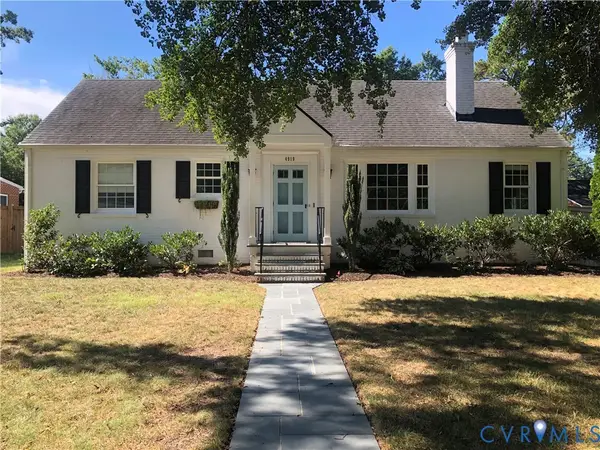 $685,000Coming Soon3 beds 2 baths1,890 sq. ft.
4919 Park Avenue, Richmond, VA 23226
MLS# 2624561Listed by: DETTBARN REAL ESTATE - Coming Soon
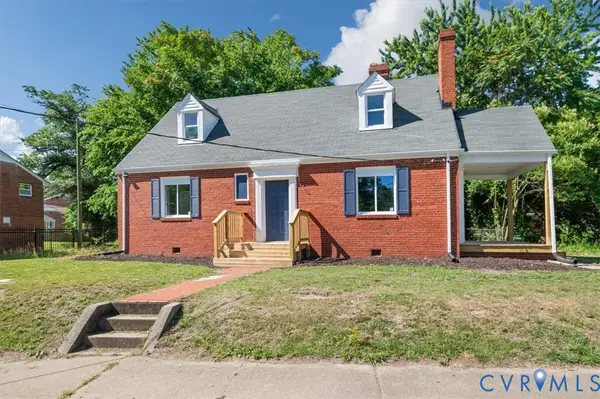 $259,900Coming Soon3 beds 1 baths1,573 sq. ft.
2115 Newbourne Street, Richmond, VA 23223
MLS# 2624543Listed by: EXP REALTY, LLC - Coming Soon
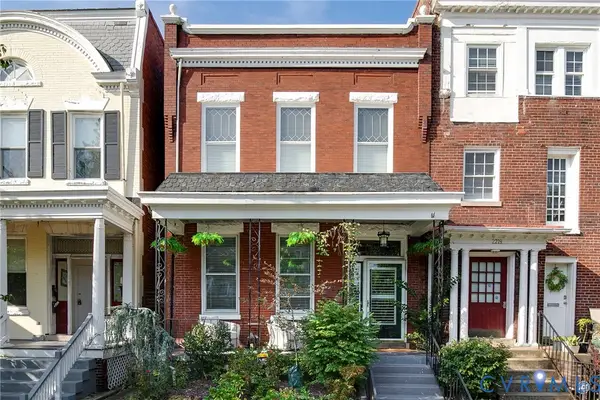 $1,185,000Coming Soon3 beds 3 baths3,016 sq. ft.
2217 W Grace Street, Richmond, VA 23220
MLS# 2623945Listed by: NEST REALTY GROUP - Coming Soon
 $435,000Coming Soon4 beds 3 baths2,115 sq. ft.
6318 Bergen Drive, Richmond, VA 23225
MLS# 2621440Listed by: RIVER FOX REALTY - Coming Soon
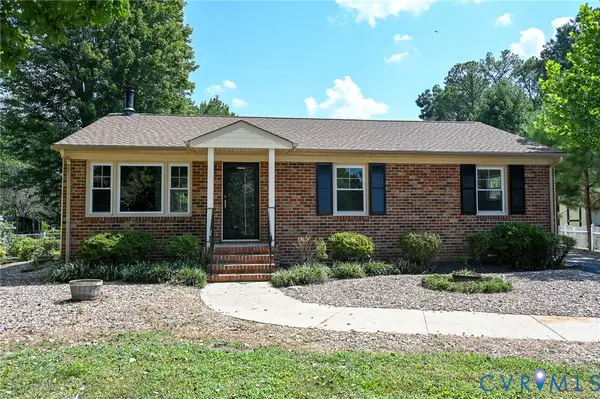 $359,900Coming Soon3 beds 2 baths1,384 sq. ft.
6003 Belrun Place, Richmond, VA 23234
MLS# 2624385Listed by: SHARE REALTY


Protect your home and budget from life's surprises with an Assurant Home Warranty, backed by a partner that supports you through every step of homeownership. Explore Plans.
©2026 Century 21 Real Estate LLC. All rights reserved. CENTURY 21®, the CENTURY 21 Logo and C21® are service marks owned by Century 21 Real Estate LLC. Century 21 Real Estate LLC fully supports the principles of the Fair Housing Act and the Equal Opportunity Act. Each office is independently owned and operated. Listing information is deemed reliable but not guaranteed accurate.