680 Meeks Rd, Ridgeway, VA 24148
Local realty services provided by:CENTURY 21 Prime Properties, Inc.
Listed by: carissa hancock, jake hinson
Office: re/max 8
MLS#:111912
Source:VA_SWVAR
Price summary
- Price:$499,000
- Price per sq. ft.:$167.9
About this home
Peaceful country living on 27 acres of mostly open pasture, fully fenced and ready for farm animals. This property offers space, privacy, and flexibility with recent major updates including a newly pumped septic system and lines, and a new heat pump for efficient comfort year-round. Featuring 4 bedrooms and 2 bathrooms, the home has been thoughtfully updated with unique renovations while still maintaining its rural charm. Two wells on the property add extra convenience and utility for livestock or future use. A rare opportunity for usable acreage with key improvements already in place.
Contact an agent
Home facts
- Year built:1961
- Subdivision & Development:None
- Listing ID #:111912
- Added:3 day(s) ago
- Updated:September 19, 2026 at 02:41 PM
Rooms and interior
- Bedrooms:4
- Total bathrooms:2
- Full bathrooms:2
- Flooring:Newer Floor Covering
- Dining Description:Main Level
- Kitchen Description:Electric Oven, Main Level, Refrigerator
- Bedroom Description:Master Bedroom - Main Level
- Basement Description:Unfinished
- Living area:1,796 sq. ft.
Heating and cooling
- Cooling:Central Air, Electric
- Heating:Electric, Heat Pump, Natural Gas
- Central air:Yes
Structure and exterior
- Roof:Shingle
- Year built:1961
- Building area:1,796 sq. ft.
- Lot area:27.01 Acres
- Lot Features:Mini Farm, Wooded
- Architectural Style:Ranch
- Construction Materials:Brick
- Exterior Features:Horses Allowed
- Foundation Description:Concrete
- Levels:2 Story
Schools
- High school:Magna-Vista
- Middle school:Laurel Park
- Elementary school:Henry Elementary School
Utilities
- Water:Well
- Sewer:Septic System
Finances and disclosures
- Price:$499,000
- Price per sq. ft.:$167.9
- Tax amount:$812 (2025)
Features and amenities
- Appliances:Refrigerator, Washer
- Laundry features:Dryer, Main Level, Washer
- Amenities:Newer Paint
Parking
- Parking description:Unpaved Street
New listings near 680 Meeks Rd
 $160,000Pending2 beds 1 baths1,232 sq. ft.
209 Flanigan Branch, Ridgeway, VA 24148
MLS# 930901Listed by: SARVER PROPERTIES LLC $20,000Active0.5 Acres
78 Horsepasture Price, Ridgeway, VA 24148
MLS# 930642Listed by: LISTWITHFREEDOM.COM INC $290,000Active3 beds 2 baths1,945 sq. ft.
245 Vista View, Ridgeway, VA 24148
MLS# 930521Listed by: KW MARTINSVILLE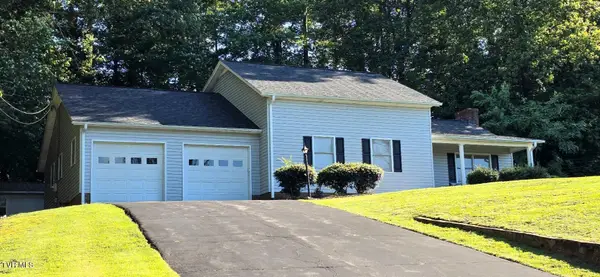
 $310,000Active3 beds 3 baths2,635 sq. ft.
149 Sherwood Circle, Ridgeway, VA 24148
MLS# 9997258Listed by: CENTURY 21 DIAMOND REAL ESTATE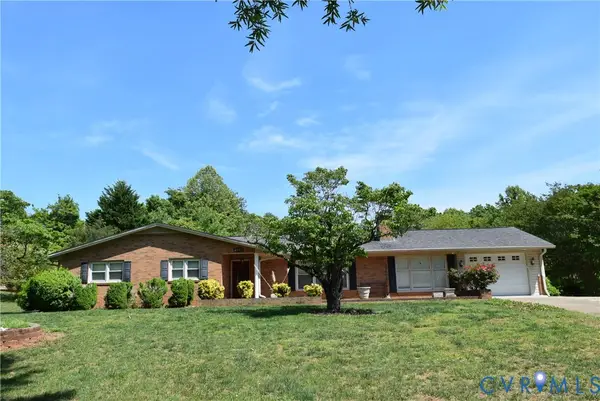 $295,000Active3 beds 4 baths2,809 sq. ft.
3197 Horsepasture Price Road, Ridgeway, VA 24148
MLS# 2615447Listed by: COMMONWEALTH REALTY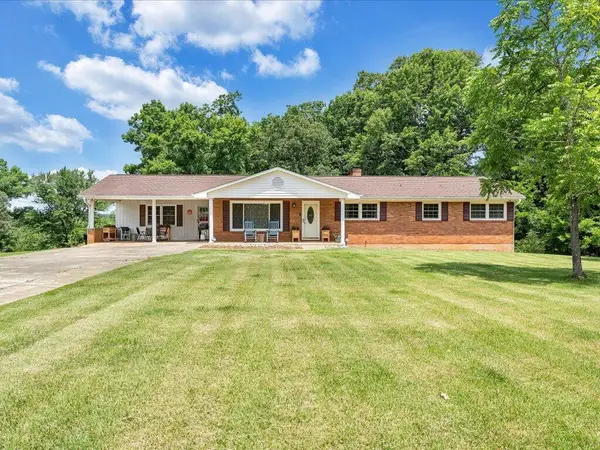 $850,000Active4 beds 3 baths3,486 sq. ft.
247 Powell, Ridgeway, VA 24148
MLS# 928068Listed by: SARVER PROPERTIES LLC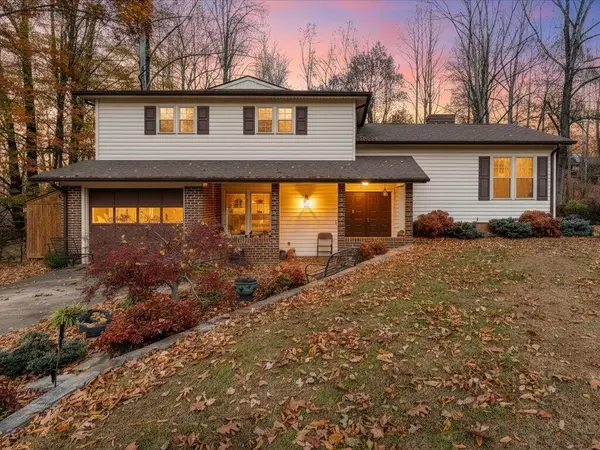 $260,000Active3 beds 2 baths2,058 sq. ft.
138 Carriage, Ridgeway, VA 24148
MLS# 923288Listed by: SARVER PROPERTIES LLC $199,900Pending3 beds 2 baths1,568 sq. ft.
209 Lee Ford Camp Road, Ridgeway, VA 24148
MLS# 57663Listed by: CENTURY 21 ALL-SERVICE $1,075,000Active7 beds 8 baths4,696 sq. ft.
60 Tara, Ridgeway, VA 24148
MLS# 918061Listed by: PIEDMONT REALTY


Protect your home and budget from life's surprises with an Assurant Home Warranty, backed by a partner that supports you through every step of homeownership. Explore Plans.
©2026 Century 21 Real Estate LLC. All rights reserved. CENTURY 21®, the CENTURY 21 Logo and C21® are service marks owned by Century 21 Real Estate LLC. Century 21 Real Estate LLC fully supports the principles of the Fair Housing Act and the Equal Opportunity Act. Each office is independently owned and operated. Listing information is deemed reliable but not guaranteed accurate.