
702 Richview Rd, Rileyville, VA 22650
Local realty services provided by:CENTURY 21 Above and Beyond
702 Richview Rd,Rileyville, VA 22650
$299,900
- 4 Beds
- 2 Baths
- 1,568 sq. ft.
- Single family
- Pending
Listed by: nick whitelock
Office: massanutten realty
MLS#:VAPA2006606
Source:BRIGHTMLS
Price summary
- Price:$299,900
- Price per sq. ft.:$191.26
- Monthly HOA dues:$10.33
About this home
Rare, affordable Shenandoah riverfront with real upside. This 1,568 sq ft, 4-bedroom, 2-bathroom home sits on over an acre with stunning mountain views and needs only a little TLC to become the riverfront oasis it was meant to be. Modular home with a substantial addition, including a massive 24' x 13' second living space ideal as a family room, media room, or bunk room. Generously sized bedrooms anchored by a 16'5" x 13'3" private suite. Open-concept living opens to a 20' x 10' rear deck. A short stroll leads to private river frontage with easy FLAT access via custom-built private metal stairs, a feature buyers rarely find on this stretch. Outside the FEMA flood zone, sono flood insurance is required. Starlink internet installed and equipment conveys. Outstanding short-term rental potential. Weekend escape, full-time residence, or income-producing asset, this one delivers! Sold "as is" - inspections welcome for informational purposes.
Contact an agent
Home facts
- Year built:1987
- Subdivision & Development:SHENANDOAH RIVER BEND
- Listing ID #:VAPA2006606
- Added:76 day(s) ago
- Updated:September 14, 2026 at 08:15 AM
Rooms and interior
- Bedrooms:4
- Total bathrooms:2
- Full bathrooms:2
- Living area:1,568 sq. ft.
Heating and cooling
- Cooling:Central A/C, Heat Pump(s)
- Heating:Electric, Heat Pump(s)
Structure and exterior
- Roof:Architectural Shingle
- Year built:1987
- Building area:1,568 sq. ft.
- Lot area:1.09 Acres
- Architectural Style:Ranch/Rambler
- Construction Materials:Wood Siding
- Foundation Description:Block
- Levels:1 Story
Schools
- High school:LURAY
- Middle school:LURAY
- Elementary school:SPRINGFIELD
Utilities
- Water:Well-Shared
- Sewer:On Site Septic
Finances and disclosures
- Price:$299,900
- Price per sq. ft.:$191.26
- Tax amount:$1,841 (2025)
New listings near 702 Richview Rd
- New
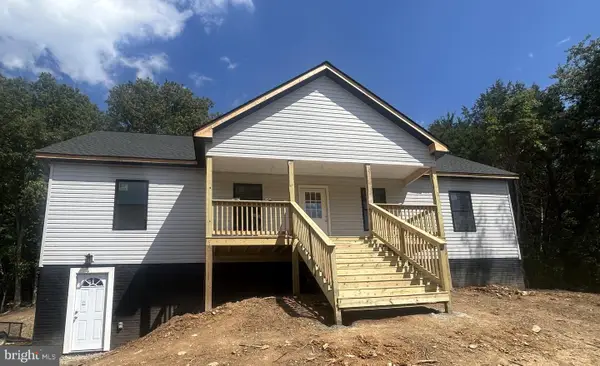 $509,900Active3 beds 2 baths1,500 sq. ft.
0 Colburn Dr, RILEYVILLE, VA 22650
MLS# VAPA2006986Listed by: SAMSON PROPERTIES - New
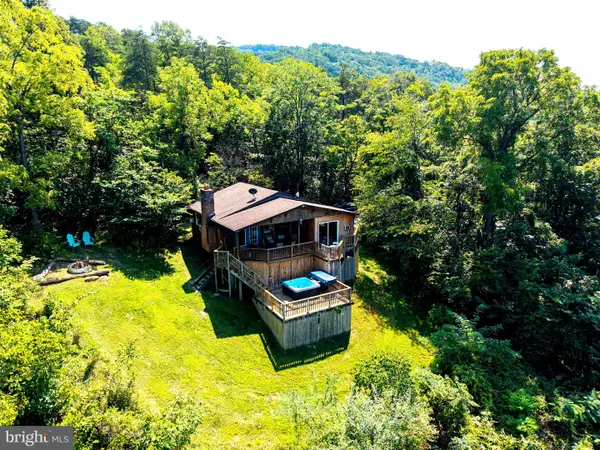 $349,000Active3 beds 2 baths810 sq. ft.
631 Overlook Dr, RILEYVILLE, VA 22650
MLS# VAPA2006940Listed by: FUNKHOUSER REAL ESTATE GROUP - New
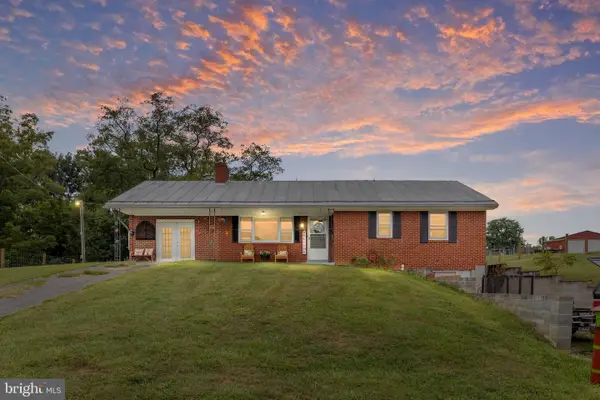 $865,000Active3 beds 3 baths1,600 sq. ft.
8849 Us Hwy 340n, RILEYVILLE, VA 22650
MLS# VAPA2006966Listed by: WHITETAIL PROPERTIES REAL ESTATE, LLC 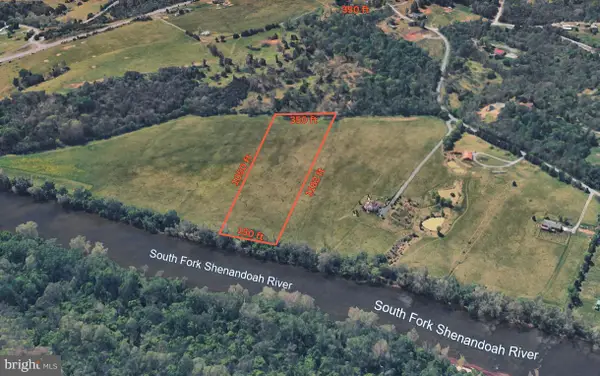 $350,000Pending6 Acres
Goodmill Rd, RILEYVILLE, VA 22650
MLS# VAPA2006962Listed by: LONG & FOSTER REAL ESTATE, INC.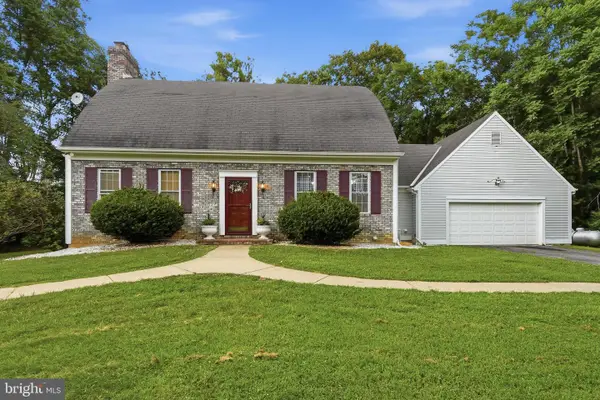 $749,000Pending4 beds 3 baths3,718 sq. ft.
1530 Compton Hollow Rd, RILEYVILLE, VA 22650
MLS# VAPA2006872Listed by: LONG & FOSTER REAL ESTATE, INC.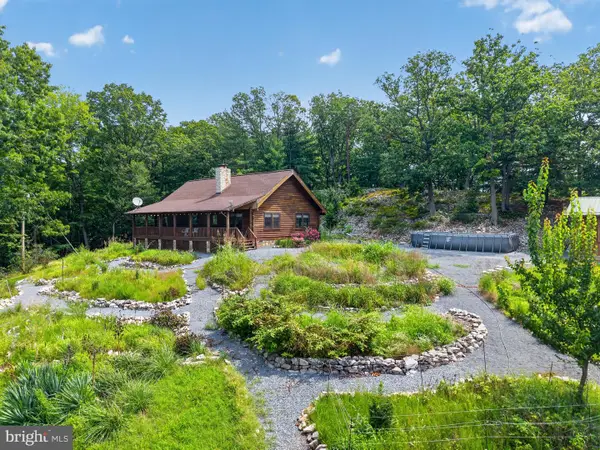 $1,745,000Active3 beds 2 baths1,500 sq. ft.
1812 Rileyville Rd, RILEYVILLE, VA 22650
MLS# VAPA2006846Listed by: HOUWZER, LLC $610,000Pending4 beds 3 baths4,071 sq. ft.
522 Star View Ln, RILEYVILLE, VA 22650
MLS# VAPA2006644Listed by: KELLER WILLIAMS REALTY/LEE BEAVER & ASSOC.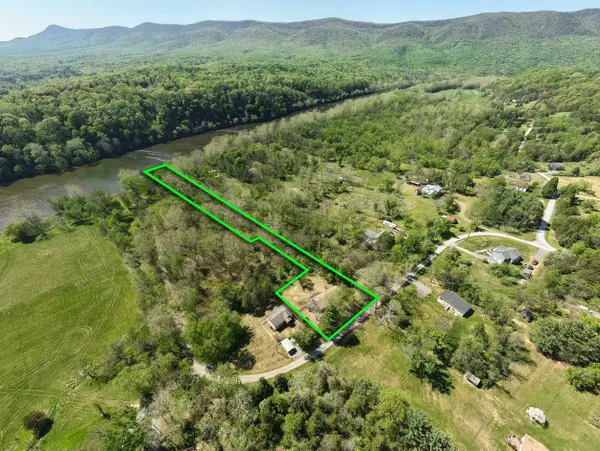 $299,900Pending4 beds 2 baths1,568 sq. ft.
702 Richview Rd, Rileyville, VA 22650
MLS# 676258Listed by: MASSANUTTEN REALTY $499,900Active3 beds 2 baths1,300 sq. ft.
200 Colwood Dr, RILEYVILLE, VA 22650
MLS# VAPA2006172Listed by: WEICHERT REALTORS - BLUE RIBBON


Protect your home and budget from life's surprises with an Assurant Home Warranty, backed by a partner that supports you through every step of homeownership. Explore Plans.
©2026 Century 21 Real Estate LLC. All rights reserved. CENTURY 21®, the CENTURY 21 Logo and C21® are service marks owned by Century 21 Real Estate LLC. Century 21 Real Estate LLC fully supports the principles of the Fair Housing Act and the Equal Opportunity Act. Each office is independently owned and operated. Listing information is deemed reliable but not guaranteed accurate.