
801 Woodside Dr, Rileyville, VA 22650
Local realty services provided by:CENTURY 21 Sylvia Geist Agency
801 Woodside Dr,Rileyville, VA 22650
$628,000
- 3 Beds
- 3 Baths
- 3,648 sq. ft.
- Single family
- Active
Listed by: sable c ponn
Office: funkhouser real estate group
MLS#:VAPA2006386
Source:BRIGHTMLS
Price summary
- Price:$628,000
- Price per sq. ft.:$172.15
- Monthly HOA dues:$22.92
About this home
Tucked away at the end of a quiet cul-de-sac, this custom-built home offers privacy, space, and versatility just one mile from the Shenandoah River with exclusive community river access! Ideal as a primary residence, vacation getaway, or successful short-term rental, this Arts & Crafts style home features an open-concept floor plan filled with natural light, a spacious living and dining area - all anchored by a warm and inviting Rumford (stucco) wood-burning fireplace. The gourmet kitchen has unique concrete countertops, a large breakfast island and pantry. The main-level primary suite includes a soaking tub, expansive walk-in closet, and private porch access to enjoy your coffee on! The finished lower level with impressive 12-foot ceilings offers a huge living area, additional bedroom, full bath, and bonus room with endless possibilities for entertaining. Enjoy Mountain Views from the expansive back deck or lower level patio - perfect for relaxing and enjoying the diverse wildlife! The property conveys with multiple parcels totaling 4.57 acres, offering added privacy and future development potential, making it an excellent investment opportunity. Recent updates include deck repairs and fresh exterior paint, septic system service in 2026, updated kitchen and bathroom fixtures, and fresh interior paint in select areas. With abundant storage, a thoughtfully designed layout, and a peaceful setting, this property is a rare opportunity in a highly desirable location! Only 2 hours from NOVA and DC....
Contact an agent
Home facts
- Year built:2007
- Listing ID #:VAPA2006386
- Added:19 day(s) ago
- Updated:May 24, 2026 at 01:44 PM
Rooms and interior
- Bedrooms:3
- Total bathrooms:3
- Full bathrooms:3
- Flooring:Ceramic Tile, Hardwood
- Dining Description:Dining Area
- Bathrooms Description:Primary Bath(s)
- Kitchen Description:Built-Ins, Butlers Pantry, Dishwasher, Kitchen - Island, Oven/Range - Electric, Refrigerator
- Basement:Yes
- Basement Description:Connecting Stairway, Daylight, Full, Fully Finished, Outside Entrance, Walkout Level, Windows
- Living area:3,648 sq. ft.
Heating and cooling
- Cooling:Central A/C
- Heating:Electric, Heat Pump(s)
Structure and exterior
- Roof:Composite
- Year built:2007
- Building area:3,648 sq. ft.
- Lot area:4.57 Acres
- Lot Features:Backs to Trees, Landscaping, Partly Wooded, Private
- Architectural Style:Ranch/Rambler
- Construction Materials:Concrete, Wood Siding
- Exterior Features:Deck(s), Outbuilding(s), Play Area, Porch(es)
- Foundation Description:Concrete Perimeter
- Levels:2 Stories
Utilities
- Water:Well
Finances and disclosures
- Price:$628,000
- Price per sq. ft.:$172.15
- Tax amount:$3,791 (2026)
Features and amenities
- Laundry features:Dryer, Washer
- Amenities:Built-Ins, Cable TV Available, Phone Available
Parking
- Parking description:Gravel Driveway
New listings near 801 Woodside Dr
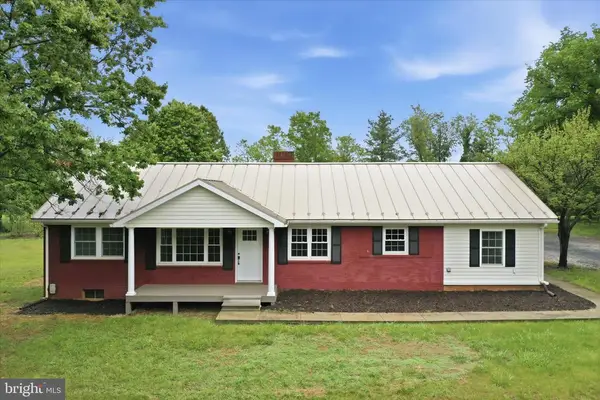 $369,000Active3 beds 2 baths2,352 sq. ft.
711 Rileyville Rd, Rileyville, VA 22650
MLS# VAPA2005920Listed by: SAMSON PROPERTIES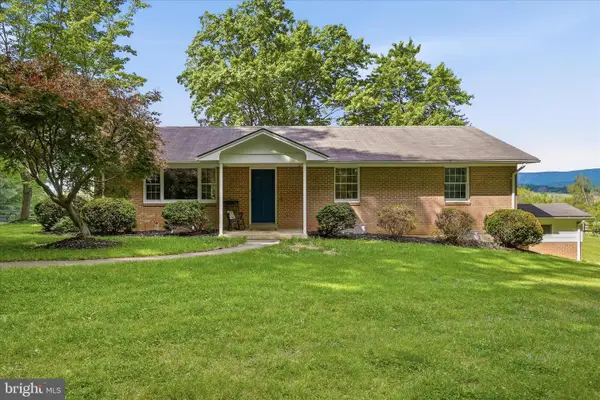 $635,000Active4 beds 3 baths1,988 sq. ft.
338 Springfield Estates Dr, RILEYVILLE, VA 22650
MLS# VAPA2006446Listed by: CORCORAN MCENEARNEY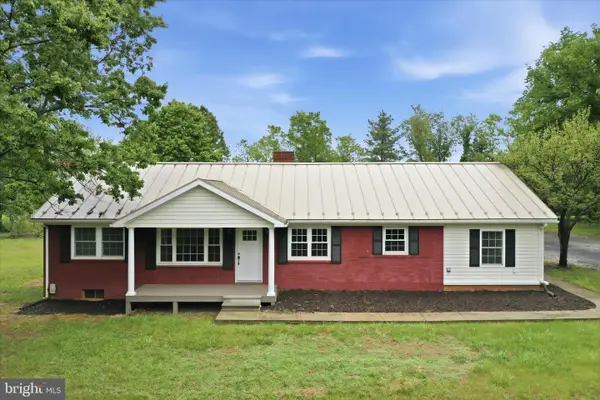 $369,000Active3 beds 2 baths1,344 sq. ft.
711 Rileyville Rd, RILEYVILLE, VA 22650
MLS# VAPA2005920Listed by: SAMSON PROPERTIES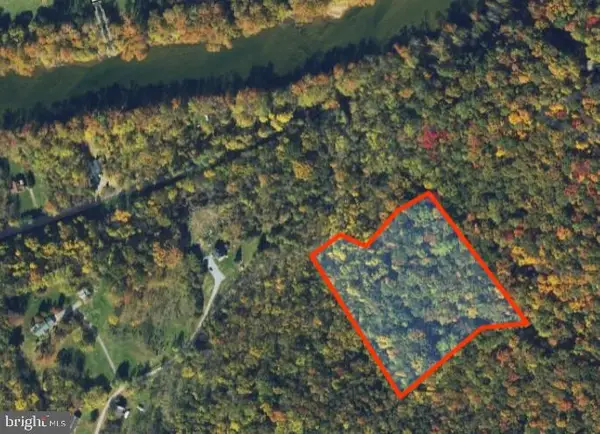 $75,000Active4.94 Acres
Beylors Ferry, Rileyville, VA 22650
MLS# VAPA2006370Listed by: FUNKHOUSER REAL ESTATE GROUP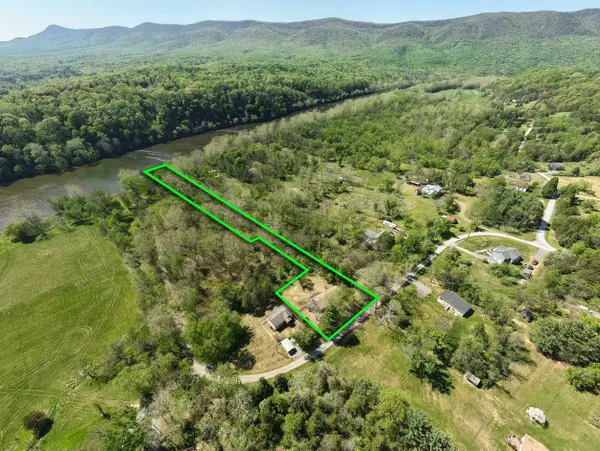 $325,000Active4 beds 2 baths1,568 sq. ft.
702 Richview Rd, Rileyville, VA 22650
MLS# 676258Listed by: MASSANUTTEN REALTY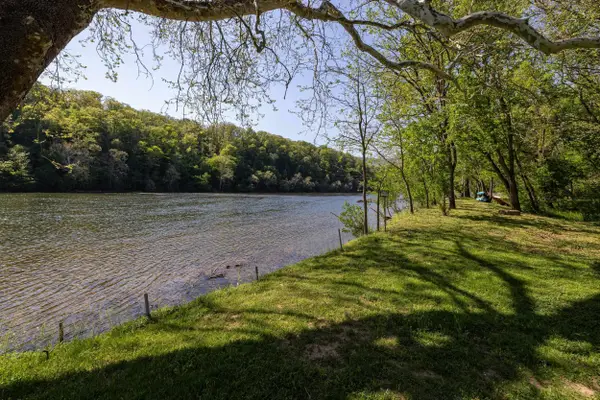 $275,000Pending2 beds 1 baths997 sq. ft.
706 Richview Rd, Rileyville, VA 22650
MLS# 676260Listed by: MASSANUTTEN REALTY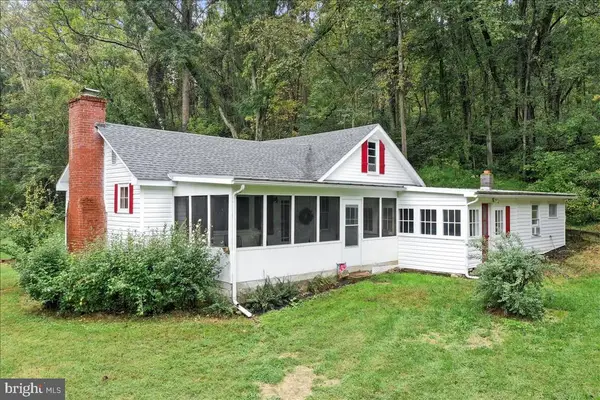 $340,000Active3 beds 2 baths1,434 sq. ft.
1485 Compton Hollow Rd, Rileyville, VA 22650
MLS# VAPA2006284Listed by: REALTY ONE GROUP KEY PROPERTIES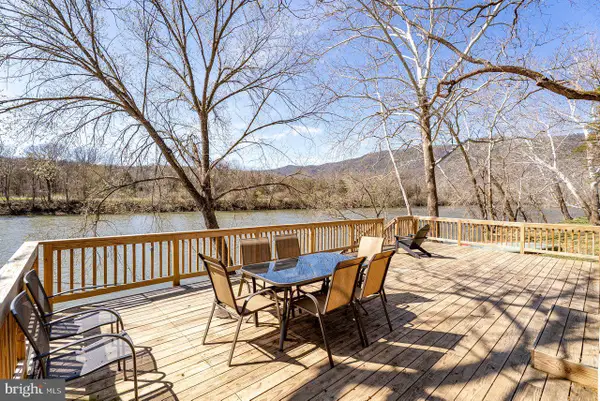 $832,000Active3 beds 3 baths2,455 sq. ft.
1660 Canoe River Dr, RILEYVILLE, VA 22650
MLS# VAPA2006164Listed by: FUNKHOUSER REAL ESTATE GROUP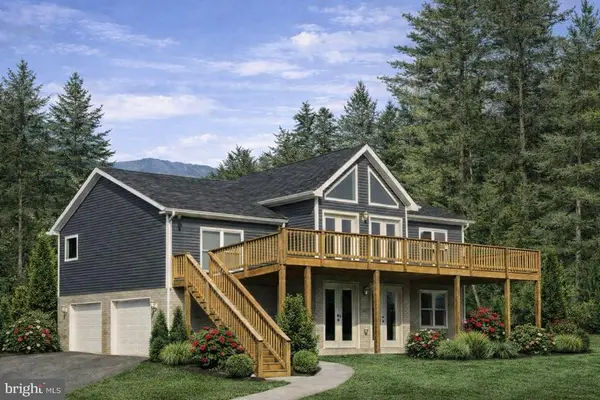 $499,900Active3 beds 2 baths2,600 sq. ft.
200 Colwood Dr, Rileyville, VA 22650
MLS# VAPA2006172Listed by: WEICHERT REALTORS - BLUE RIBBON


Protect your home and budget from life's surprises with an Assurant Home Warranty, backed by a partner that supports you through every step of homeownership. Explore Plans.
©2026 Century 21 Real Estate LLC. All rights reserved. CENTURY 21®, the CENTURY 21 Logo and C21® are service marks owned by Century 21 Real Estate LLC. Century 21 Real Estate LLC fully supports the principles of the Fair Housing Act and the Equal Opportunity Act. Each office is independently owned and operated. Listing information is deemed reliable but not guaranteed accurate.