
3416 Carroll Creek Rd, Rivanna, VA 22947
Local realty services provided by:CENTURY 21 Realty @ Home
3416 Carroll Creek Rd,Charlottesville, VA 22947
$1,395,000
- 6 Beds
- 5 Baths
- 6,476 sq. ft.
- Single family
- Active
Upcoming open houses
- Sun, Sep 1302:00 pm - 04:00 pm
Listed by: jeff gaffney
Office: real estate iii, inc.
MLS#:679677
Source:CHARLOTTESVILLE
Price summary
- Price:$1,395,000
- Price per sq. ft.:$215.41
- Monthly HOA dues:$140
About this home
Custom built 6 bedroom / 5 bathroom home on a gorgeous, private homesite of over an acre with plenty of common area to the rear and a 21 acre parcel across the street makes this property feel like a "park like" setting with an easy walk or golf cart ride to all of the Glenmore amenities such as golf, tennis, pickle ball, fitness, swimming, clubhouse and more! Loaded with upgrades, this home is quality with the large patio and porch, sitting room off the primary suite with a private porch with mountain views. Also featuring a big study / library with built in bookshelves; breakfast room / sun room open to the kitchen; upgraded hardwood floors, cabinets and countertops. Home office / 6th bedroom is in the finished terrace level with full bath - perfect for multi generational living. Lots of room for future expansion. Listed below assessed value. Enjoy The Glenmore lifestyle with an easy walk to the soccer fields and dog park.
Contact an agent
Home facts
- Year built:2014
- Subdivision & Development:GLENMORE
- Listing ID #:679677
- Added:53 day(s) ago
- Updated:September 13, 2026 at 03:01 PM
Rooms and interior
- Bedrooms:6
- Total bathrooms:5
- Full bathrooms:5
- Flooring:Carpet, Ceramic Tile, Hardwood
- Kitchen Description:Disposal, Gas Range, Kitchen Island, Microwave, Refrigerator
- Basement:Yes
- Basement Description:Finished, Full, Heated
- Living area:6,476 sq. ft.
Heating and cooling
- Cooling:Central Air
- Heating:Electric, Propane
- Central air:Yes
Structure and exterior
- Year built:2014
- Building area:6,476 sq. ft.
- Lot area:1.13 Acres
- Architectural Style:Colonial
- Construction Materials:Brick, Stick Built
- Foundation Description:Brick Mortar
- Levels:2 Levels
Schools
- High school:Monticello
- Middle school:Burley
- Elementary school:Stone-Robinson
Utilities
- Water:Public
- Sewer:Public Sewer
Finances and disclosures
- Price:$1,395,000
- Price per sq. ft.:$215.41
- Tax amount:$13,684 (2026)
Features and amenities
- Appliances:Built In Oven, Dishwasher, Disposal, Gas Range, Microwave, Refrigerator
- Laundry features:Dryer, Washer
- Amenities:Casement Windows, Double Pane Windows, Gated Community, Low Emissivity Windows, Tilt In Windows
Parking
- Parking description:Attached, Garage, Garage Door Opener
- Garage:Yes
- Garage spaces:2
New listings near 3416 Carroll Creek Rd
- New
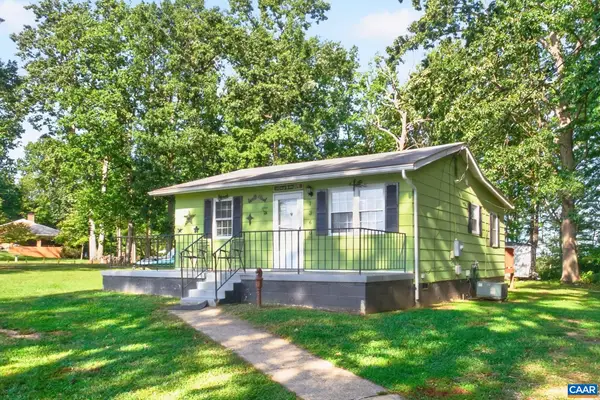 $250,000Active2 beds 1 baths900 sq. ft.
1360 Running Deer Dr, Keswick, VA 22947
MLS# 681801Listed by: LONG & FOSTER - CHARLOTTESVILLE - Open Sun, 2 to 4pm
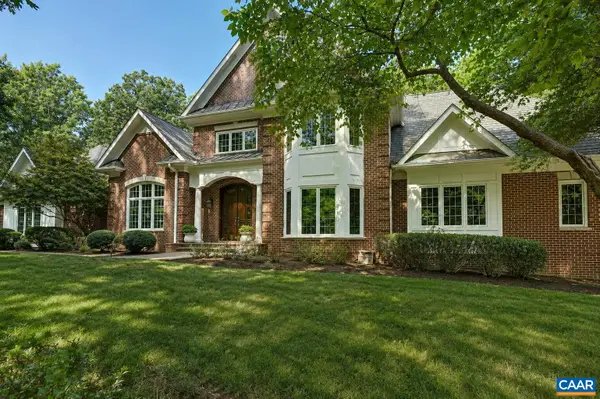 $2,000,000Active6 beds 7 baths10,130 sq. ft.
3210 Prestwick Pl, Keswick, VA 22947
MLS# 681428Listed by: LONG & FOSTER - CHARLOTTESVILLE WEST 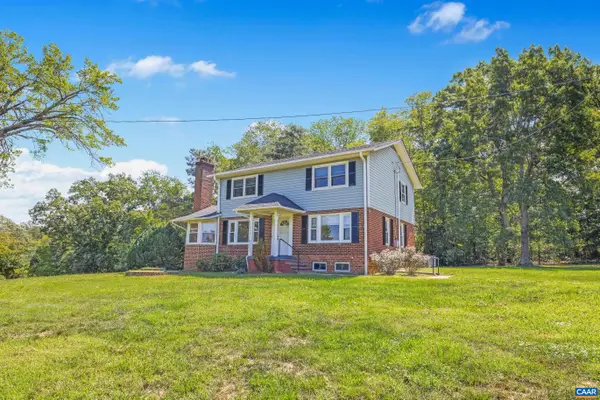 $625,000Active3 beds 3 baths2,292 sq. ft.
4057 Richmond Rd, Keswick, VA 22947
MLS# 681374Listed by: STORY HOUSE REAL ESTATE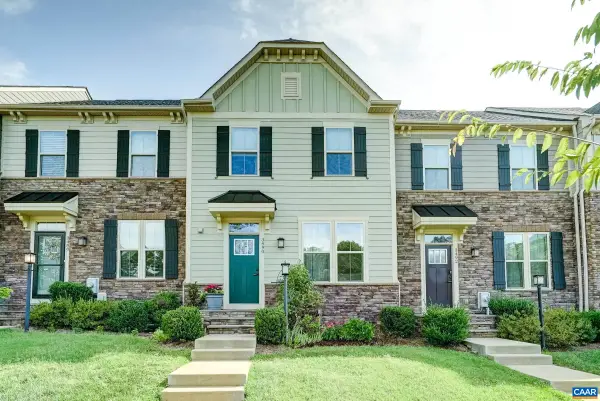 $419,000Active3 beds 3 baths2,520 sq. ft.
3490 Steamer Dr, Keswick, VA 22947
MLS# 681293Listed by: HOWARD HANNA ROY WHEELER REALTY CO.- CHARLOTTESVILLE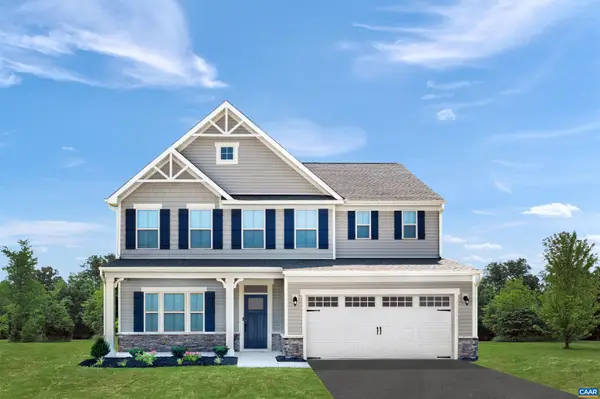 $625,000Active6 beds 4 baths3,440 sq. ft.
6019 Mossy Rock Rd, Keswick, VA 22947
MLS# 681430Listed by: STORY HOUSE REAL ESTATE- Open Sun, 1 to 3pm
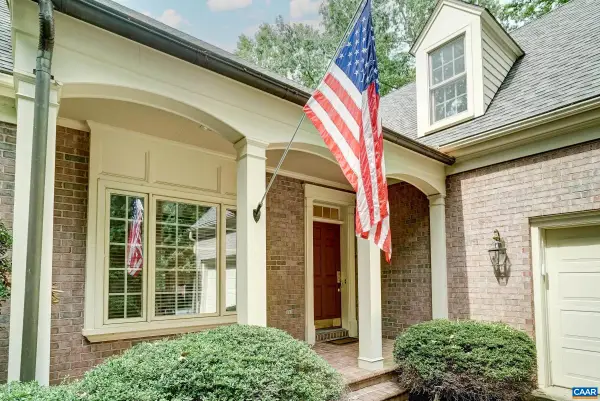 $1,275,000Active5 beds 5 baths5,156 sq. ft.
2225 Piper Way, Keswick, VA 22947
MLS# 681322Listed by: LONG & FOSTER - GLENMORE - Open Sun, 1 to 3pm
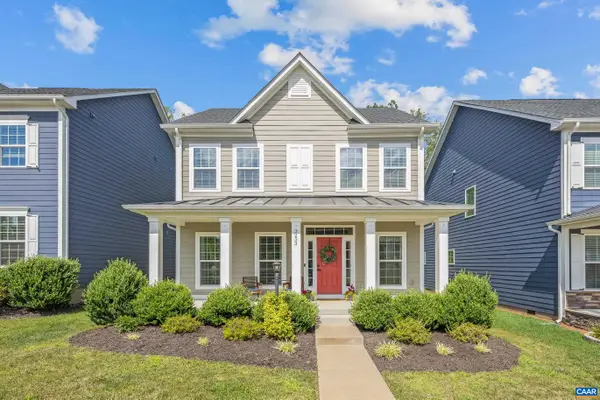 $599,000Active3 beds 3 baths3,104 sq. ft.
3253 Village Park Ave, Keswick, VA 22947
MLS# 681071Listed by: STORY HOUSE REAL ESTATE 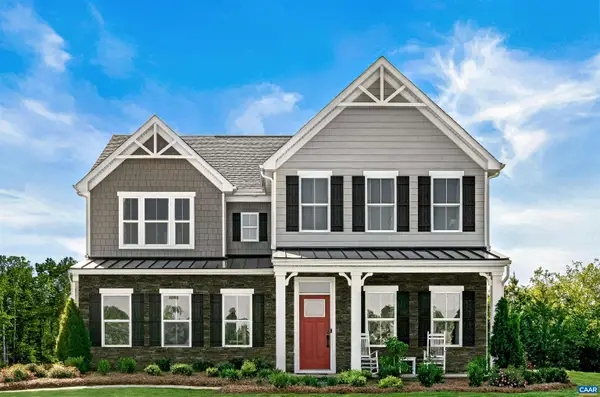 $619,990Active6 beds 4 baths3,740 sq. ft.
9 Butterfield Ln, Keswick, VA 22947
MLS# 681432Listed by: STORY HOUSE REAL ESTATE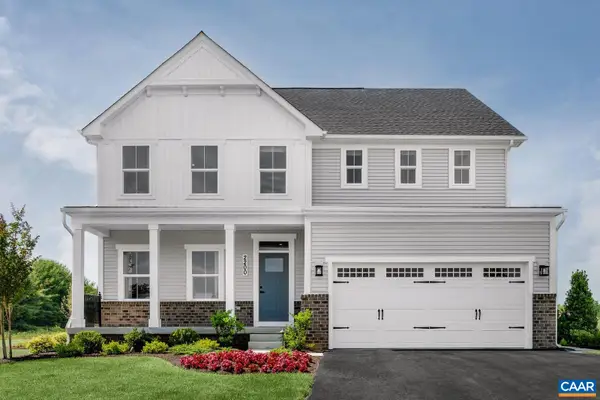 $589,990Active5 beds 4 baths3,440 sq. ft.
72 Mossy Rock Rd, Keswick, VA 22947
MLS# 681433Listed by: STORY HOUSE REAL ESTATE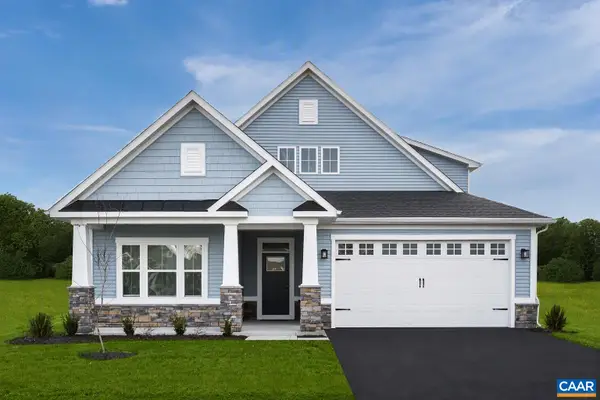 $599,990Active4 beds 3 baths3,063 sq. ft.
73 Mossy Rock Rd, Keswick, VA 22947
MLS# 681434Listed by: STORY HOUSE REAL ESTATE


Protect your home and budget from life's surprises with an Assurant Home Warranty, backed by a partner that supports you through every step of homeownership. Explore Plans.
©2026 Century 21 Real Estate LLC. All rights reserved. CENTURY 21®, the CENTURY 21 Logo and C21® are service marks owned by Century 21 Real Estate LLC. Century 21 Real Estate LLC fully supports the principles of the Fair Housing Act and the Equal Opportunity Act. Each office is independently owned and operated. Listing information is deemed reliable but not guaranteed accurate.