8209 Heather Ln, Rixeyville, VA 22737
Local realty services provided by:CENTURY 21 Norris - Valley Forge
8209 Heather Ln,Rixeyville, VA 22737
$270,000
- 3 Beds
- 2 Baths
- 1,456 sq. ft.
- Single family
- Coming Soon
Listed by: candice r southard
Office: re/max gateway
MLS#:VACU2015370
Source:BRIGHTMLS
Price summary
- Price:$270,000
- Price per sq. ft.:$185.44
About this home
Nestled in peaceful Rixeyville on a picturesque open 1-acre lot, this 3-bedroom, 1.5-bath home offers incredible structural integrity and unlimited potential for anyone with a vision. Featuring solid construction and "good bones," this home provides a solid foundation across three finished levels—including a convenient walk-out basement ready to be tailored to your lifestyle.
Bring your smartphone, fire up your favorite AI design tools, and snap a picture of each room—you'll immediately see how easily this diamond in the rough can be reimagined into a modern countryside retreat. Outside, the clear, level lot features a spacious carport and two functional sheds, perfect for extra storage, equipment, or hobbies.
Best of all, you don't need a fortune in cash upfront. With flexible renovation and rehab loan options available, you can seamlessly roll your repair and updating costs directly into your home purchase financing. Bring your ideas, unleash your creativity, and turn this Rixeyville fixer-upper into the home of your dreams!...
Contact an agent
Home facts
- Year built:1973
- Subdivision & Development:NORTHTOWN VILLAGE
- Listing ID #:VACU2015370
- Updated:October 30, 2026 at 02:35 PM
Rooms and interior
- Bedrooms:3
- Total bathrooms:2
- Full bathrooms:1
- Half bathrooms:1
- Flooring:Carpet, Vinyl
- Basement:Yes
- Basement Description:Partially Finished, Walkout Stairs
- Living area:1,456 sq. ft.
Heating and cooling
- Cooling:Ceiling Fan(s)
- Heating:Baseboard - Electric, Electric, Wood Burn Stove
Structure and exterior
- Roof:Asphalt
- Year built:1973
- Building area:1,456 sq. ft.
- Lot area:0.99 Acres
- Lot Features:Backs to Trees, Cleared
- Architectural Style:Colonial
- Construction Materials:Aluminum Siding
- Levels:3 Story
Utilities
- Water:Private/Community Water
- Sewer:On Site Septic
Finances and disclosures
- Price:$270,000
- Price per sq. ft.:$185.44
- Tax amount:$1,339 (2026)
Parking
- Parking description:Attached Carport
New listings near 8209 Heather Ln
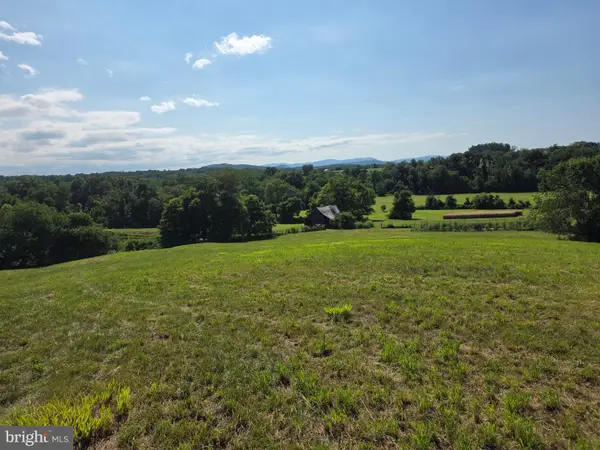 $229,000Active5.92 Acres
5.9 Ac Docs Rd, RIXEYVILLE, VA 22737
MLS# VACU2015228Listed by: ROSS REAL ESTATE- New
 $264,900Active14.05 Acres
14.1 Ac Docs Rd, RIXEYVILLE, VA 22737
MLS# VACU2015330Listed by: ROSS REAL ESTATE - New
 $429,900Active32.14 Acres
32.1 Ac Docs Rd, RIXEYVILLE, VA 22737
MLS# VACU2015332Listed by: ROSS REAL ESTATE  $860,000Pending4 beds 4 baths3,018 sq. ft.
12022 Dutch Springs Ln, RIXEYVILLE, VA 22737
MLS# VACU2015276Listed by: PEARSON SMITH REALTY LLC $539,900Active3 beds 2 baths1,288 sq. ft.
11165 Drogheda Mountain Rd, RIXEYVILLE, VA 22737
MLS# VACU2015166Listed by: RE/MAX GATEWAY $475,000Active4 beds 3 baths1,904 sq. ft.
11057 Eggbornsville Rd, RIXEYVILLE, VA 22737
MLS# VACU2015134Listed by: LONG & FOSTER REAL ESTATE, INC.
 $519,000Pending3 beds 1 baths2,663 sq. ft.
8697 Monumental Mills Rd, RIXEYVILLE, VA 22737
MLS# VACU2015106Listed by: CENTURY 21 NEW MILLENNIUM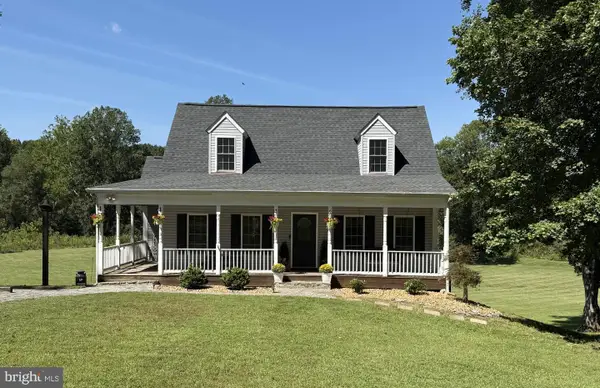 $574,900Active3 beds 3 baths2,161 sq. ft.
12095 Hazel River Rd, RIXEYVILLE, VA 22737
MLS# VACU2014916Listed by: CENTURY 21 NEW MILLENNIUM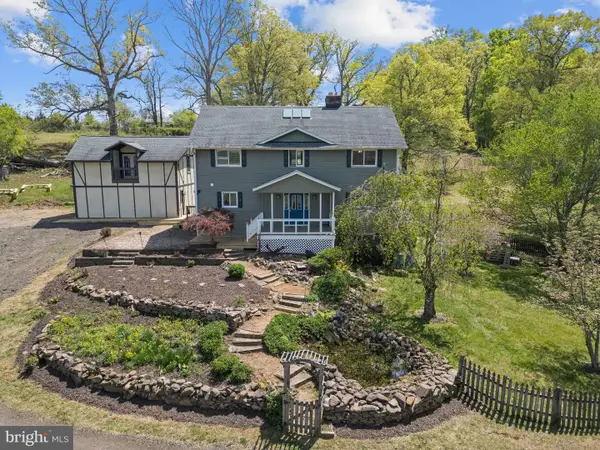 $899,000Active6 beds 4 baths3,710 sq. ft.
8396 Rixeyville Rd, RIXEYVILLE, VA 22737
MLS# VACU2015074Listed by: REALTY ONE GROUP OLD TOWNE


Protect your home and budget from life's surprises with an Assurant Home Warranty, backed by a partner that supports you through every step of homeownership. Explore Plans.
©2026 Century 21 Real Estate LLC. All rights reserved. CENTURY 21®, the CENTURY 21 Logo and C21® are service marks owned by Century 21 Real Estate LLC. Century 21 Real Estate LLC fully supports the principles of the Fair Housing Act and the Equal Opportunity Act. Each office is independently owned and operated. Listing information is deemed reliable but not guaranteed accurate.