
9109 Bell Mare Ln, Rixeyville, VA 22737
Local realty services provided by:CENTURY 21 Rauh & Johns
9109 Bell Mare Ln,Rixeyville, VA 22737
$699,990
- 4 Beds
- 5 Baths
- 3,934 sq. ft.
- Single family
- Active
Listed by: jackson thomas lakin i
Office: new home star virginia, llc.
MLS#:VACU2014182
Source:BRIGHTMLS
Price summary
- Price:$699,990
- Price per sq. ft.:$177.93
- Monthly HOA dues:$100
Contact an agent
Home facts
- Year built:2026
- Subdivision & Development:BLUE RIDGE
- Listing ID #:VACU2014182
- Added:68 day(s) ago
- Updated:September 01, 2026 at 01:55 PM
Rooms and interior
- Bedrooms:4
- Total bathrooms:5
- Full bathrooms:4
- Half bathrooms:1
- Flooring:Carpet, Luxury Vinyl Plank
- Kitchen Description:Breakfast Area, Built-In Microwave, Cooktop, Crown Moldings, Dishwasher, Kitchen - Island, Oven - Wall, Pantry, Upgraded Countertops
- Bedroom Description:Walk In Closet(s)
- Basement:Yes
- Basement Description:Daylight, Outside Entrance, Partial, Partially Finished, Walkout Stairs
- Living area:3,934 sq. ft.
Heating and cooling
- Cooling:Zoned
- Heating:Propane - Leased, Zoned
Structure and exterior
- Roof:Architectural Shingle
- Year built:2026
- Building area:3,934 sq. ft.
- Lot area:2.03 Acres
- Architectural Style:Craftsman
- Construction Materials:Blown-In Insulation, CPVC/PVC, Vinyl Siding
- Foundation Description:Concrete Perimeter, Passive Radon Mitigation
- Levels:3 Story
Utilities
- Water:Well
- Sewer:Private Septic Tank
Finances and disclosures
- Price:$699,990
- Price per sq. ft.:$177.93
- Tax amount:$999 (2026)
Features and amenities
- Laundry features:Washer/Dryer Hookups Only
- Amenities:Crown Moldings
Parking
- Parking description:Additional Storage Area, Attached Garage, Garage - Front Entry
- Garage:Yes
- Garage spaces:2
New listings near 9109 Bell Mare Ln
- New
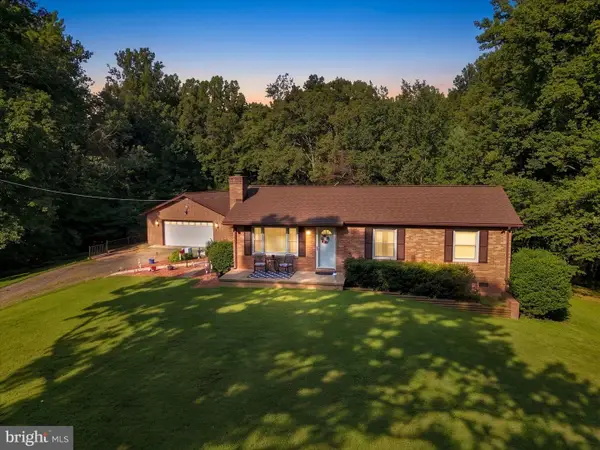 $415,000Active3 beds 2 baths1,008 sq. ft.
5532 Waterford Rd, RIXEYVILLE, VA 22737
MLS# VACU2014840Listed by: RE/MAX GATEWAY - New
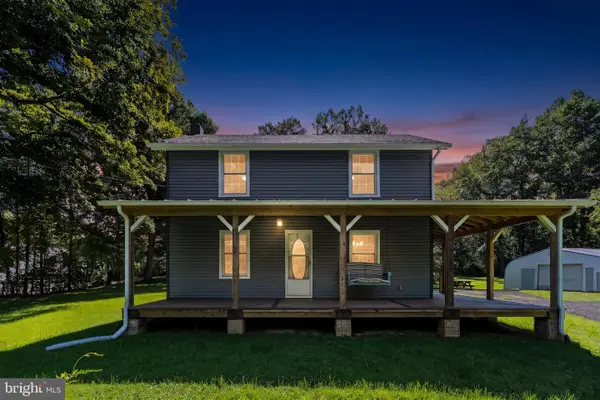 $415,000Active3 beds 2 baths1,412 sq. ft.
6019 Rixeyville Rd, RIXEYVILLE, VA 22737
MLS# VACU2014810Listed by: LONG & FOSTER REAL ESTATE, INC. 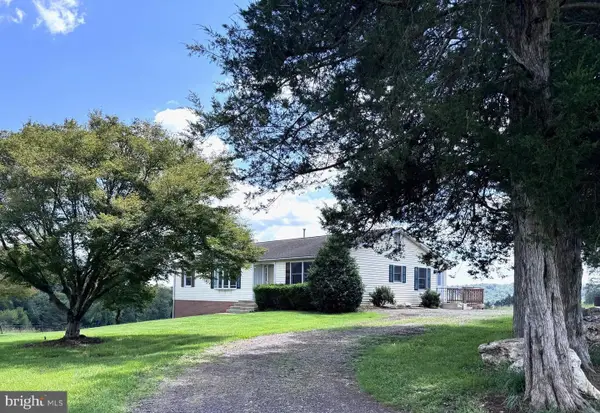 $800,000Pending3 beds 2 baths1,808 sq. ft.
16560 Oak Shade Rd, RIXEYVILLE, VA 22737
MLS# VACU2013638Listed by: SAMSON PROPERTIES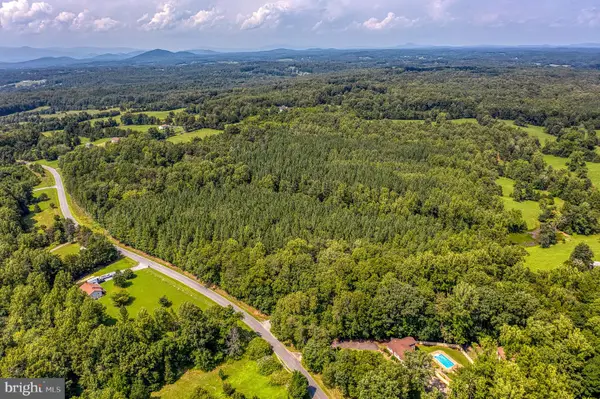 $475,000Pending33.08 Acres
Dutch Hollow Rd, RIXEYVILLE, VA 22737
MLS# VACU2014714Listed by: RE/MAX GATEWAY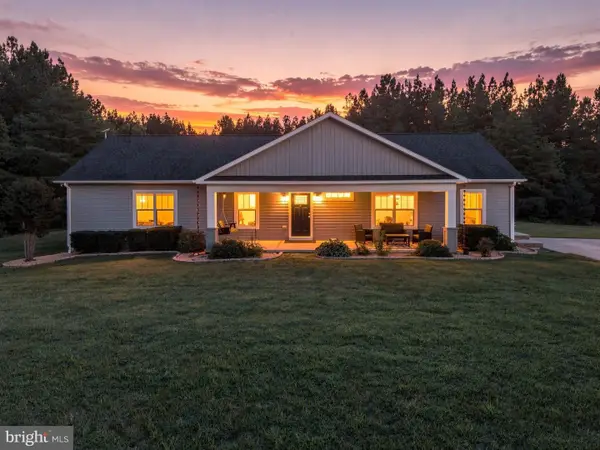 $639,000Active6 beds 3 baths2,694 sq. ft.
11096 Tolivers Frst, RIXEYVILLE, VA 22737
MLS# VACU2014706Listed by: EXP REALTY, LLC $315,000Pending3 beds 1 baths1,728 sq. ft.
7317 Pleasant Ln, RIXEYVILLE, VA 22737
MLS# VACU2014512Listed by: STORY HOUSE REAL ESTATE $549,900Active4 beds 2 baths1,991 sq. ft.
10367 Hidden Lake Ln, RIXEYVILLE, VA 22737
MLS# VACU2014508Listed by: SAMSON PROPERTIES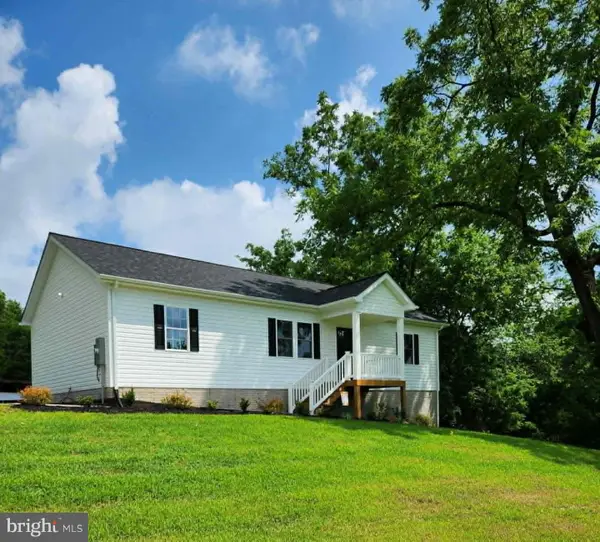 $495,000Active3 beds 2 baths1,344 sq. ft.
11501 Homeland Rd, RIXEYVILLE, VA 22737
MLS# VACU2014392Listed by: WILLIAMS REALTY, LLC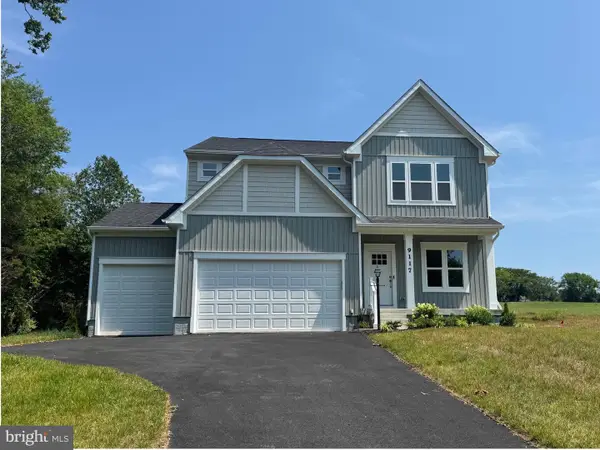 $649,990Active3 beds 3 baths2,542 sq. ft.
9117 Bell Mare Ln, RIXEYVILLE, VA 22737
MLS# VACU2014278Listed by: NEW HOME STAR VIRGINIA, LLC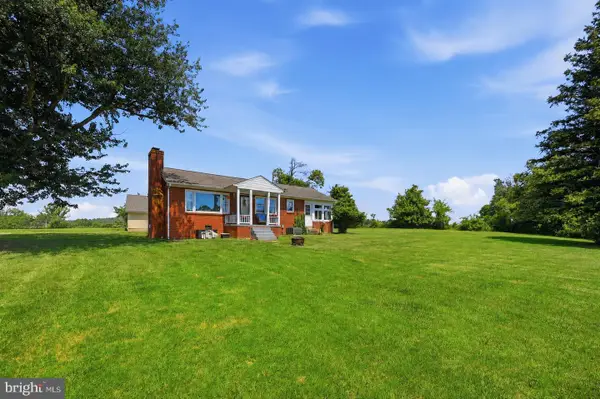 $399,750Pending2 beds 2 baths1,164 sq. ft.
16139 Sheads Mountain Rd, RIXEYVILLE, VA 22737
MLS# VACU2014268Listed by: WEICHERT, REALTORS


Protect your home and budget from life's surprises with an Assurant Home Warranty, backed by a partner that supports you through every step of homeownership. Explore Plans.
©2026 Century 21 Real Estate LLC. All rights reserved. CENTURY 21®, the CENTURY 21 Logo and C21® are service marks owned by Century 21 Real Estate LLC. Century 21 Real Estate LLC fully supports the principles of the Fair Housing Act and the Equal Opportunity Act. Each office is independently owned and operated. Listing information is deemed reliable but not guaranteed accurate.