
9109 Bell Mare Ln, Rixeyville, VA 22737
Local realty services provided by:CENTURY 21 New Millennium
9109 Bell Mare Ln,Rixeyville, VA 22737
$674,990
- 4 Beds
- 5 Baths
- 3,950 sq. ft.
- Single family
- Active
Listed by: alisa taylor battle sowers, patricia a mccarthy
Office: new home star virginia, llc.
MLS#:VACU2014998
Source:BRIGHTMLS
Price summary
- Price:$674,990
- Price per sq. ft.:$170.88
- Monthly HOA dues:$83.33
About this home
MOVE IN READY! Enjoy the ultimate private retreat in this brand-new Carlisle home, offering 3950 square feet on a spacious 2 Acre Homesite with a 3-Car-Tandem Garage.
Move-in ready now, the light-filled main level features an open layout with upgraded Luxury Vinyl Plank throughout. The Kitchen features stainless steel appliances, quartz countertops, soft-close cabinetry, and a center island that flows into a bright sunroom extension.
Upstairs, discover four spacious bedrooms and a loft area, including a primary suite with a walk-in rain shower. The Jack-and-Jill bath is perfectly situated inbetween two of the secondary bedrooms.
The fully finished basement is ready for all of your entertaining needs, including a full bath with walk in shower. The basement also features a sliding door exit and double width areaway to the backyard.
Enjoy brand new construction without the wait- don't miss this opportunity!
Contact an agent
Home facts
- Year built:2026
- Subdivision & Development:NONE AVAILABLE
- Listing ID #:VACU2014998
- Added:1 day(s) ago
- Updated:September 17, 2026 at 02:11 PM
Rooms and interior
- Bedrooms:4
- Total bathrooms:5
- Full bathrooms:4
- Half bathrooms:1
- Flooring:Carpet, Luxury Vinyl Plank
- Kitchen Description:Built-In Microwave, Built-In Range, Dishwasher, ENERGY STAR Refrigerator, Exhaust Fan, Icemaker, Kitchen - Island, Pantry
- Basement:Yes
- Basement Description:Fully Finished, Outside Entrance, Poured Concrete, Rear Entrance, Sump Pump, Walkout Stairs
- Living area:3,950 sq. ft.
Heating and cooling
- Cooling:Central A/C
- Heating:Forced Air, Propane - Leased
Structure and exterior
- Roof:Architectural Shingle
- Year built:2026
- Building area:3,950 sq. ft.
- Lot area:2.28 Acres
- Architectural Style:Craftsman
- Construction Materials:Batts Insulation, Blown-In Insulation, CPVC/PVC, Vinyl Siding
- Exterior Features:Exterior Lighting
- Foundation Description:Concrete Perimeter, Passive Radon Mitigation
- Levels:3 Story
Utilities
- Water:Well
- Sewer:Private Septic Tank
Finances and disclosures
- Price:$674,990
- Price per sq. ft.:$170.88
- Tax amount:$3,172 (2025)
Features and amenities
- Laundry features:Hookup
- Amenities:Cable TV Available, Electric Available, Main Entrance Lock
Parking
- Parking description:Attached Garage, Built In, Garage - Front Entry, Garage Door Opener
- Garage:Yes
- Garage spaces:3
New listings near 9109 Bell Mare Ln
- Coming Soon
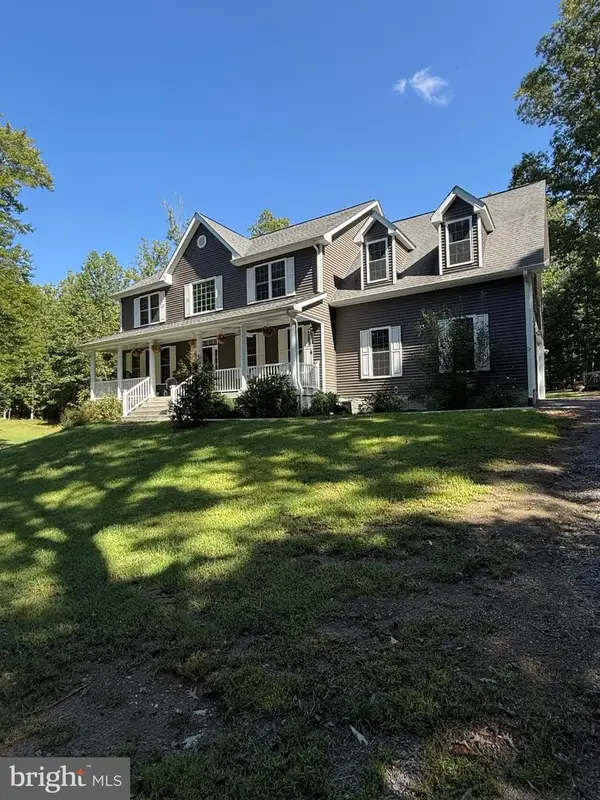 $774,900Coming Soon4 beds 4 baths2,940 sq. ft.
9047 Settle School Rd, RIXEYVILLE, VA 22737
MLS# VACU2014958Listed by: RE/MAX GATEWAY - New
 $837,500Active4 beds 4 baths3,156 sq. ft.
12638 Walnut Ln, CULPEPER, VA 22701
MLS# VACU2014970Listed by: LONG & FOSTER REAL ESTATE, INC. 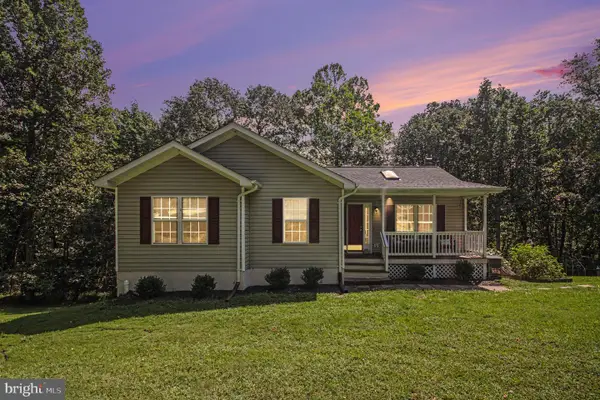 $439,900Active3 beds 2 baths2,305 sq. ft.
11586 Hazel River Rd, RIXEYVILLE, VA 22737
MLS# VACU2014874Listed by: LONG & FOSTER REAL ESTATE, INC.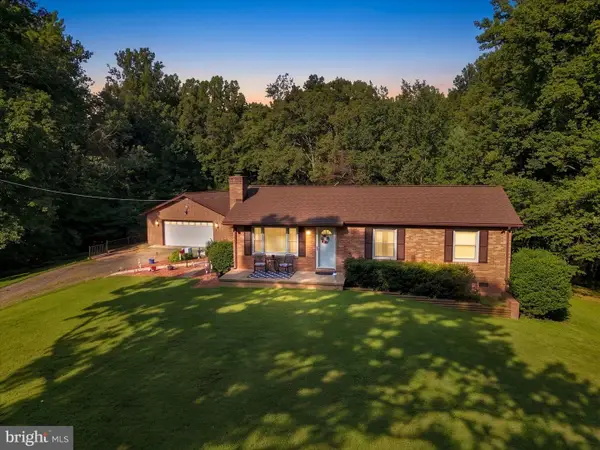 $415,000Pending3 beds 2 baths1,008 sq. ft.
5532 Waterford Rd, RIXEYVILLE, VA 22737
MLS# VACU2014840Listed by: RE/MAX GATEWAY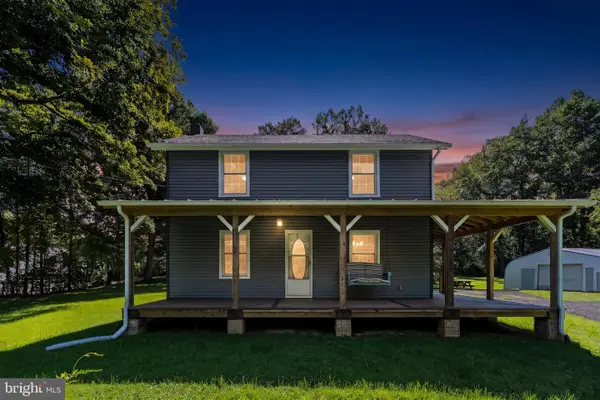 $415,000Pending3 beds 2 baths1,412 sq. ft.
6019 Rixeyville Rd, RIXEYVILLE, VA 22737
MLS# VACU2014810Listed by: LONG & FOSTER REAL ESTATE, INC.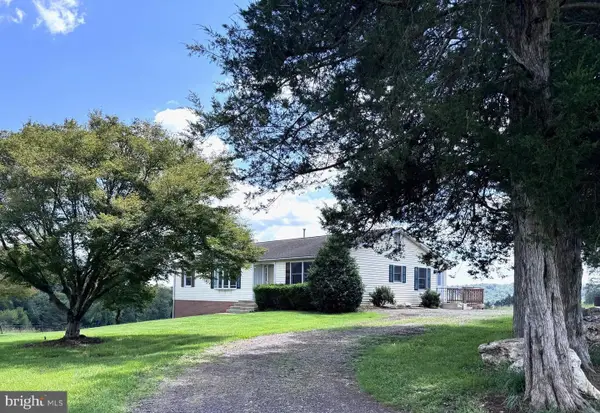 $800,000Pending3 beds 2 baths1,808 sq. ft.
16560 Oak Shade Rd, RIXEYVILLE, VA 22737
MLS# VACU2013638Listed by: SAMSON PROPERTIES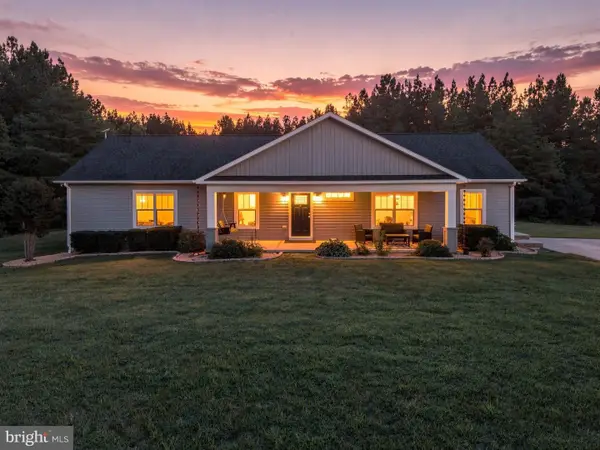 $639,000Active6 beds 3 baths2,694 sq. ft.
11096 Tolivers Frst, RIXEYVILLE, VA 22737
MLS# VACU2014706Listed by: EXP REALTY, LLC $315,000Pending3 beds 1 baths1,728 sq. ft.
7317 Pleasant Ln, RIXEYVILLE, VA 22737
MLS# VACU2014512Listed by: STORY HOUSE REAL ESTATE $549,900Active4 beds 2 baths1,991 sq. ft.
10367 Hidden Lake Ln, RIXEYVILLE, VA 22737
MLS# VACU2014508Listed by: SAMSON PROPERTIES


Protect your home and budget from life's surprises with an Assurant Home Warranty, backed by a partner that supports you through every step of homeownership. Explore Plans.
©2026 Century 21 Real Estate LLC. All rights reserved. CENTURY 21®, the CENTURY 21 Logo and C21® are service marks owned by Century 21 Real Estate LLC. Century 21 Real Estate LLC fully supports the principles of the Fair Housing Act and the Equal Opportunity Act. Each office is independently owned and operated. Listing information is deemed reliable but not guaranteed accurate.