
1029 Penmar, Roanoke, VA 24013
Local realty services provided by:CENTURY 21 Wampler Realty
1029 Penmar,Roanoke, VA 24013
$234,950
- 4 Beds
- 2 Baths
- 2,144 sq. ft.
- Single family
- Active
Listed by: edgar ornelas
Office: mkb, realtors
MLS#:931715
Source:VA_RVAR
Price summary
- Price:$234,950
- Price per sq. ft.:$109.58
About this home
Enjoy this renovated 2 story home with Belmont Park right in front of your door steps of your front porch perfect for
gathering picnics and outdoor activities. Home has been painted with 4 bedrooms and a bathroom in the 2nd floor with a flex room that can be used for an additional bedroom, office or family room in the 1st floor. Basement is great for storage and no need to go out to the shed. Roof and Central air from 2016, electrical upgrade done in 2023. This house is near the Roanoke greenway and a short drive to the downtown market and your favorite restaurants if you are a foodie
Contact an agent
Home facts
- Year built:1925
- Listing ID #:931715
- Added:12 day(s) ago
- Updated:October 07, 2026 at 03:21 PM
Rooms and interior
- Bedrooms:4
- Total bathrooms:2
- Rooms Total:9
- Living area:2,144 sq. ft.
Heating and cooling
- Cooling:Heat Pump Electric
- Heating:Heat Pump Gas
Structure and exterior
- Year built:1925
- Building area:2,144 sq. ft.
- Lot area:0.12 Acres
- Exterior Features:Front Porch
Finances and disclosures
- Price:$234,950
- Price per sq. ft.:$109.58
- Tax amount:$1,060
New listings near 1029 Penmar
- New
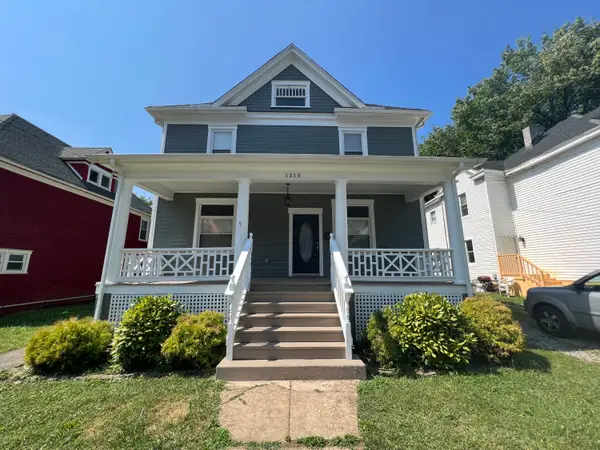 $315,000Active3 beds 3 baths3,709 sq. ft.
1510 Chapman, Roanoke, VA 24016
MLS# 932136Listed by: LAWSON REALTY GROUP LLC - New
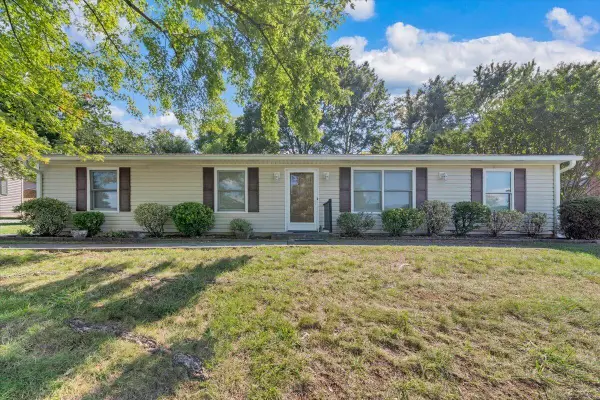 $275,000Active4 beds 2 baths1,404 sq. ft.
5511 N Garden, Roanoke, VA 24019
MLS# 932140Listed by: MKB, REALTORS - New
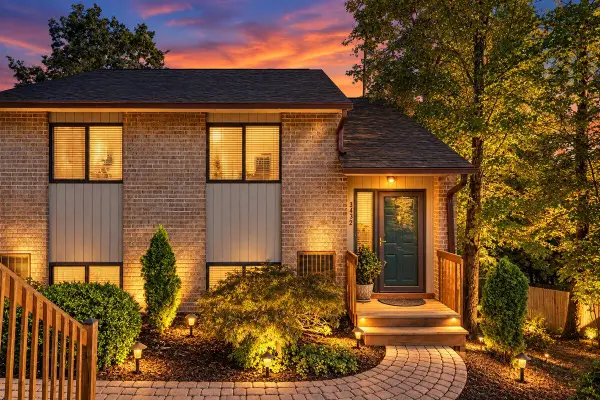 $329,950Active2 beds 2 baths1,188 sq. ft.
3432 Morning Dove, Roanoke, VA 24018
MLS# 932143Listed by: WEST LAKE REAL ESTATE - New
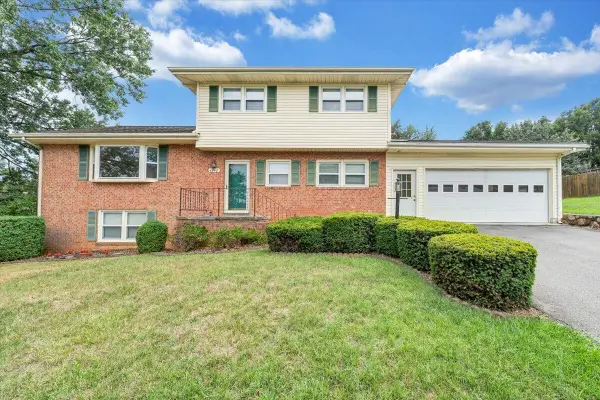 $359,950Active4 beds 3 baths2,296 sq. ft.
4948 N Lake, Roanoke, VA 24019
MLS# 932144Listed by: RED KEY REALTY INC - New
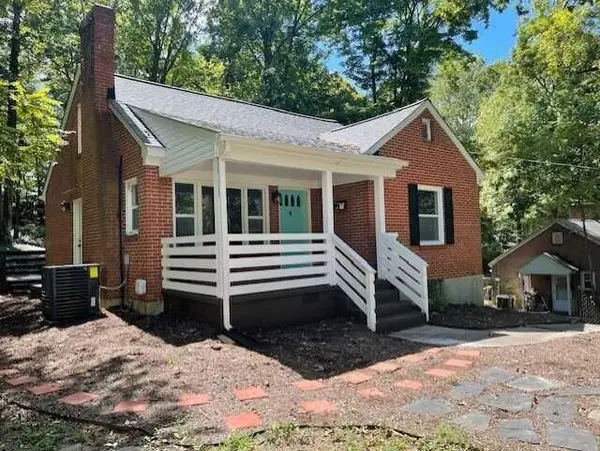 $295,000Active3 beds 1 baths1,189 sq. ft.
3610 Pinevale, Roanoke, VA 24018
MLS# 932102Listed by: MKB, REALTORS - New
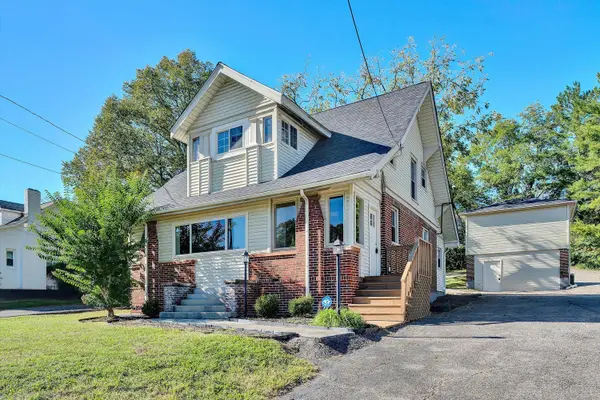 $299,000Active3 beds 2 baths2,959 sq. ft.
7760 Williamson, Roanoke, VA 24019
MLS# 932103Listed by: RE/MAX LAKEFRONT REALTY INC - New
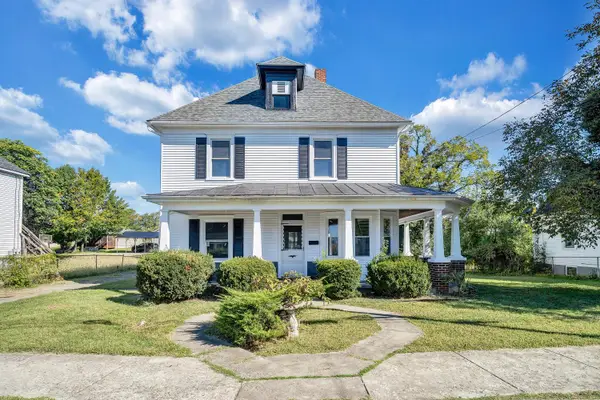 $209,950Active3 beds 2 baths2,582 sq. ft.
1915 Mercer, Roanoke, VA 24017
MLS# 932105Listed by: WAINWRIGHT & CO., REALTORS - New
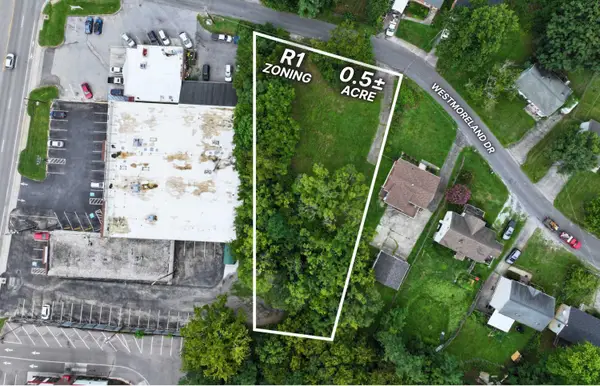 $90,000Active0.51 Acres
3323 Westmoreland, Roanoke, VA 24018
MLS# 932108Listed by: POE & CRONK REAL ESTATE GROUP - New
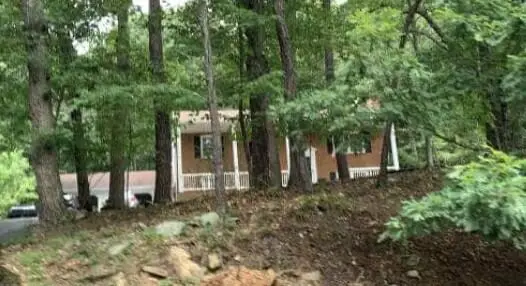 $313,100Active3 beds 2 baths1,260 sq. ft.
2624 Forest Oak, Roanoke, VA 24012
MLS# 932109Listed by: REALHOME SERVICES AND SOLUTIONS, INC - New
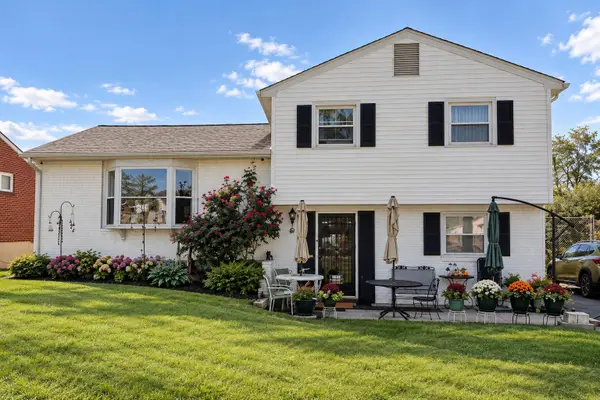 $260,000Active4 beds 2 baths1,578 sq. ft.
3846 Green Spring, Roanoke, VA 24017
MLS# 932110Listed by: VARNEY REALTY PARTNERS


Protect your home and budget from life's surprises with an Assurant Home Warranty, backed by a partner that supports you through every step of homeownership. Explore Plans.
©2026 Century 21 Real Estate LLC. All rights reserved. CENTURY 21®, the CENTURY 21 Logo and C21® are service marks owned by Century 21 Real Estate LLC. Century 21 Real Estate LLC fully supports the principles of the Fair Housing Act and the Equal Opportunity Act. Each office is independently owned and operated. Listing information is deemed reliable but not guaranteed accurate.