
1033 Tipton, Roanoke, VA 24014
Local realty services provided by:CENTURY 21 ALL-SERVICE
1033 Tipton,Roanoke, VA 24014
$304,900
- 4 Beds
- 3 Baths
- 2,134 sq. ft.
- Single family
- Active
Listed by: charity iris lindsey
Office: exp realty llc. - stafford
MLS#:932696
Source:VA_RVAR
Price summary
- Price:$304,900
- Price per sq. ft.:$142.88
About this home
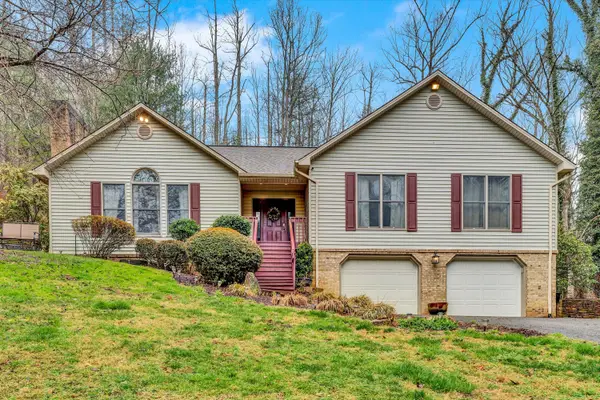
UPDATED AND BACK ON THE MARKET! This move-in ready Garden City home is ready for its next owner with updated flooring and paint in the bedrooms.
Tucked away on a private drive, this 4 bedroom, 2.5 bath home offers 1,622 finished square feet on 1.31 wooded acres. Enjoy extra space, privacy, and a peaceful setting while still living in Roanoke City.
Three bedrooms and two full baths are upstairs. The large entry level fourth bedroom has an attached half bath and offers plenty of flexibility for a home office, guest room, workout space, hobby room, or additional living area.
The main living area has an easy flow between the living room, dining area, and kitchen, with access to the rear deck and wooded surroundings. A two car garage provides extra parking and storage.
With public water and sewer, a private drive, wooded acreage, recent updates, and a convenient Roanoke City location, this home offers a combination that can be hard to find. Come see what's new at 1033 Tipton Ave SE!...
Contact an agent
Home facts
- Year built:2002
- Listing ID #:932696
- Added:1 day(s) ago
- Updated:October 26, 2026 at 10:42 PM
Rooms and interior
- Bedrooms:4
- Total bathrooms:3
- Kitchen Description:Microwave Oven
- Living area:2,134 sq. ft.
Heating and cooling
- Cooling:Heat Pump Electric
- Heating:Heat Pump Electric
Structure and exterior
- Year built:2002
- Building area:2,134 sq. ft.
- Lot area:1.31 Acres
- Lot Features:Level, Wooded
- Architectural Style:Split-Foyer
- Exterior Features:Deck
Finances and disclosures
- Price:$304,900
- Price per sq. ft.:$142.88
- Tax amount:$2,930
Features and amenities
- Amenities:Screen Windows, Tilt-In Windows
New listings near 1033 Tipton
- New
 $480,000Active-- beds -- baths
2001 Memorial, Roanoke, VA 24015
MLS# 932695Listed by: POE & CRONK REAL ESTATE GROUP - New
 $229,950Active3 beds 1 baths2,016 sq. ft.
2916 Bonlyn, Roanoke, VA 24014
MLS# 932694Listed by: RED KEY REALTY INC - New
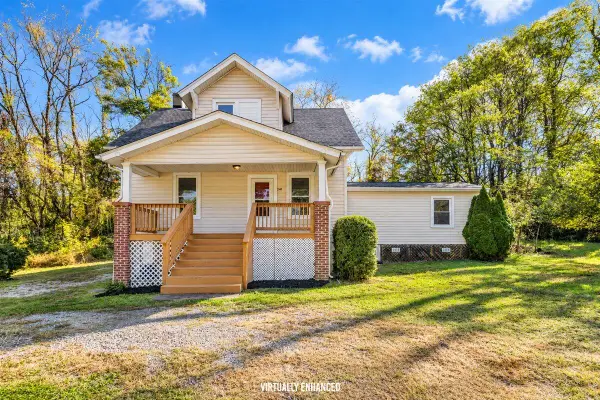 $259,999Active4 beds 2 baths1,634 sq. ft.
2141 Hollins, Roanoke, VA 24012
MLS# 932690Listed by: REAL BROKER LLC - MCLEAN - New
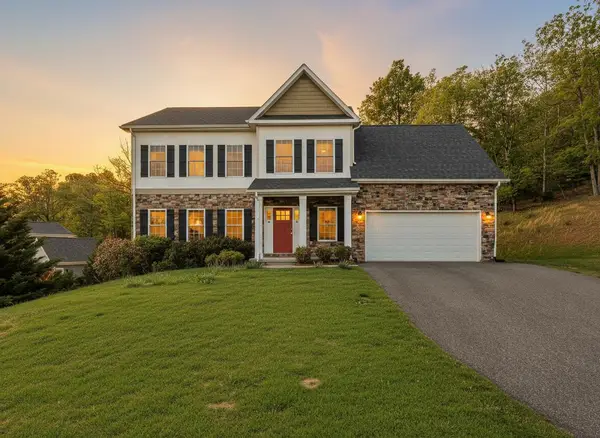 $628,900Active4 beds 5 baths3,432 sq. ft.
4235 Berkeley Place, Roanoke, VA 24018
MLS# 932680Listed by: THE GRANDIN AGENCY - New
 $189,950Active2 beds 2 baths1,027 sq. ft.
3329 Forest Ridge, Roanoke, VA 24018
MLS# 932683Listed by: PARK PLACE REALTY INC - New
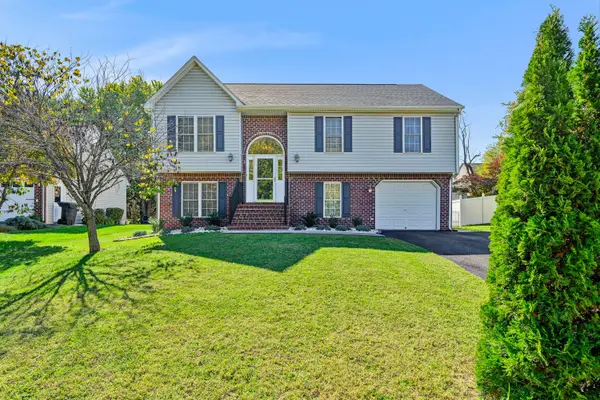 $399,000Active3 beds 3 baths2,284 sq. ft.
6012 Carolina, Roanoke, VA 24019
MLS# 932684Listed by: MKB, REALTORS - OAK GROVE - New
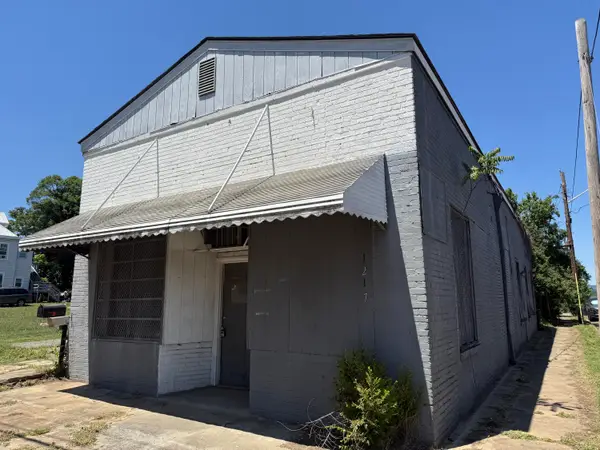 $99,900Active-- beds -- baths1,052 sq. ft.
1217 Salem, Roanoke, VA 24016
MLS# 932689Listed by: THE GOOD SIGN REAL ESTATE CO. - New
 $489,900Active3 beds 3 baths2,548 sq. ft.
7511 Mount Chestnut, Roanoke, VA 24018
MLS# 932448Listed by: COLDWELL BANKER TOWNSIDE, REALTORS - New
 $449,950Active4 beds 4 baths3,882 sq. ft.
4101 Snowbird, Roanoke, VA 24018
MLS# 932672Listed by: REAL BROKER, LLC - ROANOKE


Protect your home and budget from life's surprises with an Assurant Home Warranty, backed by a partner that supports you through every step of homeownership. Explore Plans.
©2026 Century 21 Real Estate LLC. All rights reserved. CENTURY 21®, the CENTURY 21 Logo and C21® are service marks owned by Century 21 Real Estate LLC. Century 21 Real Estate LLC fully supports the principles of the Fair Housing Act and the Equal Opportunity Act. Each office is independently owned and operated. Listing information is deemed reliable but not guaranteed accurate.