
1106 Claremont, Roanoke, VA 24014
Local realty services provided by:CENTURY 21 ALL-SERVICE
1106 Claremont,Roanoke, VA 24014
$689,990
- 3 Beds
- 2 Baths
- 2,239 sq. ft.
- Single family
- Active
Upcoming open houses
- Sat, Oct 1012:00 pm - 04:00 pm
- Sun, Oct 1112:00 pm - 04:00 pm
Listed by: meg brown
Office: mkb, realtors
MLS#:931735
Source:VA_RVAR
Price summary
- Price:$689,990
- Price per sq. ft.:$308.17
About this home
Wilton South Roanoke offers luxury living in one of the area's most desirable locations, surrounded by wooded homesites, mountain views, and direct access to the Chestnut Ridge Trail. The Savannah is thoughtfully designed for effortless main-level living, featuring 3 beds, 2 baths, and an open-concept layout that blends comfort and sophistication. The gourmet kitchen with oversized island flows seamlessly into the dining area and family room, creating an inviting space for everyday living. Tucked away for privacy, the owner's suite features a spa-inspired bath and generous walk-in closet, while two secondary bedrooms provide flexible space for guests or a home office. Appointed with quartz counters, upgraded cabinetry, stainless appliances, a gas fireplace, and elevated finishes throughout. Conveniently located minutes to Carilion Roanoke Memorial Hospital, Tanglewood, Downtown Roanoke, shopping and dining. Visit today to secure introductory pricing at Wilton South Roanoke.
Contact an agent
Home facts
- Year built:2026
- Listing ID #:931735
- Added:12 day(s) ago
- Updated:October 07, 2026 at 07:53 PM
Rooms and interior
- Bedrooms:3
- Total bathrooms:2
- Rooms Total:8
- Kitchen Description:Microwave Oven, Wall Oven
- Living area:2,239 sq. ft.
Heating and cooling
- Heating:Forced Air Gas
- Central air:Yes
Structure and exterior
- Year built:2026
- Building area:2,239 sq. ft.
- Lot Features:Cleared, Level
- Exterior Features:Front Porch, Patio
Finances and disclosures
- Price:$689,990
- Price per sq. ft.:$308.17
- Tax amount:$8,417
Features and amenities
- Amenities:Screen Windows, Tilt-In Windows
New listings near 1106 Claremont
- New
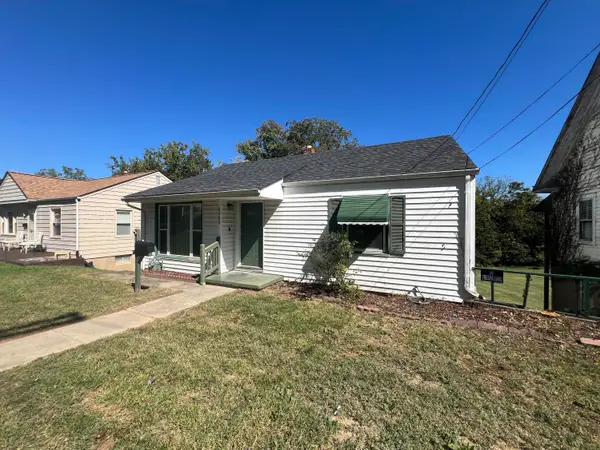 $119,750Active2 beds 1 baths3,304 sq. ft.
2423 NW Maryland, Roanoke, VA 24017
MLS# 932152Listed by: LAWSON REALTY GROUP LLC - New
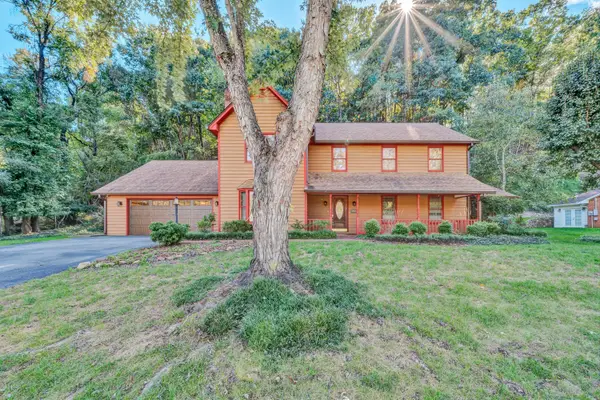 $450,000Active4 beds 3 baths2,678 sq. ft.
5864 Lakemont, Roanoke, VA 24018
MLS# 932148Listed by: BERKSHIRE HATHAWAY HOMESERVICES PREMIER, REALTORS - MAIN 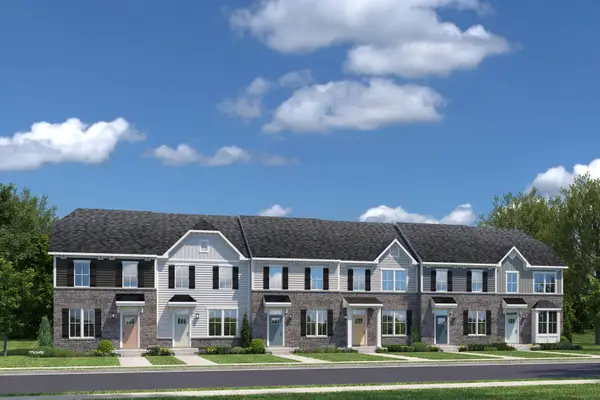 $364,645Pending3 beds 3 baths1,573 sq. ft.
3682 Keagy, Roanoke, VA 24018
MLS# 932137Listed by: MKB, REALTORS- New
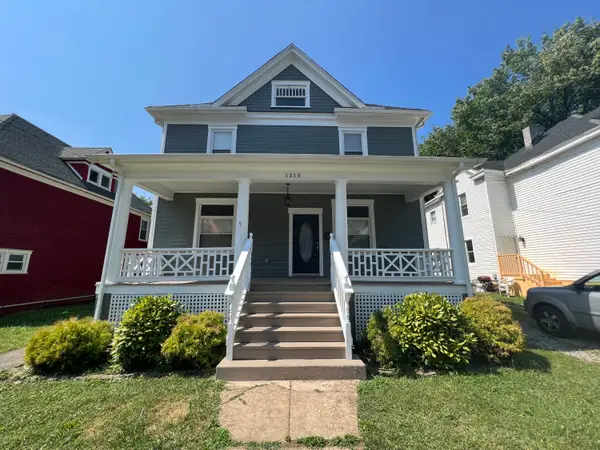 $315,000Active3 beds 3 baths3,709 sq. ft.
1510 Chapman, Roanoke, VA 24016
MLS# 932136Listed by: LAWSON REALTY GROUP LLC - New
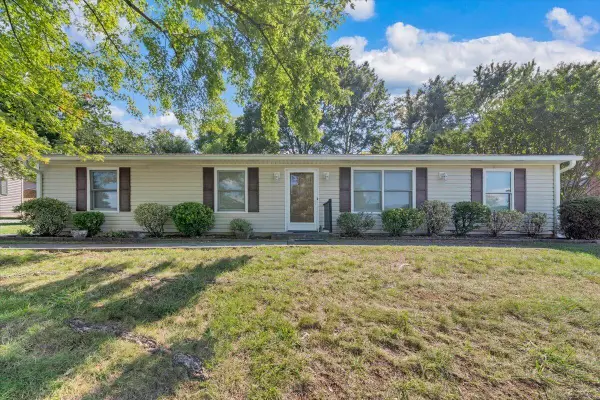 $275,000Active4 beds 2 baths1,404 sq. ft.
5511 N Garden, Roanoke, VA 24019
MLS# 932140Listed by: MKB, REALTORS - New
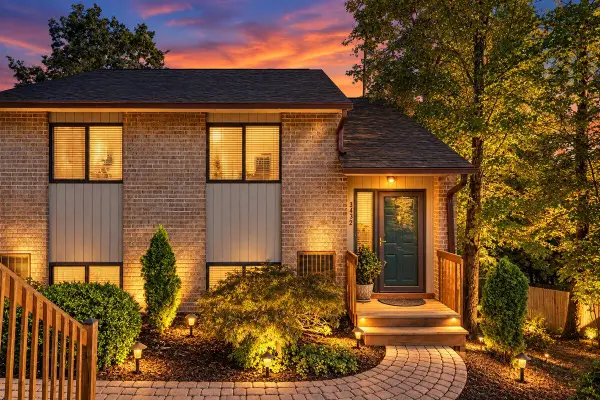 $229,950Active2 beds 2 baths1,188 sq. ft.
3432 Morning Dove, Roanoke, VA 24018
MLS# 932143Listed by: WEST LAKE REAL ESTATE - New
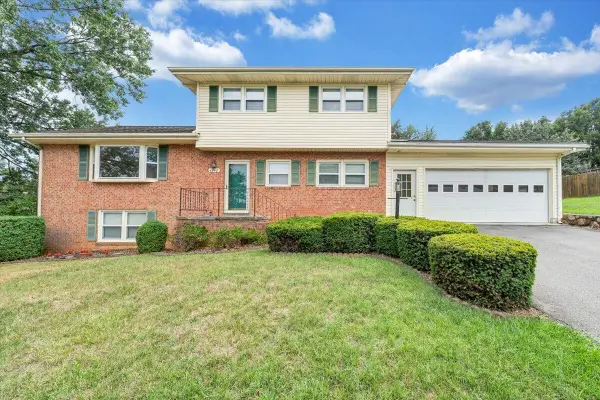 $359,950Active4 beds 3 baths2,296 sq. ft.
4948 N Lake, Roanoke, VA 24019
MLS# 932144Listed by: RED KEY REALTY INC - New
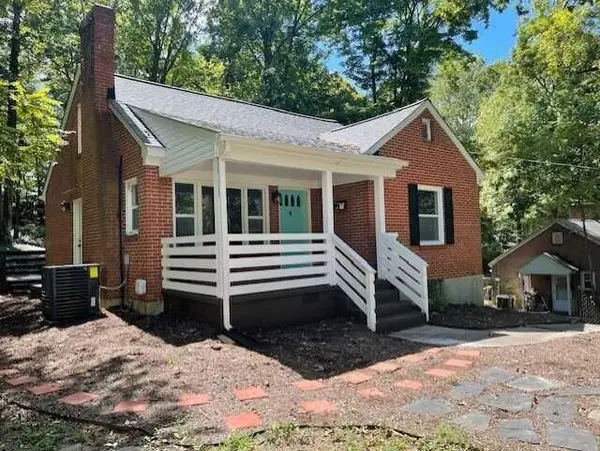 $295,000Active3 beds 1 baths1,189 sq. ft.
3610 Pinevale, Roanoke, VA 24018
MLS# 932102Listed by: MKB, REALTORS - New
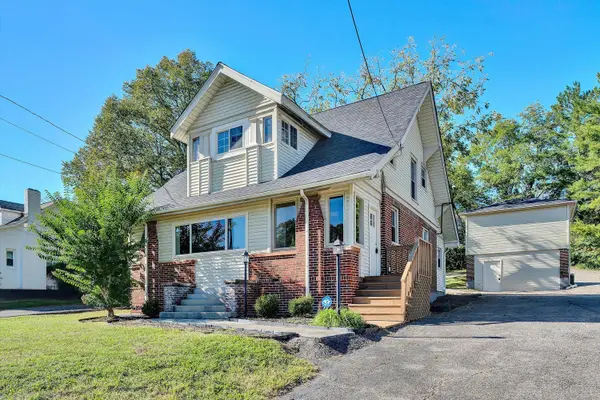 $299,000Active3 beds 2 baths2,959 sq. ft.
7760 Williamson, Roanoke, VA 24019
MLS# 932103Listed by: RE/MAX LAKEFRONT REALTY INC - New
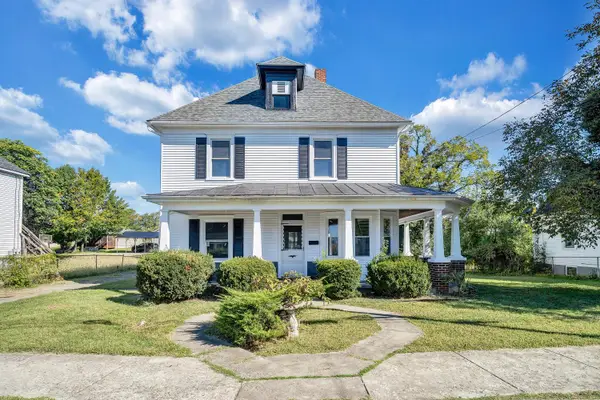 $209,950Active3 beds 2 baths2,582 sq. ft.
1915 Mercer, Roanoke, VA 24017
MLS# 932105Listed by: WAINWRIGHT & CO., REALTORS


Protect your home and budget from life's surprises with an Assurant Home Warranty, backed by a partner that supports you through every step of homeownership. Explore Plans.
©2026 Century 21 Real Estate LLC. All rights reserved. CENTURY 21®, the CENTURY 21 Logo and C21® are service marks owned by Century 21 Real Estate LLC. Century 21 Real Estate LLC fully supports the principles of the Fair Housing Act and the Equal Opportunity Act. Each office is independently owned and operated. Listing information is deemed reliable but not guaranteed accurate.