
1112 Tipton, Roanoke, VA 24014
Local realty services provided by:CENTURY 21 ALL-SERVICE
1112 Tipton,Roanoke, VA 24014
$299,950
- 3 Beds
- 2 Baths
- 1,540 sq. ft.
- Single family
- Pending
Listed by: steven lee, abbey sophia lee
Office: red key realty inc
MLS#:929539
Source:VA_RVAR
Price summary
- Price:$299,950
- Price per sq. ft.:$194.77
About this home
Welcome home to this beautifully updated and meticulously maintained 3-bedroom, 1.5-bath home, where classic charm meets modern convenience. Every detail has been thoughtfully cared for, making this a truly move-in-ready property. Inside, you'll find updated finishes, a functional floor plan, and inviting living spaces designed for comfortable everyday living. The home's extensive updates provide peace of mind while preserving its warm character. One of the standout features is the impressive detached garage with 10-foot ceilings--an ideal space for automotive enthusiasts, hobbyists, or anyone needing exceptional workshop space. With plenty of room to accommodate a vehicle lift, it's truly a mechanic's dream while still offering ample storage and workspace.
Contact an agent
Home facts
- Year built:1978
- Listing ID #:929539
- Added:48 day(s) ago
- Updated:September 04, 2026 at 07:31 AM
Rooms and interior
- Bedrooms:3
- Total bathrooms:2
- Rooms Total:4
- Living area:1,540 sq. ft.
Heating and cooling
- Heating:Forced Air Gas
- Central air:Yes
Structure and exterior
- Year built:1978
- Building area:1,540 sq. ft.
- Lot area:0.24 Acres
- Architectural Style:Ranch
Finances and disclosures
- Price:$299,950
- Price per sq. ft.:$194.77
- Tax amount:$3,280
New listings near 1112 Tipton
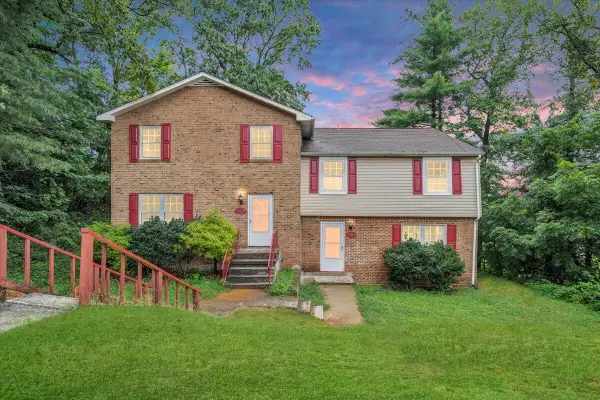 $389,000Active-- beds -- baths
1702 Elbert, Roanoke, VA 24018
MLS# 926854Listed by: INVESTORS REAL ESTATE PARTNERS LLC- New
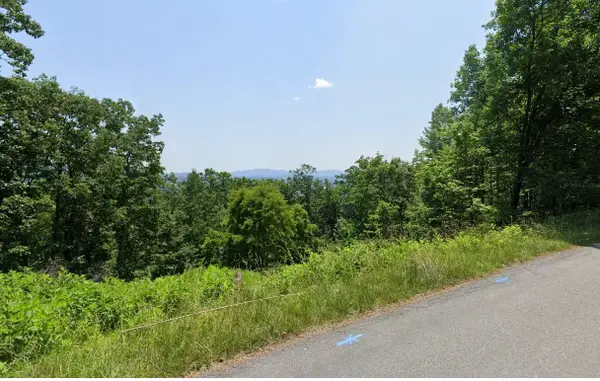 $59,450Active0 Acres
2428 Coachman, Roanoke, VA 24012
MLS# 931045Listed by: SHARPE RESOURCES - New
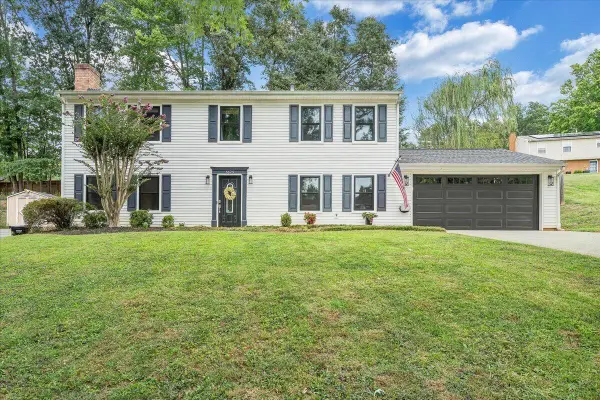 $375,000Active4 beds 3 baths2,310 sq. ft.
5625 North Lake, Roanoke, VA 24019
MLS# 930604Listed by: RE/MAX ALL STARS - New
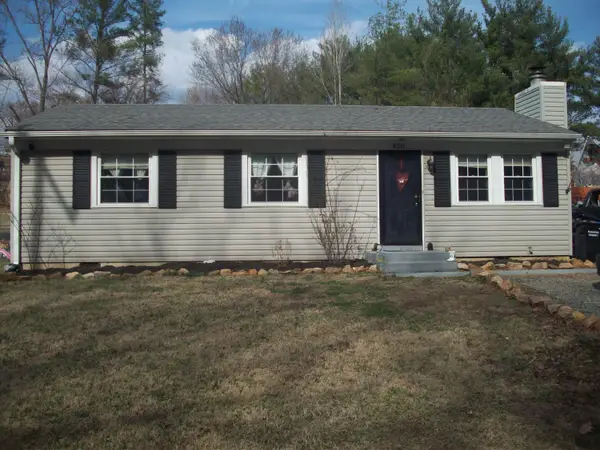 $219,950Active3 beds 1 baths960 sq. ft.
8211 Wood Haven, Roanoke, VA 24019
MLS# 931030Listed by: LICHTENSTEIN ROWAN, REALTORS - New
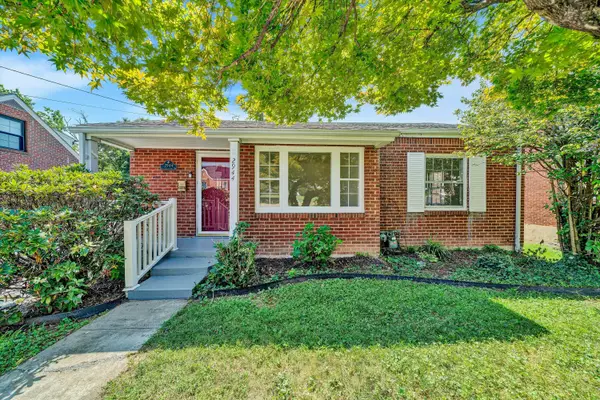 $229,900Active2 beds 1 baths1,676 sq. ft.
2944 Fleetwood, Roanoke, VA 24015
MLS# 931031Listed by: WAINWRIGHT & CO., REALTORS- LAKE - New
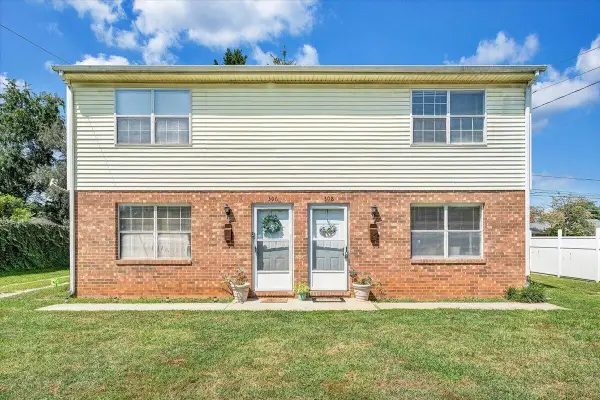 $246,000Active-- beds -- baths
306 & 308 Troy, Roanoke, VA 24012
MLS# 931038Listed by: VIRGINIA REALTY GROUP - New
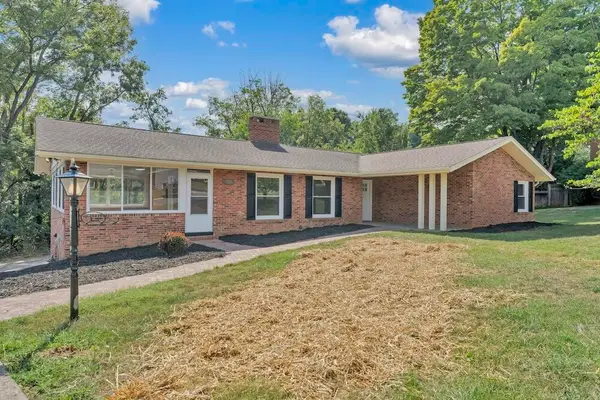 $399,950Active3 beds 3 baths3,159 sq. ft.
2519 Winifred, Roanoke, VA 24018
MLS# 931041Listed by: RED KEY REALTY INC - New
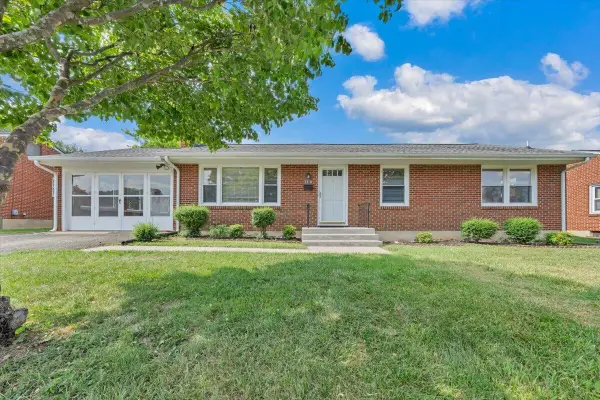 $280,000Active4 beds 2 baths2,018 sq. ft.
3318 Frontier, Roanoke, VA 24012
MLS# 931028Listed by: REAL BROKER LLC - MCLEAN - New
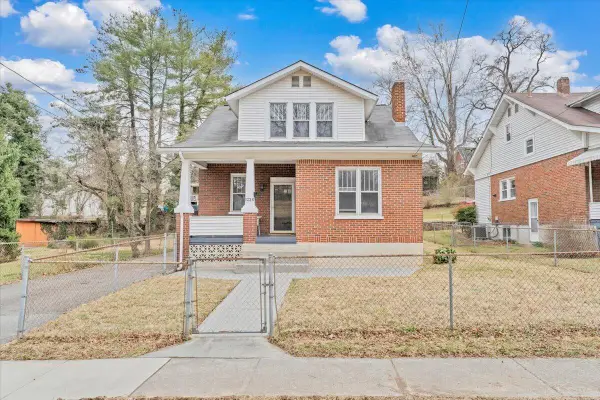 $299,950Active4 beds 2 baths2,288 sq. ft.
1226 Kerns, Roanoke, VA 24015
MLS# 931022Listed by: MAC WESTLAND REAL ESTATE GROUP - New
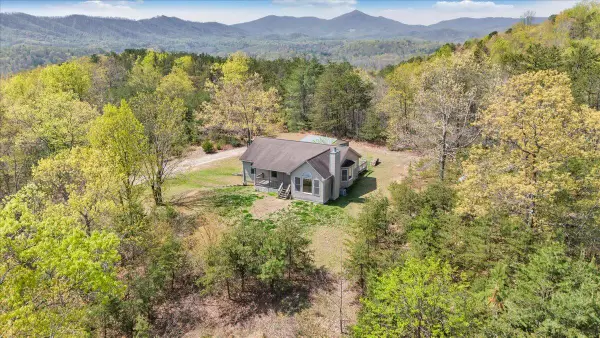 $349,000Active3 beds 3 baths1,995 sq. ft.
5580 Warring, Roanoke, VA 24014
MLS# 931008Listed by: REALSTAR, REALTORS LLC


Protect your home and budget from life's surprises with an Assurant Home Warranty, backed by a partner that supports you through every step of homeownership. Explore Plans.
©2026 Century 21 Real Estate LLC. All rights reserved. CENTURY 21®, the CENTURY 21 Logo and C21® are service marks owned by Century 21 Real Estate LLC. Century 21 Real Estate LLC fully supports the principles of the Fair Housing Act and the Equal Opportunity Act. Each office is independently owned and operated. Listing information is deemed reliable but not guaranteed accurate.