
114 Maplelawn, Roanoke, VA 24012
Local realty services provided by:CENTURY 21 ALL-SERVICE
114 Maplelawn,Roanoke, VA 24012
$309,950
- 4 Beds
- 2 Baths
- 2,376 sq. ft.
- Single family
- Pending
Listed by: dave carty
Office: ivy realty llc.
MLS#:929541
Source:VA_RVAR
Price summary
- Price:$309,950
- Price per sq. ft.:$130.45
About this home
Sale is subject to the seller securing suitable housing. Main Level includes Living Room, Dining Area, Kitchen, 3 Bedrooms, 1 Bath and Lower Level includes a bedroom, bath and workspace and laundry. Seller has small children so please text her to schedule showing. Thanks...
Contact an agent
Home facts
- Year built:1963
- Listing ID #:929541
- Added:46 day(s) ago
- Updated:September 01, 2026 at 01:52 AM
Rooms and interior
- Bedrooms:4
- Total bathrooms:2
- Rooms Total:9
- Kitchen Description:Wall Oven
- Living area:2,376 sq. ft.
Heating and cooling
- Cooling:Heat Pump Electric
- Heating:Forced Air Gas
Structure and exterior
- Year built:1963
- Building area:2,376 sq. ft.
- Lot area:0.28 Acres
- Lot Features:Wooded
- Architectural Style:Ranch
- Exterior Features:Covered Porch, Patio
Finances and disclosures
- Price:$309,950
- Price per sq. ft.:$130.45
- Tax amount:$3,235
Features and amenities
- Amenities:Insulated Windows, Tilt-In Windows
New listings near 114 Maplelawn
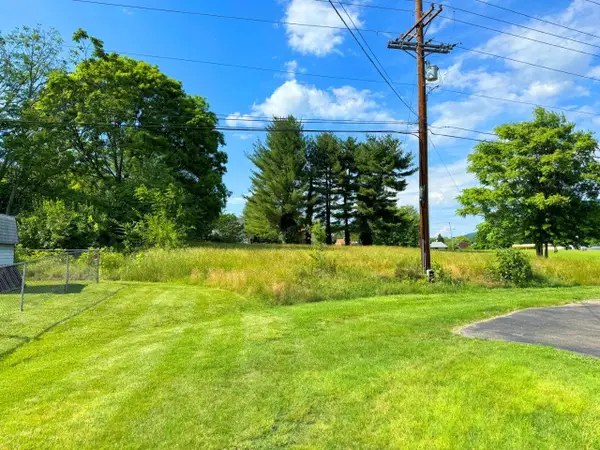 $35,000Pending0.34 Acres
0 Huntington, Roanoke, VA 24012
MLS# 907946Listed by: WOLTZ & ASSOCIATES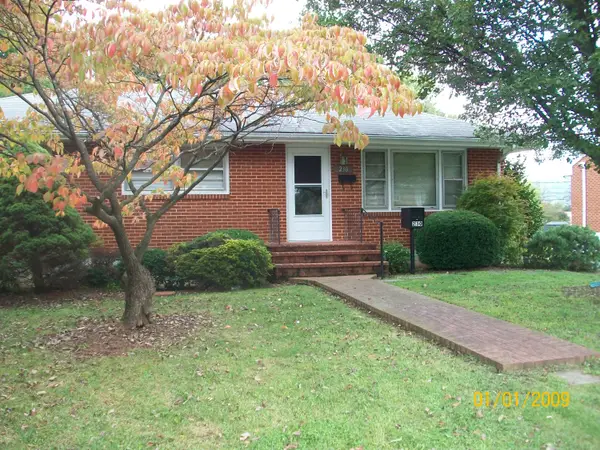 $199,000Pending2 beds 1 baths2,618 sq. ft.
230 Crittendon, Roanoke, VA 24012
MLS# 912572Listed by: COUNTS, THE REALTY & AUCTION GROUP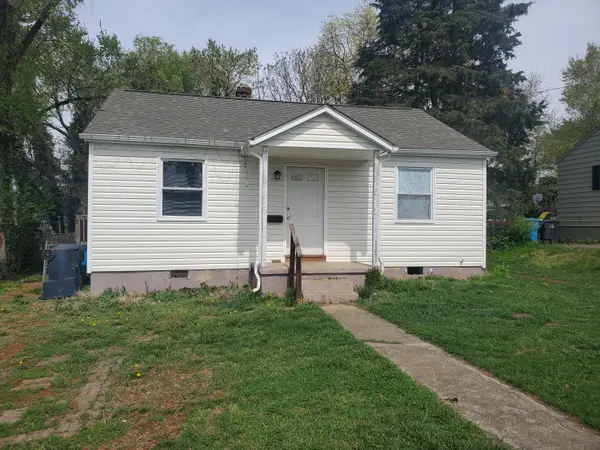 $139,500Pending2 beds 1 baths768 sq. ft.
717 Hershberger, Roanoke, VA 24012
MLS# 912910Listed by: EDWIN C HALL ASSOCIATES INC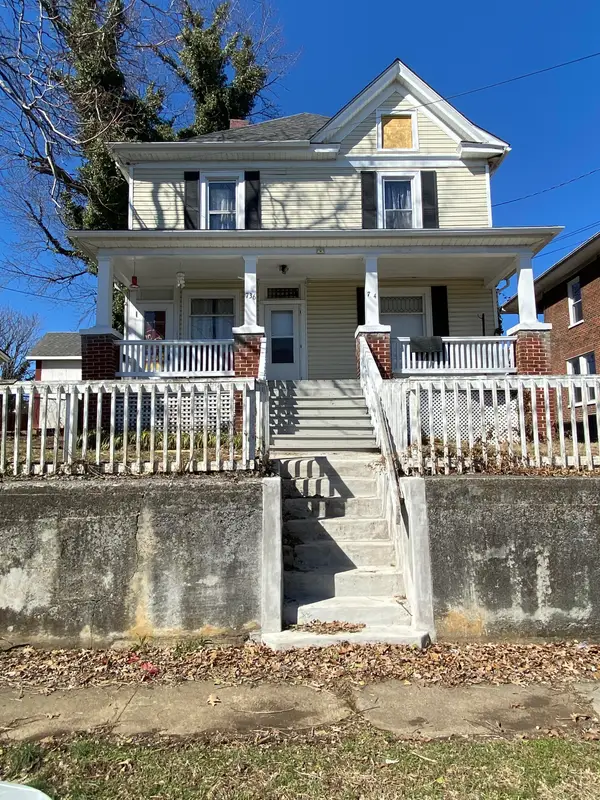 $189,000Pending-- beds -- baths
734 Murray, Roanoke, VA 24013
MLS# 914846Listed by: PALMER REALTY GROUP LLC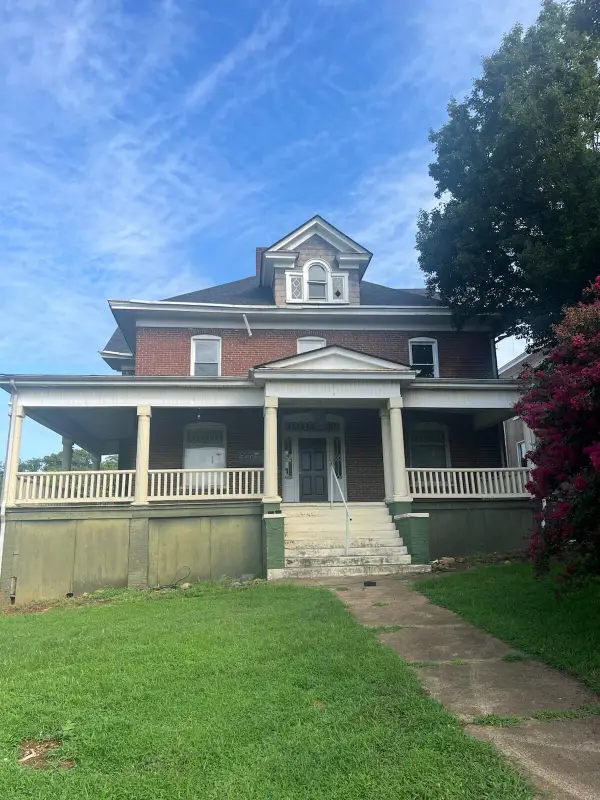 $1,084,705Pending-- beds -- baths
813 13th, Roanoke, VA 24016
MLS# 919461Listed by: MKB, REALTORS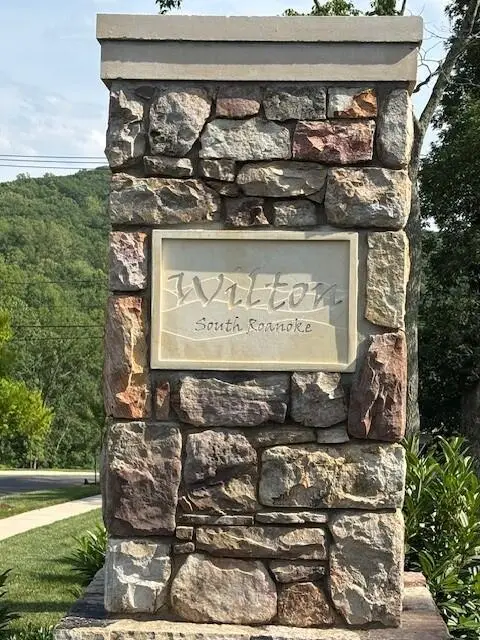 $195,184.81Pending4.3 Acres
5011 Claremont, Roanoke, VA 24014
MLS# 920629Listed by: ABOONE HOMES LLC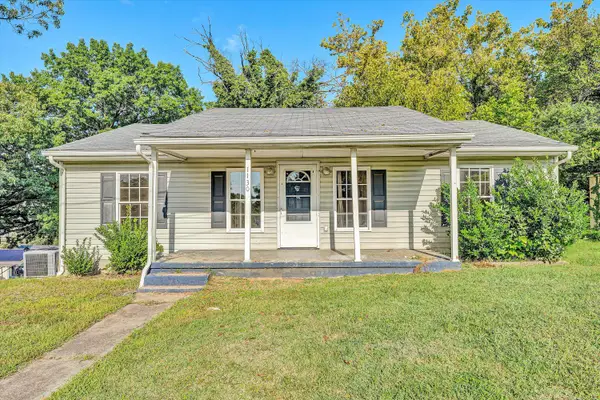 $169,950Pending3 beds 2 baths1,061 sq. ft.
1130 Van Buren, Roanoke, VA 24017
MLS# 920689Listed by: MKB, REALTORS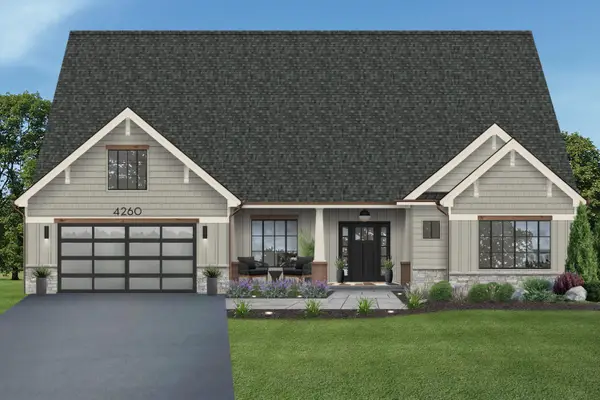 $1,089,878Pending4 beds 3 baths2,964 sq. ft.
5011 Claremont, Roanoke, VA 24014
MLS# 920886Listed by: ABOONE HOMES LLC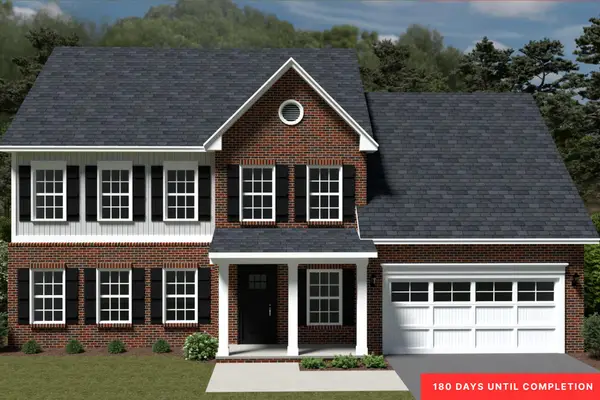 $505,950Pending4 beds 3 baths3,411 sq. ft.
3107 Moyer, Roanoke, VA 24012
MLS# 924463Listed by: R FRALIN & ASSOCIATES INC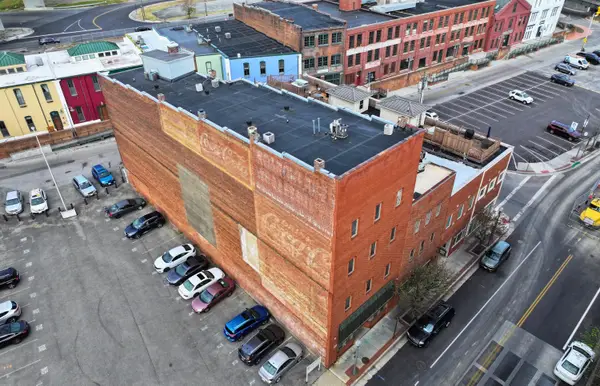 $1,595,000Pending-- beds -- baths
135 Salem, Roanoke, VA 24011
MLS# 924529Listed by: POE & CRONK REAL ESTATE GROUP


Protect your home and budget from life's surprises with an Assurant Home Warranty, backed by a partner that supports you through every step of homeownership. Explore Plans.
©2026 Century 21 Real Estate LLC. All rights reserved. CENTURY 21®, the CENTURY 21 Logo and C21® are service marks owned by Century 21 Real Estate LLC. Century 21 Real Estate LLC fully supports the principles of the Fair Housing Act and the Equal Opportunity Act. Each office is independently owned and operated. Listing information is deemed reliable but not guaranteed accurate.