
1204 Belleview, Roanoke, VA 24014
Local realty services provided by:CENTURY 21 ALL-SERVICE
Upcoming open houses
- Sat, Sep 1903:00 pm - 05:00 pm
Listed by: david spangler
Office: keller williams realty roanoke
MLS#:931464
Source:VA_RVAR
Price summary
- Price:$325,000
- Price per sq. ft.:$200.49
About this home
Welcome to this incredible condo at the foot of Mill Mountain! Walk to the Roanoke River Greenway, Carilion Hospital, the Dr Pepper Park, downtown Roanoke, multiple hiking trails, and much more! This 3 bedroom 1 1/2 bath home has been beautifully updated and meticulously maintained, has a lovely private patio and features a one car garage - a rare find in the city. Main level hardwood floors refinished and new hardwood floors installed in the kitchen in 2026, Schedule your tour today!
Contact an agent
Home facts
- Year built:1996
- Listing ID #:931464
- Added:1 day(s) ago
- Updated:September 17, 2026 at 08:01 PM
Rooms and interior
- Bedrooms:3
- Total bathrooms:2
- Kitchen Description:Microwave Oven
- Living area:1,621 sq. ft.
Heating and cooling
- Cooling:Heat Pump Gas
- Heating:Forced Air Gas, Heat Pump Gas
Structure and exterior
- Year built:1996
- Building area:1,621 sq. ft.
- Lot Features:Cleared, Level
- Exterior Features:Patio, Rear Porch
Finances and disclosures
- Price:$325,000
- Price per sq. ft.:$200.49
- Tax amount:$1,556
New listings near 1204 Belleview
- New
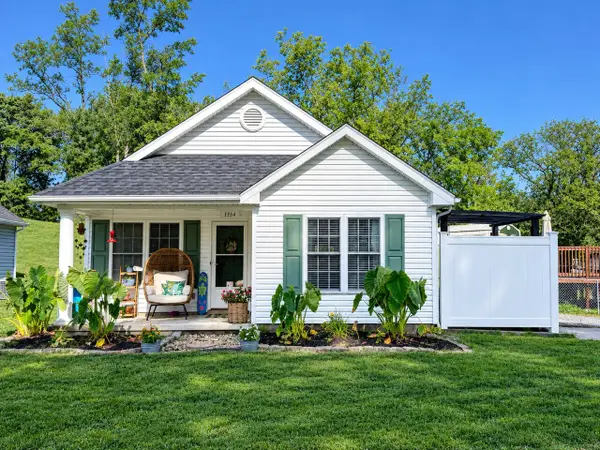 $224,950Active2 beds 1 baths
1354 Eastgate, Roanoke, VA 24012
MLS# 931494Listed by: RE/MAX ALL STARS - New
 $499,000Active3 beds 4 baths1,980 sq. ft.
1705 Windsor, Roanoke, VA 24015
MLS# 931473Listed by: MKB, REALTORS - New
 $175,000Active3 beds 2 baths2,352 sq. ft.
2220 Eastgate, Roanoke, VA 24012
MLS# 931474Listed by: WALKER REAL ESTATE SOLUTIONS - Open Sun, 2 to 4pmNew
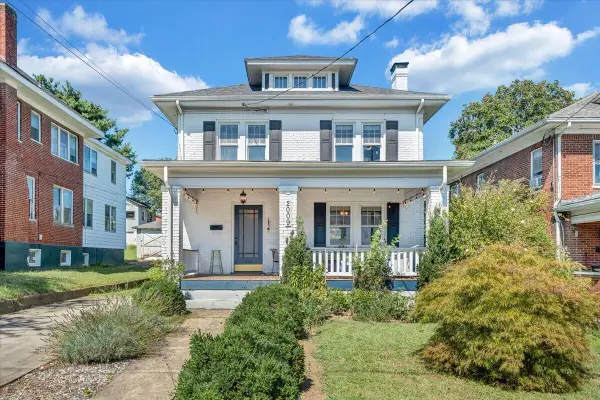 $379,950Active3 beds 3 baths1,650 sq. ft.
2009 Memorial, Roanoke, VA 24015
MLS# 931469Listed by: MKB, REALTORS - New
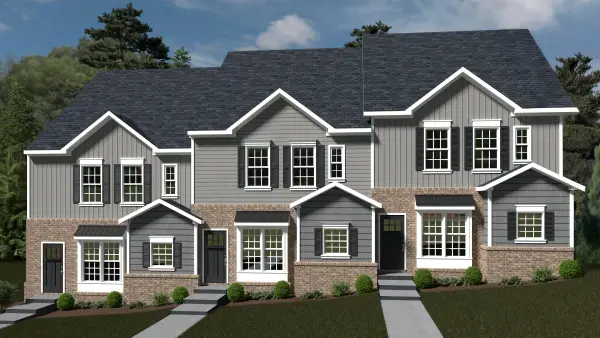 $304,950Active3 beds 3 baths1,510 sq. ft.
1056 Brandon, Roanoke, VA 24015
MLS# 931472Listed by: R FRALIN & ASSOCIATES INC - New
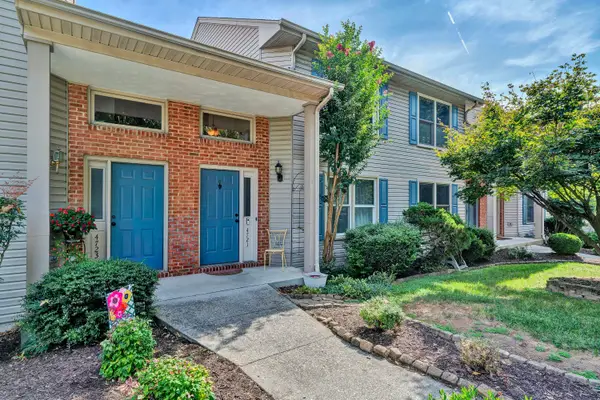 $265,000Active2 beds 4 baths1,939 sq. ft.
4721 Oakcliff, Roanoke, VA 24018
MLS# 931466Listed by: WAINWRIGHT & CO., REALTORS - New
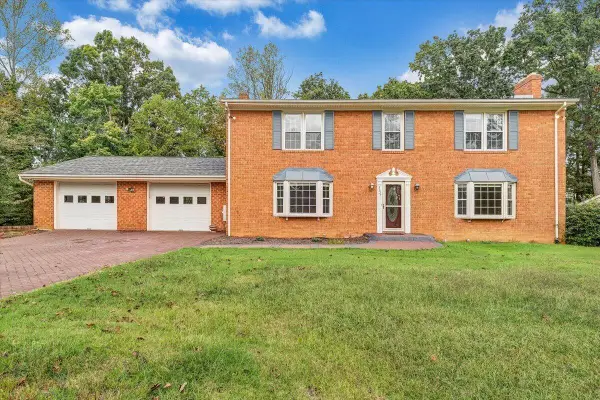 $539,000Active5 beds 4 baths4,230 sq. ft.
3327 Hollyfield, Roanoke, VA 24018
MLS# 931467Listed by: MKB, REALTORS - AT THE LAKE - New
 $40,000Active-- beds 1 baths2,184 sq. ft.
1114 13th, Roanoke, VA 24013
MLS# 931459Listed by: WALKER REAL ESTATE SOLUTIONS - New
 $452,000Active5 beds 3 baths2,865 sq. ft.
1701 Mount Vernon, Roanoke, VA 24015
MLS# 931454Listed by: WAINWRIGHT & CO., REALTORS- LAKE


Protect your home and budget from life's surprises with an Assurant Home Warranty, backed by a partner that supports you through every step of homeownership. Explore Plans.
©2026 Century 21 Real Estate LLC. All rights reserved. CENTURY 21®, the CENTURY 21 Logo and C21® are service marks owned by Century 21 Real Estate LLC. Century 21 Real Estate LLC fully supports the principles of the Fair Housing Act and the Equal Opportunity Act. Each office is independently owned and operated. Listing information is deemed reliable but not guaranteed accurate.