
1206 Highcroft, Roanoke, VA 24014
Local realty services provided by:CENTURY 21 ALL-SERVICE
1206 Highcroft,Roanoke, VA 24014
$744,990
- 5 Beds
- 4 Baths
- 4,221 sq. ft.
- Single family
- Active
Listed by: meg brown
Office: mkb, realtors
MLS#:933033
Source:VA_RVAR
Price summary
- Price:$744,990
- Price per sq. ft.:$176.5
About this home
New luxury living in sought-after Wilton South Roanoke! The Savannah offers over 4,000 square feet with 5 bedrooms, 4 full bathrooms, and a finished basement, all surrounded by wooded homesites, mountain views, and direct access to the Chestnut Ridge Trail. Enjoy an open-concept design with a gourmet kitchen, oversized island, quartz countertops, upgraded cabinetry, stainless steel appliances, gas fireplace, and a private owner's suite with spa-inspired bath. Conveniently located minutes from Carilion Roanoke Memorial Hospital, Tanglewood, Downtown Roanoke, shopping, and dining. Don't miss your chance to own one of South Roanoke's newest luxury homes. Schedule your tour today and secure introductory pricing while opportunities remain!
Contact an agent
Home facts
- Year built:2026
- Listing ID #:933033
- Added:1 day(s) ago
- Updated:November 06, 2026 at 10:45 PM
Rooms and interior
- Bedrooms:5
- Total bathrooms:4
- Rooms Total:10
- Kitchen Description:Dishwasher, Freezer, Microwave Oven, Range Hood, Refrigerator, Wall Oven
- Living area:4,221 sq. ft.
Heating and cooling
- Heating:Forced Air Gas
- Central air:Yes
Structure and exterior
- Year built:2026
- Building area:4,221 sq. ft.
- Lot area:0.24 Acres
- Lot Features:Cleared, Level
- Exterior Features:Front Porch, Patio
Finances and disclosures
- Price:$744,990
- Price per sq. ft.:$176.5
- Tax amount:$9,100
Features and amenities
- Amenities:Screen Windows, Tilt-In Windows
New listings near 1206 Highcroft
- New
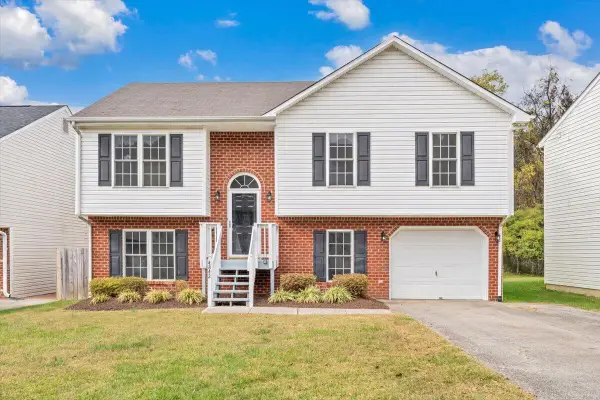 $325,000Active4 beds 3 baths2,183 sq. ft.
4842 NE Horseman, Roanoke, VA 24019
MLS# 933040Listed by: KEYSTONE REALTY OF ROANOKE LLC - New
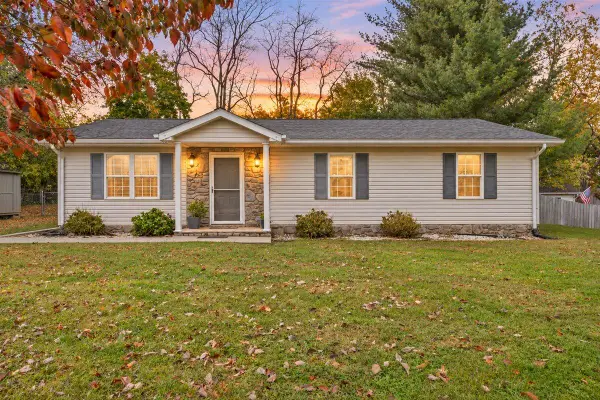 $275,000Active2 beds 2 baths1,196 sq. ft.
4464 Ohio, Roanoke, VA 24019
MLS# 933034Listed by: KELLER WILLIAMS REALTY ROANOKE - New
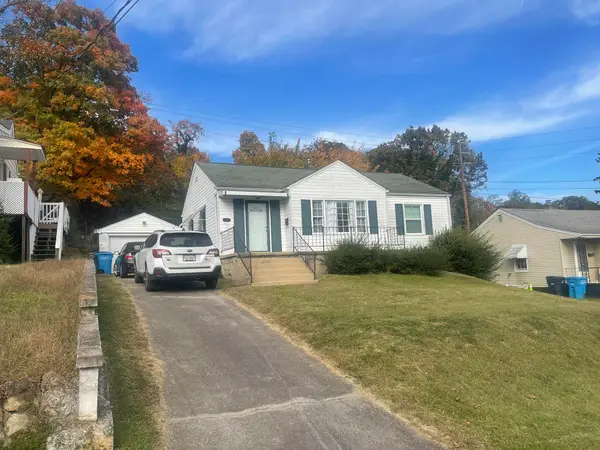 $210,000Active3 beds 1 baths888 sq. ft.
719 Windsor, Roanoke, VA 24015
MLS# 933029Listed by: MKB, REALTORS - New
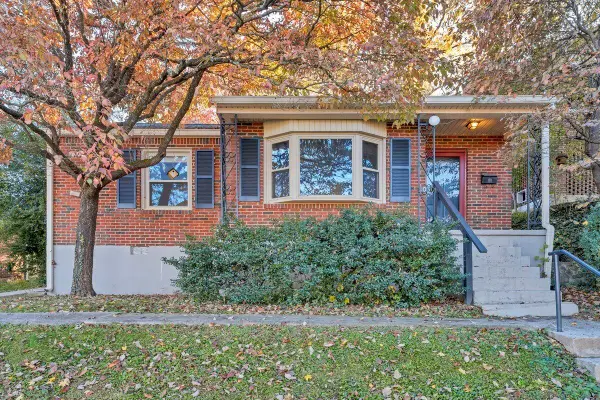 $225,000Active2 beds 1 baths813 sq. ft.
1030 Welton, Roanoke, VA 24015
MLS# 933023Listed by: L T MCGHEE & CO - New
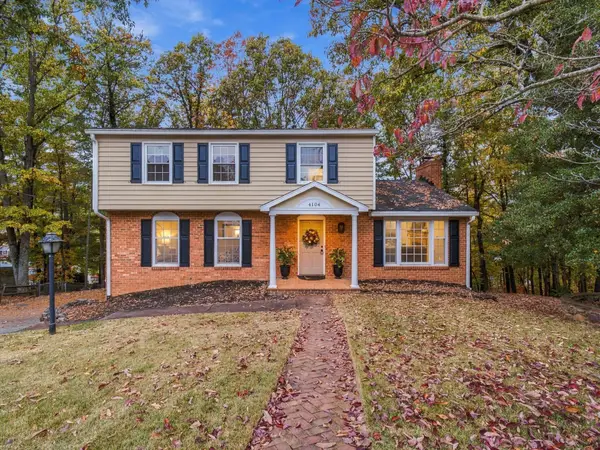 $399,000Active4 beds 3 baths3,192 sq. ft.
4104 Blue Jay, Roanoke, VA 24018
MLS# 933028Listed by: HEADWATER REALTY LLC 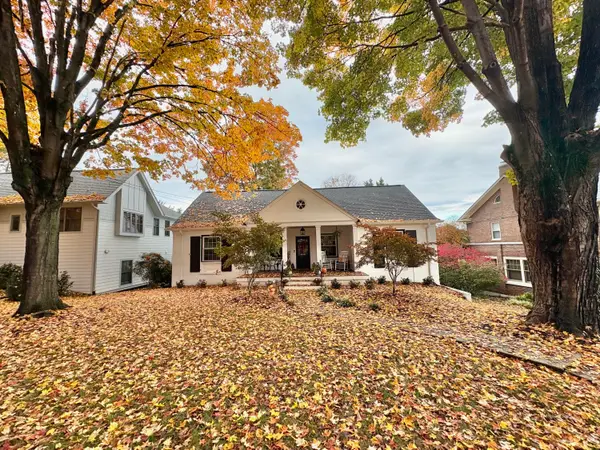 $649,000Pending4 beds 4 baths3,535 sq. ft.
2625 Richelieu, Roanoke, VA 24014
MLS# 933003Listed by: LONG & FOSTER - OAK GROVE- New
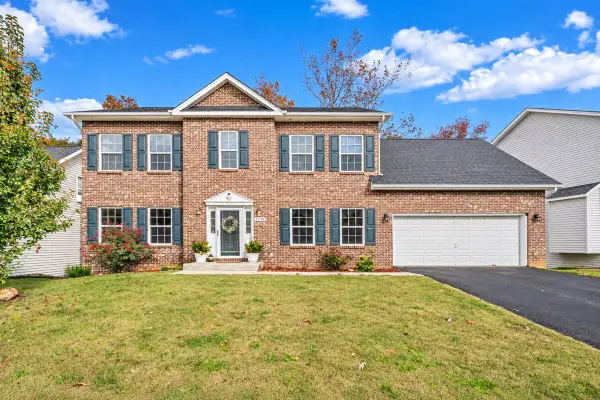 $500,000Active5 beds 4 baths3,140 sq. ft.
4198 Faircrest, Roanoke, VA 24018
MLS# 933012Listed by: KELLER WILLIAMS REALTY ROANOKE - New
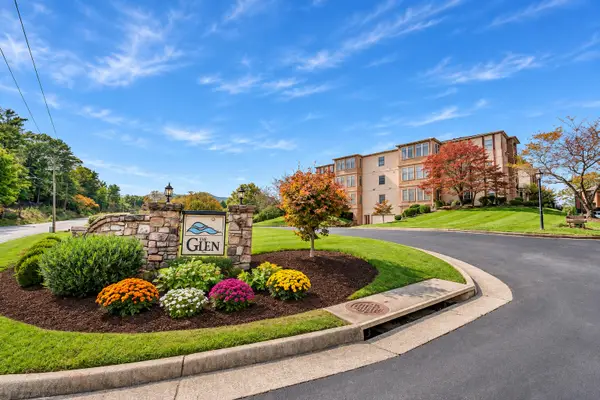 $229,900Active2 beds 2 baths1,507 sq. ft.
4621 Heather, Roanoke, VA 24018
MLS# 933014Listed by: LICHTENSTEIN ROWAN, REALTORS - New
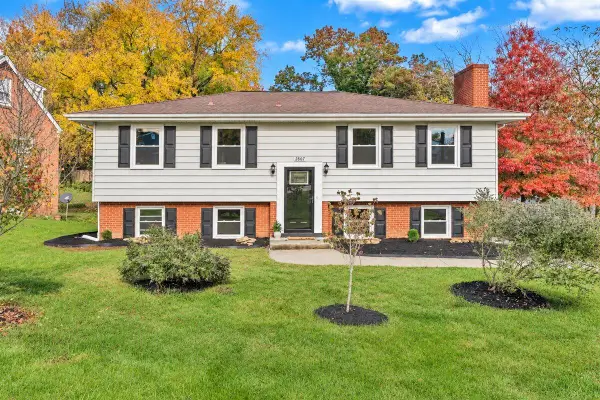 $339,950Active4 beds 2 baths2,141 sq. ft.
2807 Neil, Roanoke, VA 24019
MLS# 933018Listed by: KELLER WILLIAMS REALTY ROANOKE


Protect your home and budget from life's surprises with an Assurant Home Warranty, backed by a partner that supports you through every step of homeownership. Explore Plans.
©2026 Century 21 Real Estate LLC. All rights reserved. CENTURY 21®, the CENTURY 21 Logo and C21® are service marks owned by Century 21 Real Estate LLC. Century 21 Real Estate LLC fully supports the principles of the Fair Housing Act and the Equal Opportunity Act. Each office is independently owned and operated. Listing information is deemed reliable but not guaranteed accurate.