
1320 Beaumont, Roanoke, VA 24019
Local realty services provided by:CENTURY 21 Wampler Realty
1320 Beaumont,Roanoke, VA 24019
$550,000Last list price
- 4 Beds
- 3 Baths
- - sq. ft.
- Single family
- Sold
Listed by: jason debord
Office: keystone realty of roanoke llc.
MLS#:931112
Source:VA_RVAR
Sorry, we are unable to map this address
Price summary
- Price:$550,000
About this home
One-level living at its best! Welcome to Beaumont Road, where thoughtful craftsmanship, beautiful mountain views, and spacious living come together on five picturesque acres in the heart of the Hollins area of Roanoke County.
From the moment you step onto the inviting front porch, you'll be captivated by the panoramic mountain views that surround this custom-built home. Inside, the open living spaces and attention to detail are immediately apparent, reflecting the quality and care that went into the home's construction. The stamped concrete floors on both the front and back porches are just one example of the thoughtful finishes throughout.
The screened-in back porch, conveniently located just off the kitchen, provides the perfect setting for relaxing or entertaining family and friends while enjoying the peaceful surroundings. The home has been freshly painted throughout, and the hardwood floors have been beautifully refinished, making it move-in ready.
A breezeway carport provides added convenience and connects to the attached garage, with plenty of room to easily drive around the property. A separate garage located at the front of the property conveys as-is, and no repairs will be made to that building.
If you're looking for one-level living, privacy, beautiful views, and room to enjoy the outdoors, this exceptional property is worth a look!
Buyers and buyers' agents should independently verify all information. Information was obtained from Roanoke County GIS....
Contact an agent
Home facts
- Year built:2008
- Listing ID #:931112
- Added:32 day(s) ago
- Updated:October 07, 2026 at 06:48 AM
Rooms and interior
- Bedrooms:4
- Total bathrooms:3
- Rooms Total:9
- Kitchen Description:Microwave Oven
- Basement Description:Crawl Space
Heating and cooling
- Cooling:Heat Pump Electric
- Heating:Forced Air Gas, Heat Pump Electric
- Central air:Yes
Structure and exterior
- Year built:2008
- Lot Features:Cleared
- Exterior Features:Front Porch, Patio, Rear Porch
Finances and disclosures
- Price:$550,000
- Tax amount:$4,806
Features and amenities
- Amenities:Insulated Windows, Screen Windows
New listings near 1320 Beaumont
- New
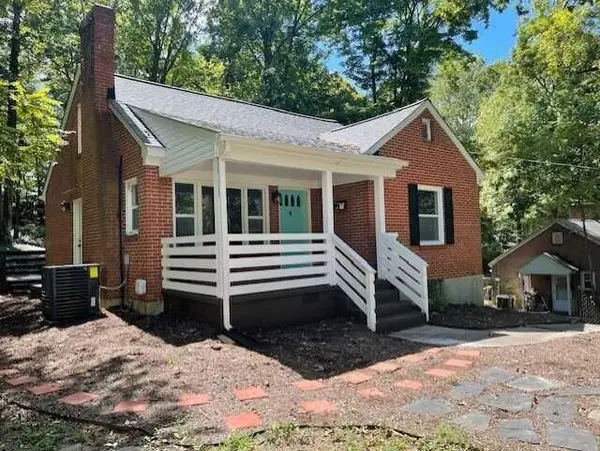 $295,000Active3 beds 1 baths1,189 sq. ft.
3610 Pinevale, Roanoke, VA 24018
MLS# 932102Listed by: MKB, REALTORS - New
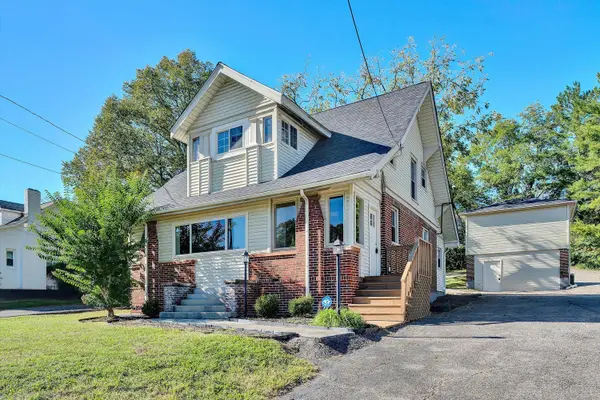 $299,000Active3 beds 2 baths2,959 sq. ft.
7760 Williamson, Roanoke, VA 24019
MLS# 932103Listed by: RE/MAX LAKEFRONT REALTY INC - New
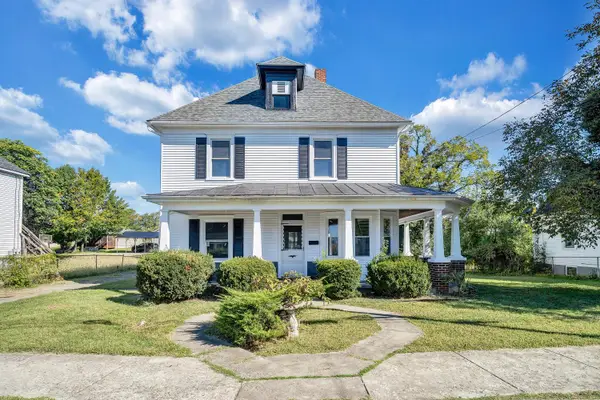 $209,950Active3 beds 2 baths2,582 sq. ft.
1915 Mercer, Roanoke, VA 24017
MLS# 932105Listed by: WAINWRIGHT & CO., REALTORS - New
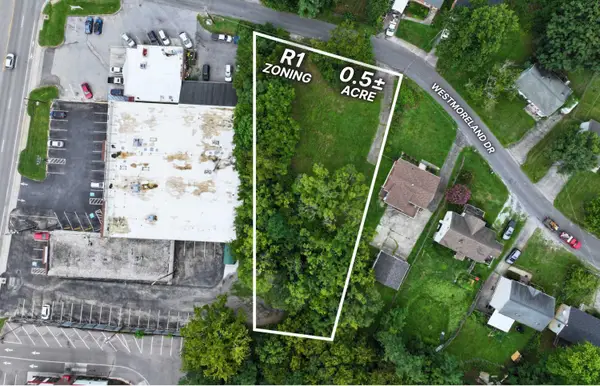 $90,000Active0.51 Acres
3323 Westmoreland, Roanoke, VA 24018
MLS# 932108Listed by: POE & CRONK REAL ESTATE GROUP - New
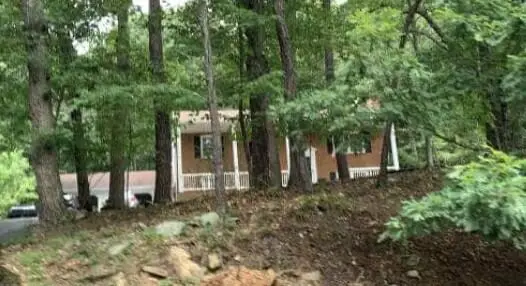 $313,100Active3 beds 2 baths1,260 sq. ft.
2624 Forest Oak, Roanoke, VA 24012
MLS# 932109Listed by: REALHOME SERVICES AND SOLUTIONS, INC - New
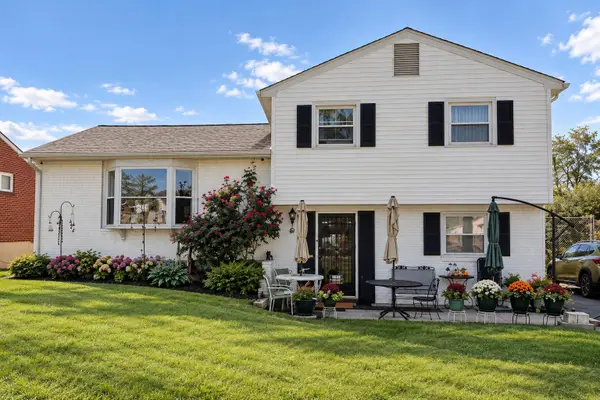 $260,000Active4 beds 2 baths1,578 sq. ft.
3846 Green Spring, Roanoke, VA 24017
MLS# 932110Listed by: VARNEY REALTY PARTNERS - New
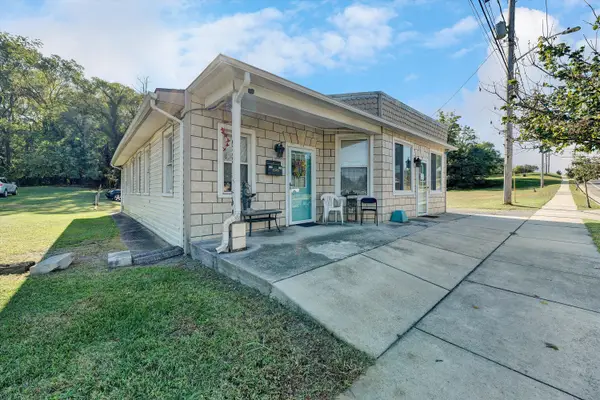 $200,000Active3 beds 3 baths1,939 sq. ft.
1217 10th, Roanoke, VA 24016
MLS# 931812Listed by: REAL BROKER LLC - DGA-SALEM - New
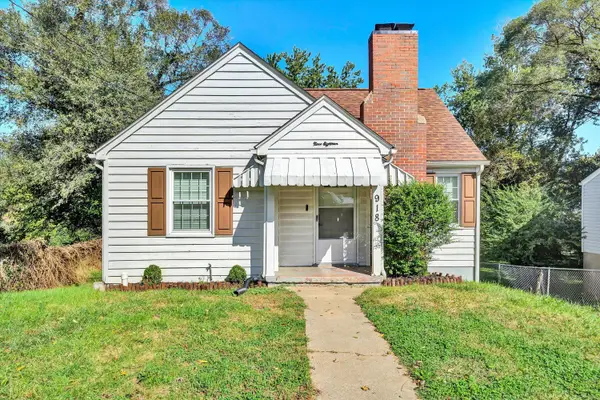 $174,950Active2 beds 1 baths1,942 sq. ft.
918 Westside, Roanoke, VA 24017
MLS# 932094Listed by: RE/MAX ALL STARS - New
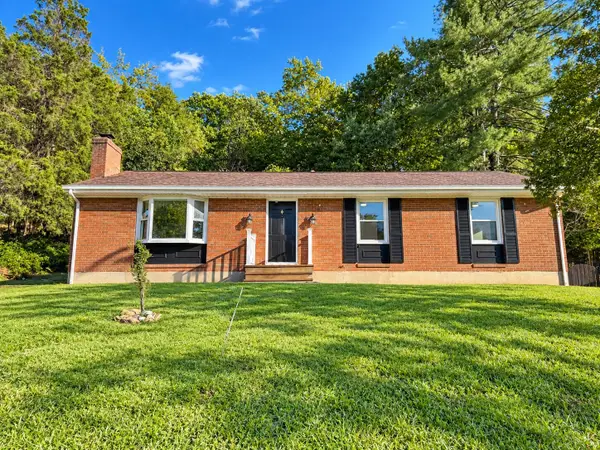 $300,000Active3 beds 2 baths2,556 sq. ft.
5028 Sunny Side, Roanoke, VA 24018
MLS# 932095Listed by: KELLER WILLIAMS REALTY ROANOKE - New
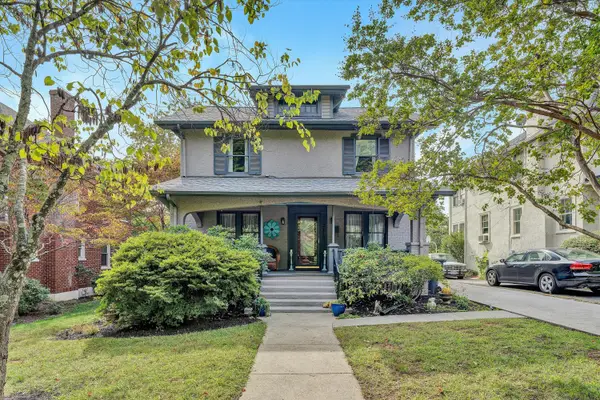 $349,950Active3 beds 2 baths2,570 sq. ft.
2118 Laburnum, Roanoke, VA 24015
MLS# 932089Listed by: MKB, REALTORS


Protect your home and budget from life's surprises with an Assurant Home Warranty, backed by a partner that supports you through every step of homeownership. Explore Plans.
©2026 Century 21 Real Estate LLC. All rights reserved. CENTURY 21®, the CENTURY 21 Logo and C21® are service marks owned by Century 21 Real Estate LLC. Century 21 Real Estate LLC fully supports the principles of the Fair Housing Act and the Equal Opportunity Act. Each office is independently owned and operated. Listing information is deemed reliable but not guaranteed accurate.