
140 27th, Roanoke, VA 24014
Local realty services provided by:CENTURY 21 ALL-SERVICE
140 27th,Roanoke, VA 24014
$1,200,000Last list price
- 5 Beds
- 5 Baths
- - sq. ft.
- Single family
- Sold
Listed by: scott avis
Office: mkb, realtors
MLS#:929446
Source:VA_RVAR
Sorry, we are unable to map this address
Price summary
- Price:$1,200,000
About this home
Some homes are updated. This one has been transformed. Extensively renovated and expanded in 2026, this classic South Roanoke brick Colonial was reimagined by award-winning, internationally recognized Circle Design Studio, blending timeless character with modern living. A stunning custom kitchen features quartzite countertops, stainless appliances, a large island and custom cabinetry. The new main-level primary retreat offers floor-to-ceiling windows framing mountain views, a luxurious bath and convenient laundry. Upstairs are three bedrooms including a second primary suite and two full baths while the finished attic and lower level add exceptional flex space with an office, fifth bedroom, full bath and dog wash. Outside, a vaulted covered porch, paver patio and yard create inviting spaces to gather and play. Off-street parking includes a two-car carport equipped with electricity for your EV charging needs. Solar panels make electricity costs remarkably low, while Andersen windows and doors, two new zoned HVAC systems and a tankless water heater add efficiency and comfort. With 5 bedrooms, 4.5 baths and 4,100+ finished square feet, this isn't simply renovated. It's been reimagined for how families live today....
Contact an agent
Home facts
- Year built:1956
- Listing ID #:929446
- Added:94 day(s) ago
- Updated:October 16, 2026 at 05:57 PM
Rooms and interior
- Bedrooms:5
- Total bathrooms:5
- Rooms Total:14
- Kitchen Description:Microwave Oven
Heating and cooling
- Cooling:Heat Pump Electric
- Heating:Forced Air Gas, Heat Pump Electric
- Central air:Yes
Structure and exterior
- Year built:1956
- Architectural Style:Colonial
- Exterior Features:Covered Porch, Deck, Patio, Rear Porch
Finances and disclosures
- Price:$1,200,000
- Tax amount:$5,522
Features and amenities
- Amenities:Insulated Windows
New listings near 140 27th
- New
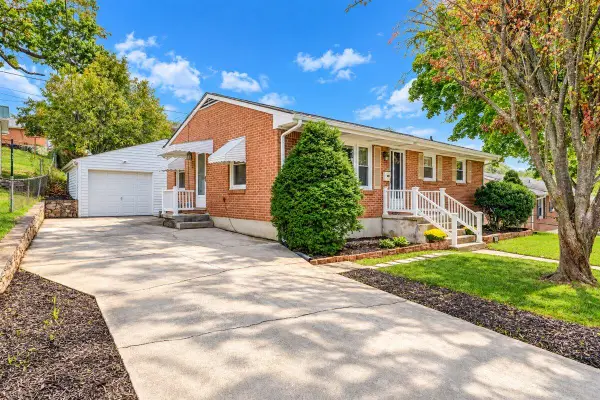 $265,000Active4 beds 2 baths2,016 sq. ft.
142 Maplelawn, Roanoke, VA 24012
MLS# 932092Listed by: MKB, REALTORS - New
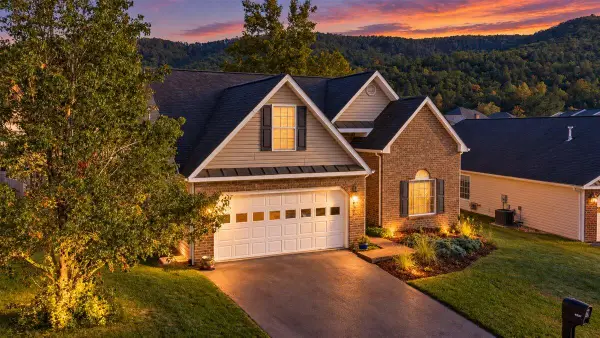 $424,900Active4 beds 3 baths2,064 sq. ft.
4307 Faircrest, Roanoke, VA 24018
MLS# 932443Listed by: MKB, REALTORS - New
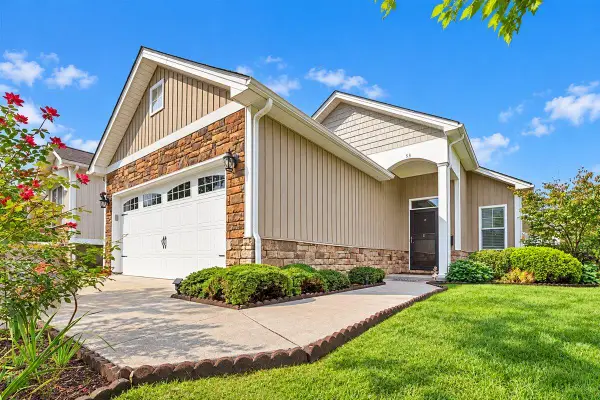 $443,900Active2 beds 2 baths1,494 sq. ft.
53 Santo, Roanoke, VA 24019
MLS# 932445Listed by: BERKSHIRE HATHAWAY HOMESERVICES PREMIER, REALTORS - NORTH - New
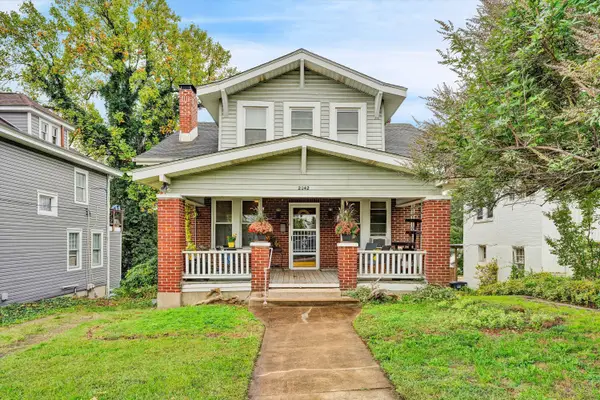 $299,950Active3 beds 2 baths2,749 sq. ft.
2042 Memorial, Roanoke, VA 24015
MLS# 932446Listed by: EXP REALTY LLC - STAFFORD - New
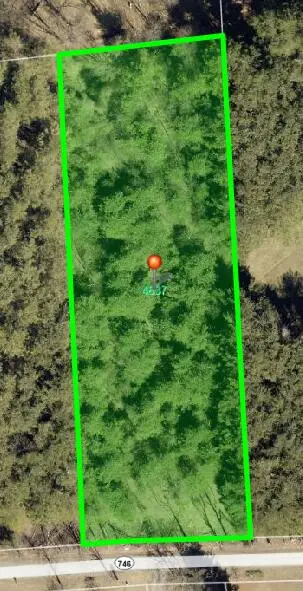 $49,950Active1.5 Acres
4837 Wade, Roanoke, VA 24018
MLS# 932437Listed by: MAC WESTLAND REAL ESTATE GROUP - New
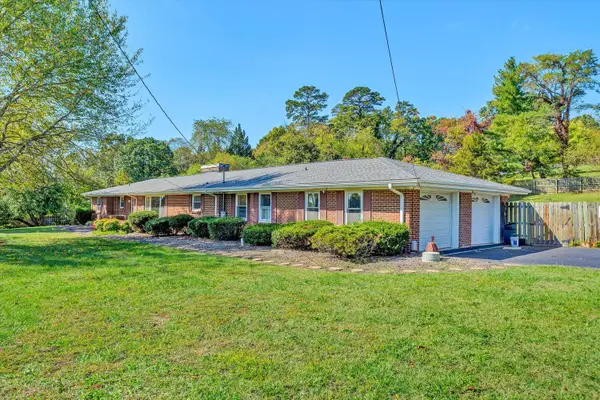 $449,500Active3 beds 3 baths3,783 sq. ft.
6932 Dallas, Roanoke, VA 24019
MLS# 932433Listed by: WAINWRIGHT & CO., REALTORS - New
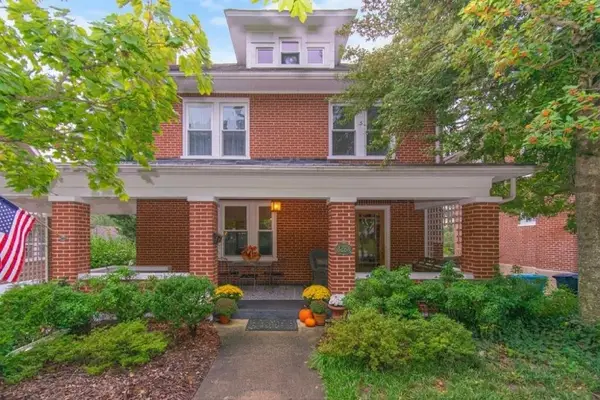 $365,000Active4 beds 2 baths2,838 sq. ft.
2224 Lincoln, Roanoke, VA 24015
MLS# 932434Listed by: MKB, REALTORS - New
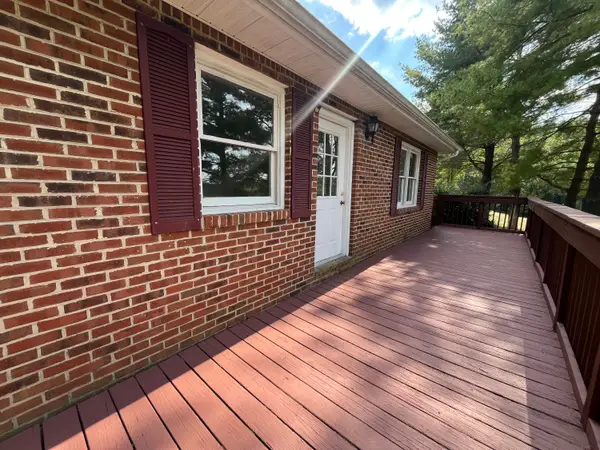 $349,900Active3 beds 2 baths1,440 sq. ft.
4675 Layman, Roanoke, VA 24012
MLS# 932428Listed by: L T MCGHEE & CO - New
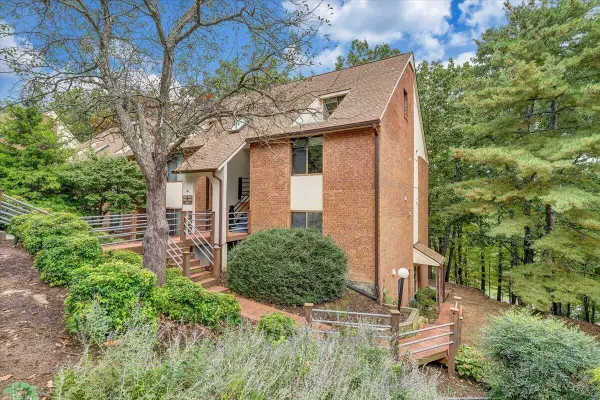 $139,950Active1 beds 1 baths695 sq. ft.
3343 Forest Ridge, Roanoke, VA 24018
MLS# 932430Listed by: RE/MAX ALL STARS - New
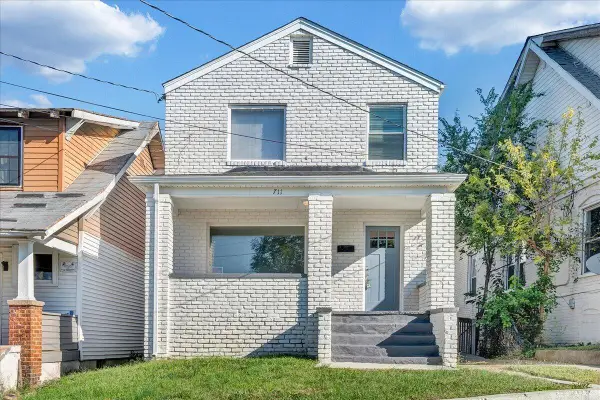 $198,950Active4 beds 2 baths1,600 sq. ft.
711 Mcdowell, Roanoke, VA 24016
MLS# 932431Listed by: RE/MAX ALL STARS


Protect your home and budget from life's surprises with an Assurant Home Warranty, backed by a partner that supports you through every step of homeownership. Explore Plans.
©2026 Century 21 Real Estate LLC. All rights reserved. CENTURY 21®, the CENTURY 21 Logo and C21® are service marks owned by Century 21 Real Estate LLC. Century 21 Real Estate LLC fully supports the principles of the Fair Housing Act and the Equal Opportunity Act. Each office is independently owned and operated. Listing information is deemed reliable but not guaranteed accurate.