1518 Tazewell Ave Se, Roanoke, VA 24013
Local realty services provided by:CENTURY 21 ALL-SERVICE
1518 Tazewell Ave Se,Roanoke, VA 24013
$188,900
- 3 Beds
- 1 Baths
- 1,200 sq. ft.
- Single family
- Active
Listed by: whitney lynn smith
Office: pmi commonwealth
MLS#:930424
Source:VA_RVAR
Price summary
- Price:$188,900
- Price per sq. ft.:$157.42
About this home
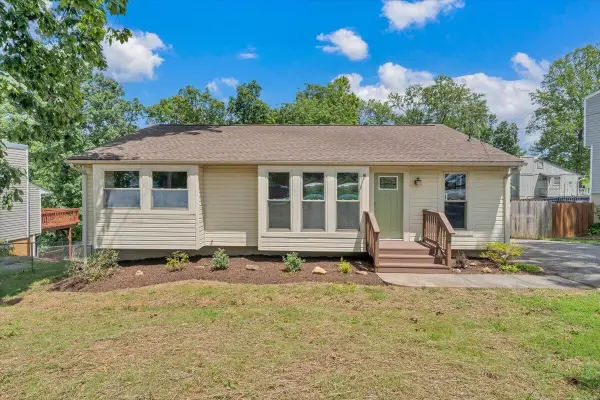
Unique, charming, perfect starter home in convenient location just minutes from downtown Roanoke. # bedrooms 1 bath with finished loft room. Screened porch and deck. Currently investment property and has renter. Great investment property or starter home!
Contact an agent
Home facts
- Year built:1904
- Subdivision & Development:N/A
- Listing ID #:930424
- Added:1 day(s) ago
- Updated:August 14, 2026 at 09:09 PM
Rooms and interior
- Bedrooms:3
- Total bathrooms:1
- Full bathrooms:1
- Flooring:Carpet, Vinyl, Wood
- Kitchen Description:Range Electric, Range Hood, Refrigerator
- Living area:1,200 sq. ft.
Heating and cooling
- Heating:Forced Air Gas
- Central air:Yes
Structure and exterior
- Year built:1904
- Building area:1,200 sq. ft.
- Lot area:0.13 Acres
- Construction Materials:Vinyl
- Exterior Features:Front Porch, Rear Porch
- Levels:1 Story
Schools
- High school:William Fleming
- Middle school:John P. Fishwick
- Elementary school:Fallon Park
Utilities
- Sewer:Public Sewer
Finances and disclosures
- Price:$188,900
- Price per sq. ft.:$157.42
- Tax amount:$1,271
Features and amenities
- Laundry features:Clothes Dryer, Clothes Washer
- Amenities:Cable TV, Insulated Windows, Tilt-In Windows
New listings near 1518 Tazewell Ave Se
- New
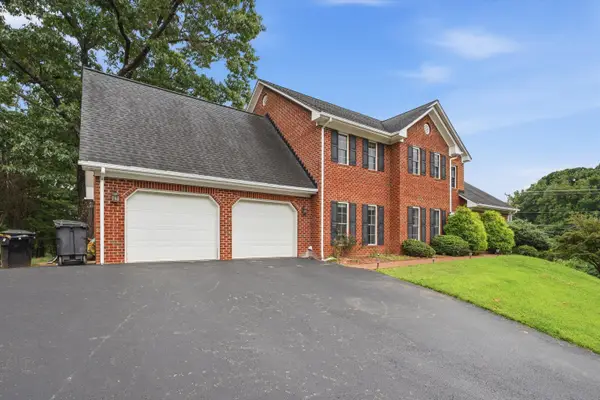 $725,000Active5 beds 5 baths4,513 sq. ft.
6301 Roselawn Court Dr, Roanoke, VA 24018
MLS# 930427Listed by: POE & CRONK REAL ESTATE GROUP - New
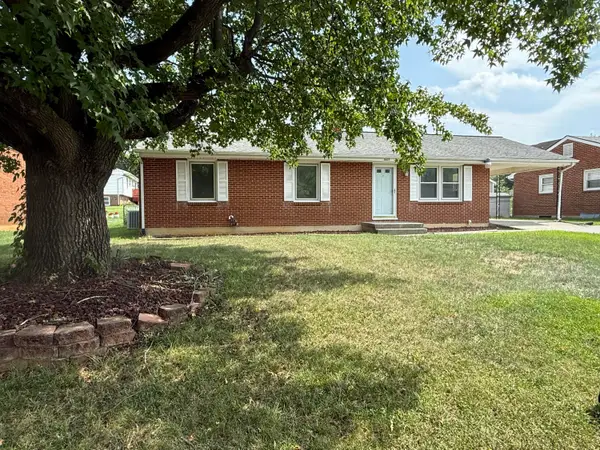 $229,000Active3 beds 2 baths1,109 sq. ft.
2627 Hillendale Dr Nw, Roanoke, VA 24017
MLS# 930436Listed by: BERKSHIRE HATHAWAY HOMESERVICES PREMIER, REALTORS(R) - MAIN - New
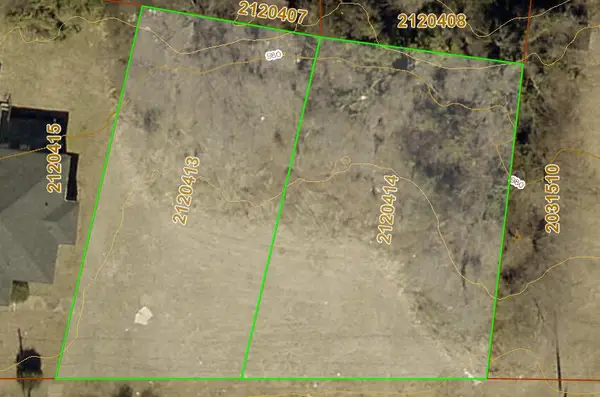
 $25,000Active0.25 Acres
Lot 10&11 Orange Ave Nw, Roanoke, VA 24016
MLS# 930232Listed by: CENTURY 21 WAMPLER REALTY - New
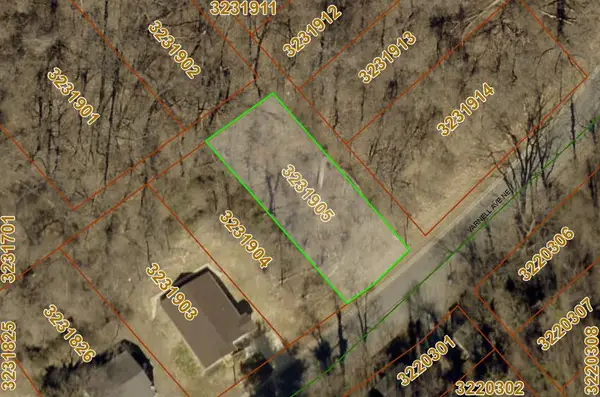 $22,500Active0.12 Acres
Lot 5 Varnell Ave Ne, Roanoke, VA 24012
MLS# 930233Listed by: CENTURY 21 WAMPLER REALTY - New
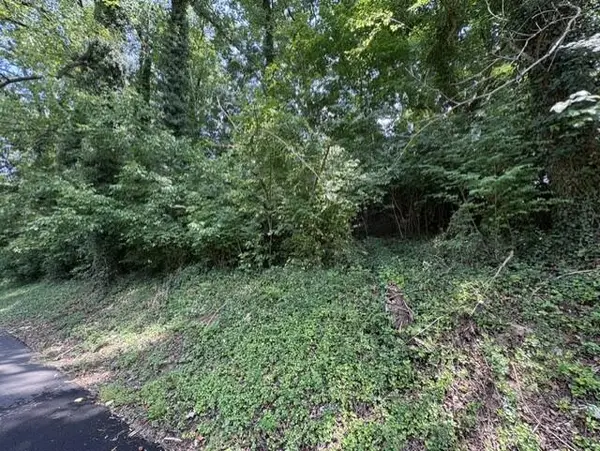 $19,500Active0.24 Acres
0 175th St Ne, Roanoke, VA 24012
MLS# 930415Listed by: MKB, REALTORS(R) - New
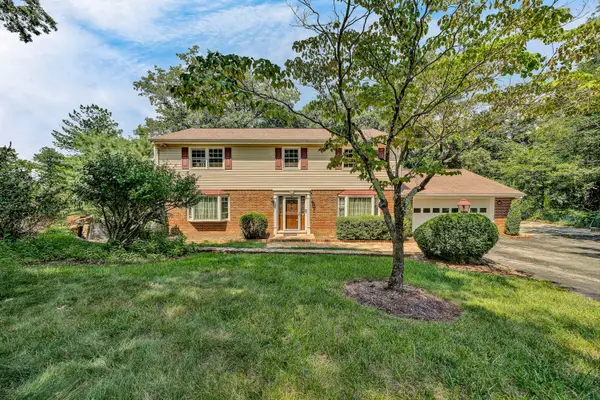 $389,750Active4 beds 3 baths2,520 sq. ft.
3782 Verona Trl, Roanoke, VA 24018
MLS# 930416Listed by: WESTWARD REALTY LLC - New
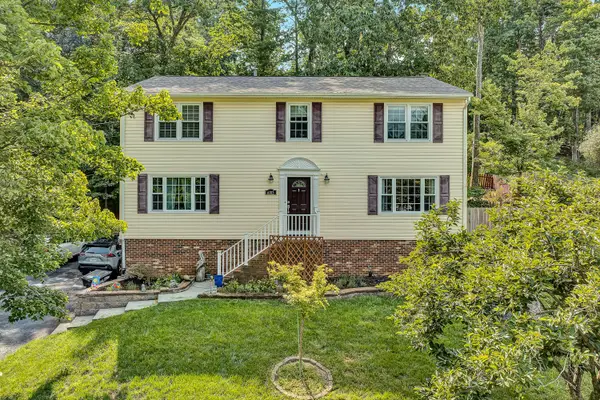 $439,950Active4 beds 4 baths2,940 sq. ft.
6015 Marsh Wren Ln, Roanoke, VA 24018
MLS# 930401Listed by: MKB, REALTORS(R) - OAK GROVE - New
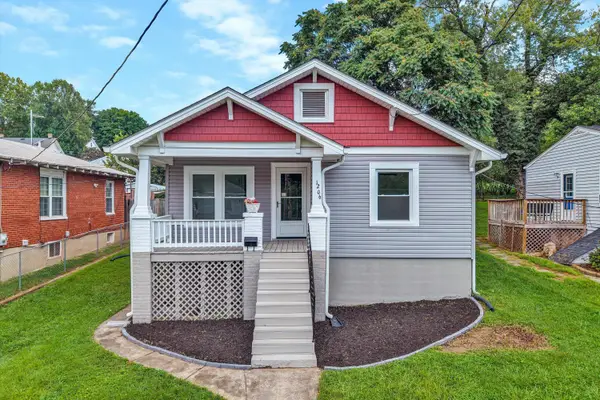 $179,900Active3 beds 1 baths916 sq. ft.
1206 14th St Se, Roanoke, VA 24013
MLS# 930403Listed by: WAINWRIGHT & CO., REALTORS(R)- LAKE - New
 $325,000Active4 beds 3 baths1,913 sq. ft.
7311 Acorn Trl, Roanoke, VA 24019
MLS# 930397Listed by: KEYSTONE REALTY OF ROANOKE LLC


Protect your home and budget from life's surprises with an Assurant Home Warranty, backed by a partner that supports you through every step of homeownership. Explore Plans.
©2026 Century 21 Real Estate LLC. All rights reserved. CENTURY 21®, the CENTURY 21 Logo and C21® are service marks owned by Century 21 Real Estate LLC. Century 21 Real Estate LLC fully supports the principles of the Fair Housing Act and the Equal Opportunity Act. Each office is independently owned and operated. Listing information is deemed reliable but not guaranteed accurate.