
159 Oaklawn, Roanoke, VA 24012
Local realty services provided by:CENTURY 21 Wampler Realty
159 Oaklawn,Roanoke, VA 24012
$259,900Last list price
- 3 Beds
- 2 Baths
- - sq. ft.
- Single family
- Sold
Listed by: teresa a criner
Office: wainwright & co., realtors- lake
MLS#:928832
Source:VA_RVAR
Sorry, we are unable to map this address
Price summary
- Price:$259,900
About this home
Hurry & secure this property before possible price increase - New roof with 30-year architectural shingles just installed. PRICE JUST REDUCED $10,000 + NEW Stainless RANGE & MICROWAVE JUST INSTALLED in kitchen. If you enjoy outdoor living, take your pick from rocking on the front porch while taking in the mountain view, the composite deck in the back, the lower concrete patio and a spacious backyard that is level and fenced - and the sunroom is just down the catwalk from the back deck! Fresh paint & lighting, brand new hot water heater (2026) and new heat pump (2024)! Family room w/ Berber carpet (over hardwood floors) w/ gas log fireplace. 3 entry level BR's w/ hardwood floors. Newly updated full bath. Garage has plenty of space for a craftsman! Lower level offers laundry room, 2nd full bath and opens up to a spacious living area with a wood stove, dry bar & bonus craft/sewing or game room. Level fenced back yard w/ storage shed.
Contact an agent
Home facts
- Year built:1961
- Listing ID #:928832
- Added:113 day(s) ago
- Updated:October 16, 2026 at 10:45 PM
Rooms and interior
- Bedrooms:3
- Total bathrooms:2
- Rooms Total:12
Heating and cooling
- Cooling:Heat Pump Electric, Heat Pump Gas
- Heating:Heat Pump Electric, Heat Pump Gas
Structure and exterior
- Year built:1961
- Lot Features:Cleared, Level
- Architectural Style:Ranch
- Exterior Features:Covered Porch, Deck, Front Porch, Patio
Finances and disclosures
- Price:$259,900
- Tax amount:$2,793
Features and amenities
- Amenities:Insulated Windows
New listings near 159 Oaklawn
- New
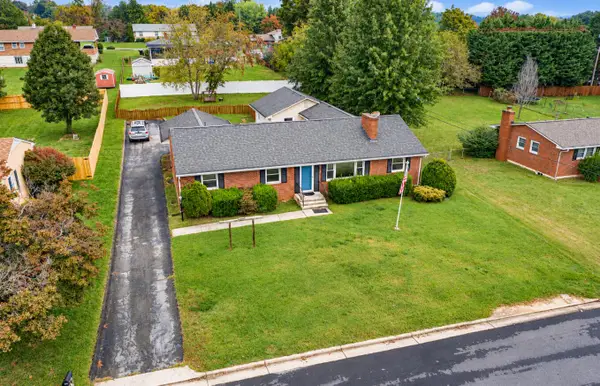 $369,000Active3 beds 3 baths4,246 sq. ft.
4419 Fontaine, Roanoke, VA 24018
MLS# 932467Listed by: INVESTORS REAL ESTATE PARTNERS LLC - New
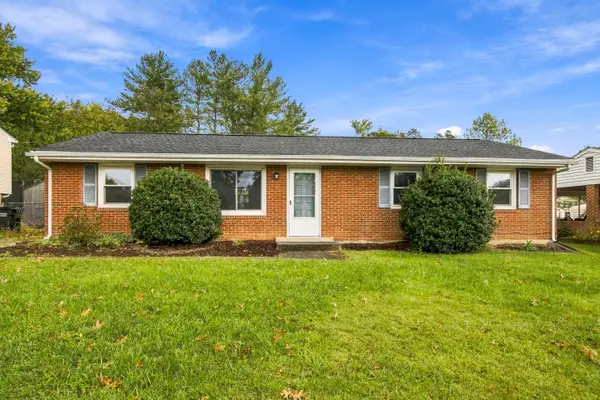 $234,000Active3 beds 1 baths1,250 sq. ft.
2827 Diplomat, Roanoke, VA 24019
MLS# 932466Listed by: WELCOME HOME REAL ESTATE - New
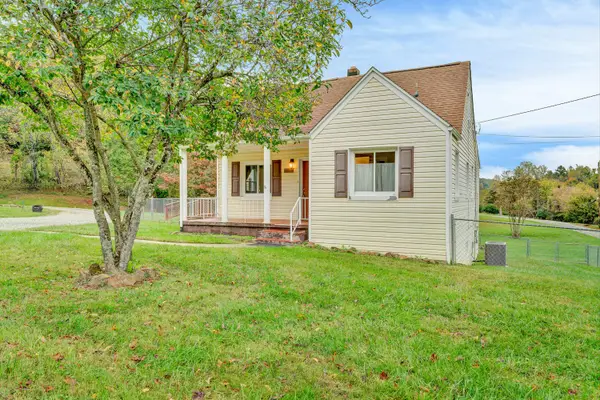 $294,000Active3 beds 2 baths1,770 sq. ft.
7010 Buckeye, Roanoke, VA 24018
MLS# 932462Listed by: RE/MAX ALL POINTS - New
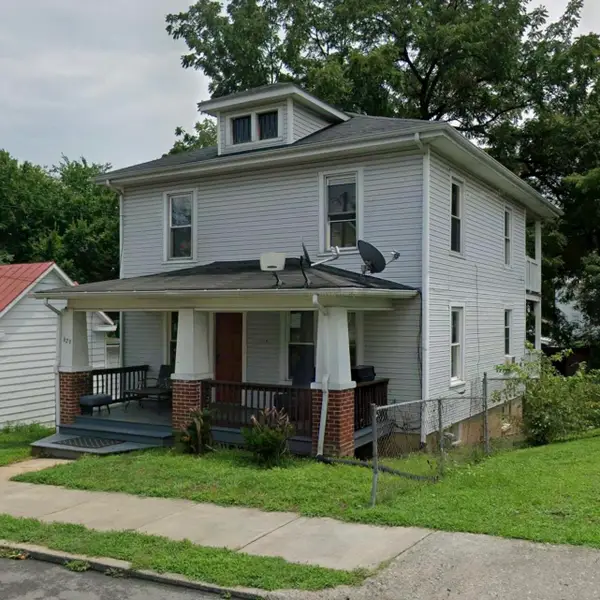 $187,500Active4 beds 2 baths2,268 sq. ft.
629 Mountain, Roanoke, VA 24013
MLS# 932463Listed by: BERKSHIRE HATHAWAY HOMESERVICES PREMIER, REALTORS - MAIN - New
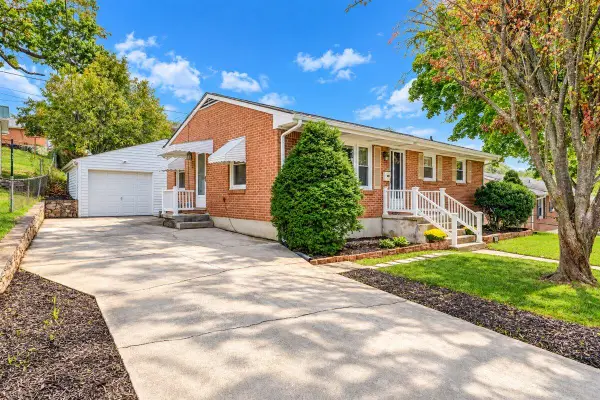 $265,000Active4 beds 2 baths2,016 sq. ft.
142 Maplelawn, Roanoke, VA 24012
MLS# 932092Listed by: MKB, REALTORS - New
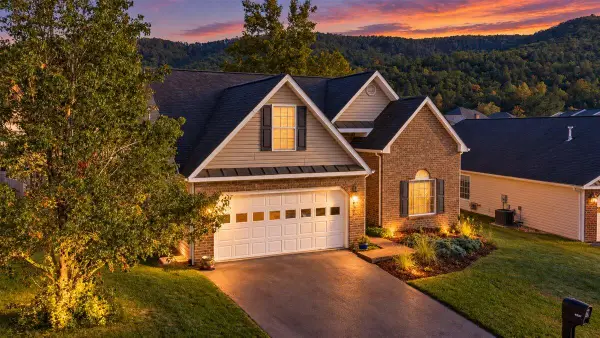 $424,900Active4 beds 3 baths2,064 sq. ft.
4307 Faircrest, Roanoke, VA 24018
MLS# 932443Listed by: MKB, REALTORS - New
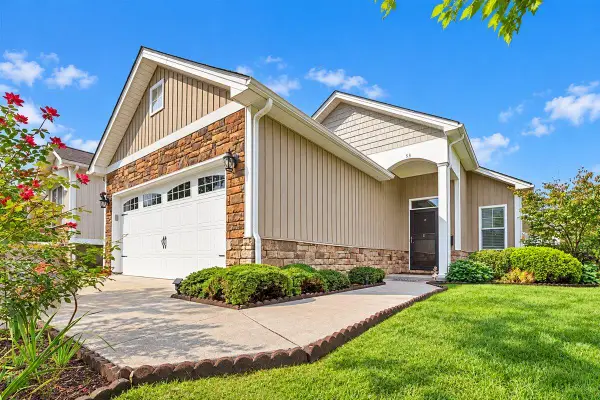 $443,900Active2 beds 2 baths1,494 sq. ft.
53 Santo, Roanoke, VA 24019
MLS# 932445Listed by: BERKSHIRE HATHAWAY HOMESERVICES PREMIER, REALTORS - NORTH - New
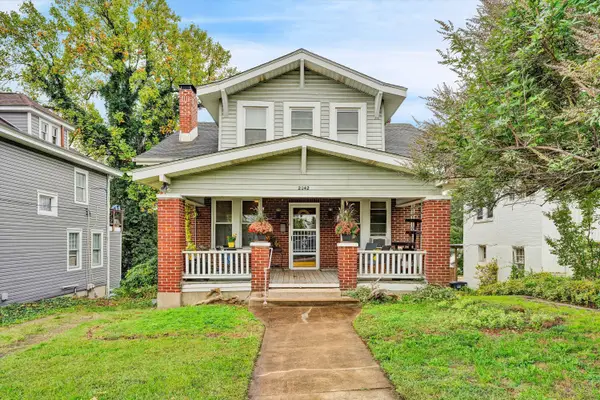 $299,950Active3 beds 2 baths2,749 sq. ft.
2042 Memorial, Roanoke, VA 24015
MLS# 932446Listed by: EXP REALTY LLC - STAFFORD - New
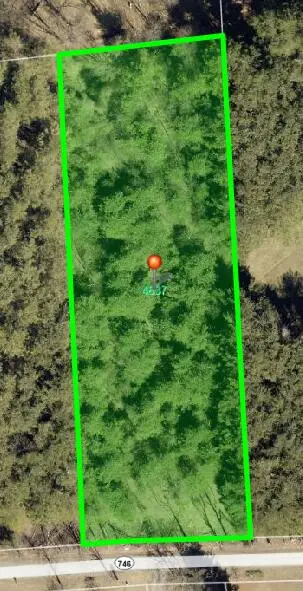 $49,950Active1.5 Acres
4837 Wade, Roanoke, VA 24018
MLS# 932437Listed by: MAC WESTLAND REAL ESTATE GROUP - New
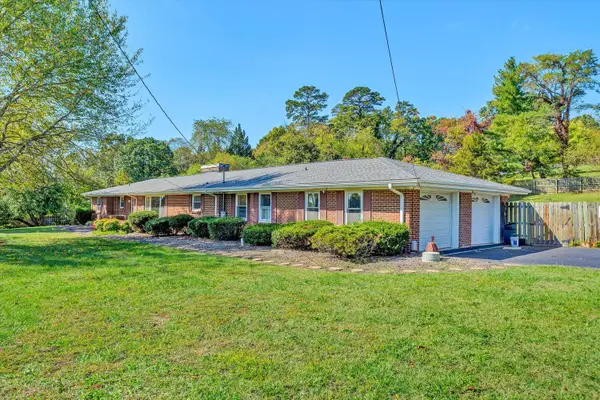 $449,500Active3 beds 3 baths3,783 sq. ft.
6932 Dallas, Roanoke, VA 24019
MLS# 932433Listed by: WAINWRIGHT & CO., REALTORS


Protect your home and budget from life's surprises with an Assurant Home Warranty, backed by a partner that supports you through every step of homeownership. Explore Plans.
©2026 Century 21 Real Estate LLC. All rights reserved. CENTURY 21®, the CENTURY 21 Logo and C21® are service marks owned by Century 21 Real Estate LLC. Century 21 Real Estate LLC fully supports the principles of the Fair Housing Act and the Equal Opportunity Act. Each office is independently owned and operated. Listing information is deemed reliable but not guaranteed accurate.