
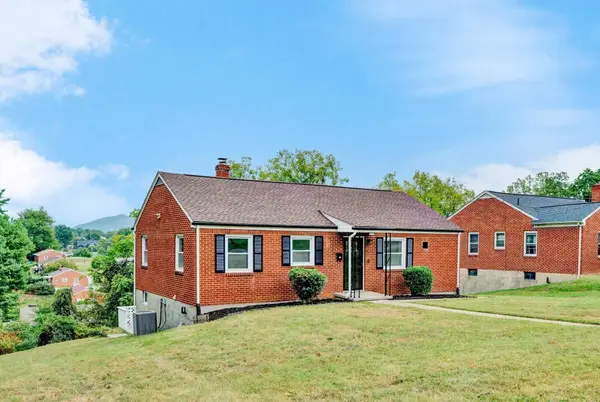
1629 Golfside, Roanoke, VA 24017
Local realty services provided by:CENTURY 21 Wampler Realty
1629 Golfside,Roanoke, VA 24017
$259,990
- 3 Beds
- 3 Baths
- 2,188 sq. ft.
- Single family
- Pending
Listed by: dayna r patrick
Office: re/max all stars
MLS#:929791
Source:VA_RVAR
Price summary
- Price:$259,990
- Price per sq. ft.:$118.83
About this home
LIKE NEW & FULLY REMODELED! This centrally located, 3 BR / 3 BA all-brick ranch sits on a large, flat, fenced lot in a quiet neighborhood. Step inside to an entry-level primary suite featuring a private bath and walk-in closet. The entire home features fresh interior/exterior Paint, stylish LVP flooring, New & Modern Light fixtures, and 3 Updated Bathrooms. Cook in style with an All-New Kitchen offering Quartz counters, soft-close cabinets, and Frigidaire appliances--plus a new GE Washer & Dryer! Big-ticket updates include a New Roof, new Deck, 3 exterior Doors, New Carport with Storage Rm, aluminum-wrapped soffits, new chimney cap, HVAC and water heater (2022), and clean drain inspection (July 2026). Truly turnkey--schedule your tour today!
Contact an agent
Home facts
- Year built:1955
- Listing ID #:929791
- Added:49 day(s) ago
- Updated:September 12, 2026 at 07:32 AM
Rooms and interior
- Bedrooms:3
- Total bathrooms:3
- Rooms Total:9
- Kitchen Description:Microwave Oven
- Living area:2,188 sq. ft.
Heating and cooling
- Heating:Forced Air Gas
- Central air:Yes
Structure and exterior
- Year built:1955
- Building area:2,188 sq. ft.
- Lot area:0.42 Acres
- Lot Features:Cleared, Level
- Architectural Style:Ranch
- Exterior Features:Deck, Rear Porch
Finances and disclosures
- Price:$259,990
- Price per sq. ft.:$118.83
- Tax amount:$1,864
Features and amenities
- Amenities:Insulated Windows, Tilt-In Windows
New listings near 1629 Golfside
- New
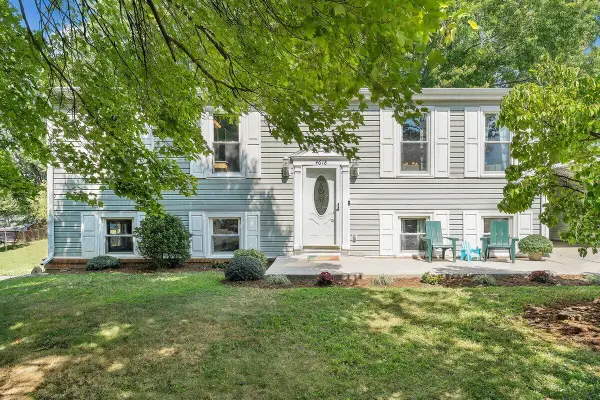 $295,000Active4 beds 2 baths2,000 sq. ft.
4618 Player, Roanoke, VA 24019
MLS# 931322Listed by: MOUNTAIN RIVER REALTY LLC 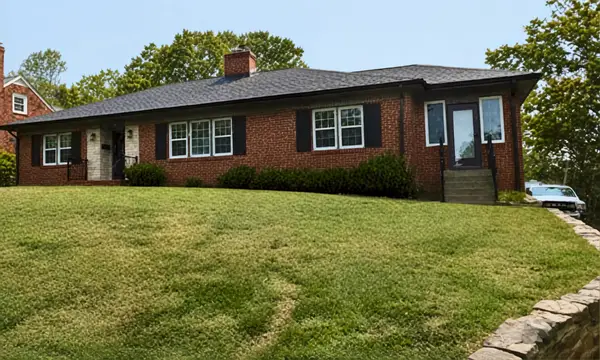 $484,000Pending4 beds 4 baths2,830 sq. ft.
2765 Laburnum, Roanoke, VA 24015
MLS# 931324Listed by: LICHTENSTEIN ROWAN, REALTORS- New
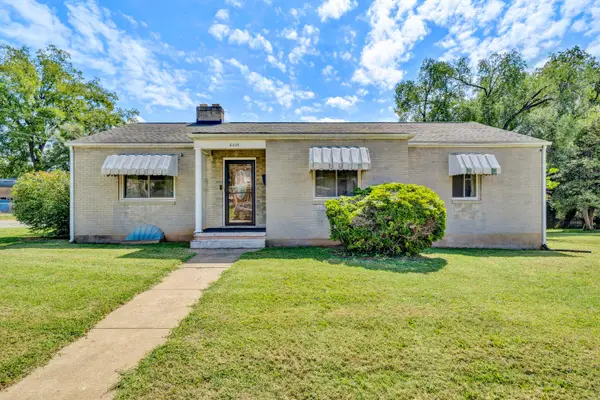 $265,000Active3 beds 2 baths2,659 sq. ft.
2535 Lyndhurst, Roanoke, VA 24012
MLS# 931316Listed by: WAINWRIGHT & CO., REALTORS - New
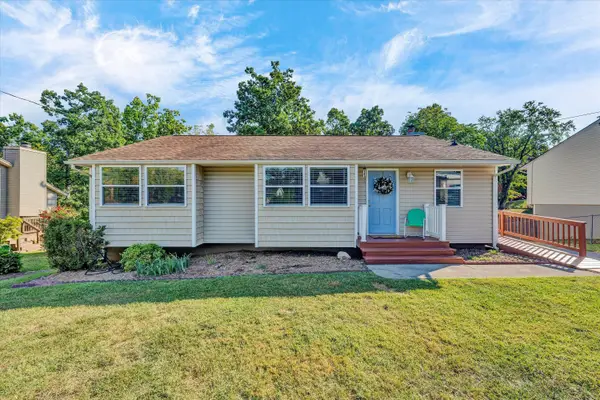 $299,900Active4 beds 3 baths2,376 sq. ft.
7317 Acorn, Roanoke, VA 24019
MLS# 931319Listed by: MKB, REALTORS - FRANKLIN CO - New
 $219,000Active2 beds 1 baths702 sq. ft.
1713 Padbury, Roanoke, VA 24014
MLS# 931320Listed by: COLDWELL BANKER TOWNSIDE, REALTORS - New
 $274,900Active5 beds 2 baths2,080 sq. ft.
2811 Ordway, Roanoke, VA 24017
MLS# 931321Listed by: WAINWRIGHT & CO., REALTORS- LAKE - Open Sun, 2 to 4pmNew
 $339,000Active3 beds 3 baths2,369 sq. ft.
4726 Barclay, Roanoke, VA 24018
MLS# 931294Listed by: INVESTORS REAL ESTATE PARTNERS LLC - New
 $110,000Active4 Acres
Address Withheld By Seller, Roanoke, VA 24019
MLS# 931297Listed by: REAL BROKER LLC - DGA-SALEM - New
 $279,950Active4 beds 1 baths1,344 sq. ft.
4525 Buck Mountain, Roanoke, VA 24018
MLS# 931288Listed by: LICHTENSTEIN ROWAN, REALTORS - New
 $484,900Active4 beds 4 baths2,902 sq. ft.
521 Ridgecrest, Roanoke, VA 24019
MLS# 931012Listed by: KELLER WILLIAMS REALTY ROANOKE


Protect your home and budget from life's surprises with an Assurant Home Warranty, backed by a partner that supports you through every step of homeownership. Explore Plans.
©2026 Century 21 Real Estate LLC. All rights reserved. CENTURY 21®, the CENTURY 21 Logo and C21® are service marks owned by Century 21 Real Estate LLC. Century 21 Real Estate LLC fully supports the principles of the Fair Housing Act and the Equal Opportunity Act. Each office is independently owned and operated. Listing information is deemed reliable but not guaranteed accurate.