
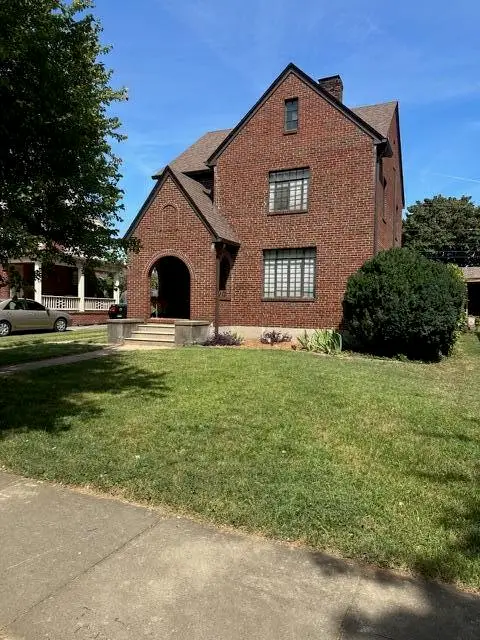
1826 Mount Vernon, Roanoke, VA 24015
Local realty services provided by:CENTURY 21 Wampler Realty
1826 Mount Vernon,Roanoke, VA 24015
$350,000Last list price
- 4 Beds
- 2 Baths
- - sq. ft.
- Single family
- Sold
Listed by: thomas stover
Office: mkb, realtors - oak grove
MLS#:930368
Source:VA_RVAR
Sorry, we are unable to map this address
Price summary
- Price:$350,000
About this home
Listed and Sold same day.
Contact an agent
Home facts
- Year built:1930
- Listing ID #:930368
- Added:33 day(s) ago
- Updated:September 16, 2026 at 07:41 PM
Rooms and interior
- Bedrooms:4
- Total bathrooms:2
- Rooms Total:11
Heating and cooling
- Heating:Radiator Gas Heat
- Central air:Yes
Structure and exterior
- Year built:1930
- Lot Features:Level
- Exterior Features:Deck, Front Porch
Finances and disclosures
- Price:$350,000
- Tax amount:$3,914
Features and amenities
- Amenities:Tilt-In Windows
New listings near 1826 Mount Vernon
- New
 $452,000Active5 beds 3 baths3,000 sq. ft.
1701 Mount Vernon, Roanoke, VA 24015
MLS# 931454Listed by: WAINWRIGHT & CO., REALTORS- LAKE - New
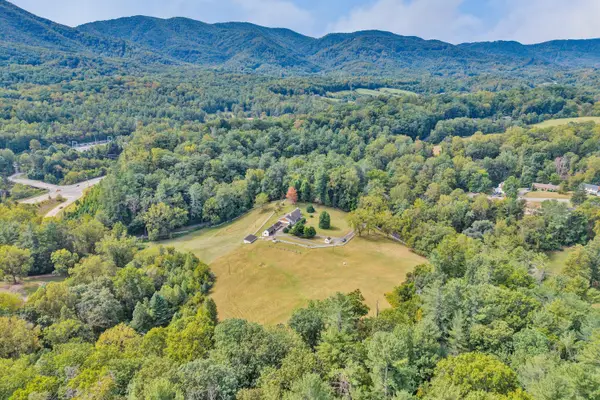 $969,000Active3 beds 4 baths2,676 sq. ft.
5678 S Roselawn, Roanoke, VA 24018
MLS# 931449Listed by: MKB, REALTORS - New
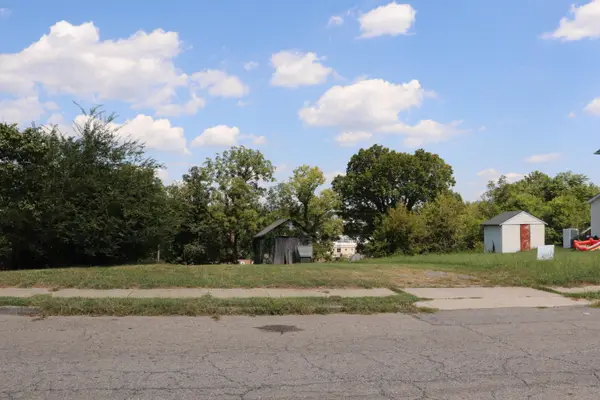 $40,000Active0.3 Acres
2009 Moorman, Roanoke, VA 24017
MLS# 931451Listed by: KELLER WILLIAMS REALTY ROANOKE - New
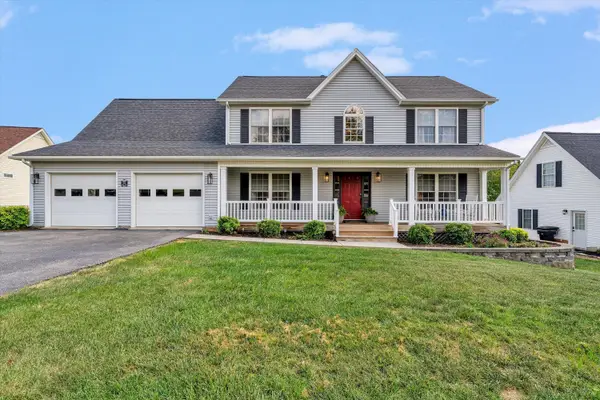 $559,950Active5 beds 4 baths3,230 sq. ft.
153 Laurel Ridge, Roanoke, VA 24019
MLS# 931447Listed by: KELLER WILLIAMS REALTY ROANOKE - New
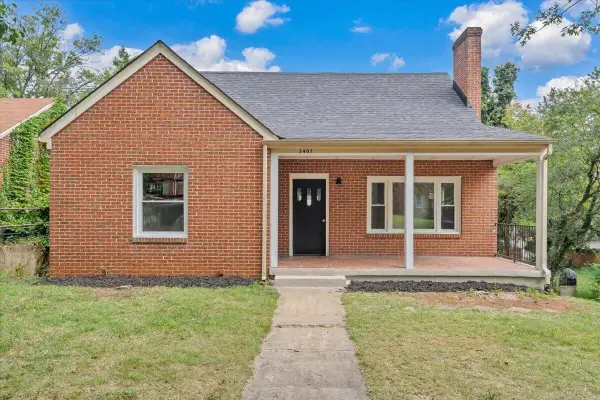 $199,950Active3 beds 1 baths2,378 sq. ft.
3407 Greenland, Roanoke, VA 24012
MLS# 931448Listed by: RED KEY REALTY INC - New
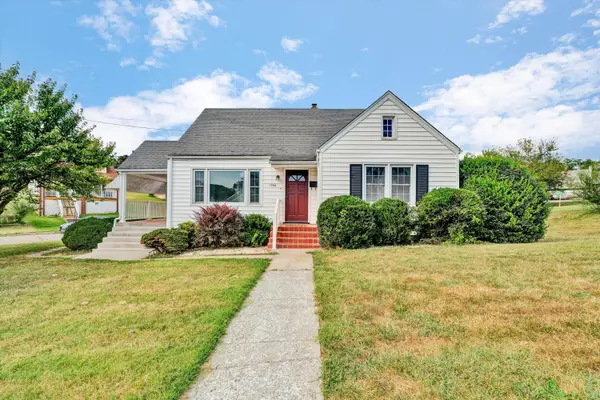 $217,950Active3 beds 2 baths1,819 sq. ft.
1006 Woodrow, Roanoke, VA 24013
MLS# 931434Listed by: RICKMAN REALTY LLC - New
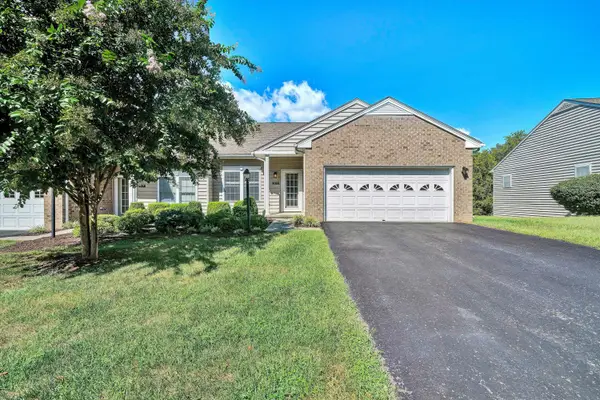 $360,000Active2 beds 2 baths2,716 sq. ft.
4322 Garstview, Roanoke, VA 24018
MLS# 931428Listed by: ADVANTAGE REALTY LLC - New
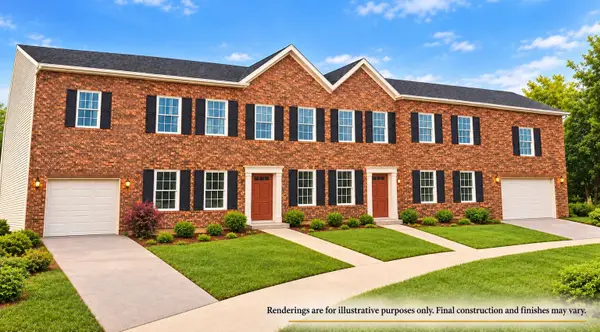 $375,000Active4 beds 3 baths1,946 sq. ft.
0 Barnett, Roanoke, VA 24017
MLS# 931431Listed by: YOUNG REALTY COMPANY - New
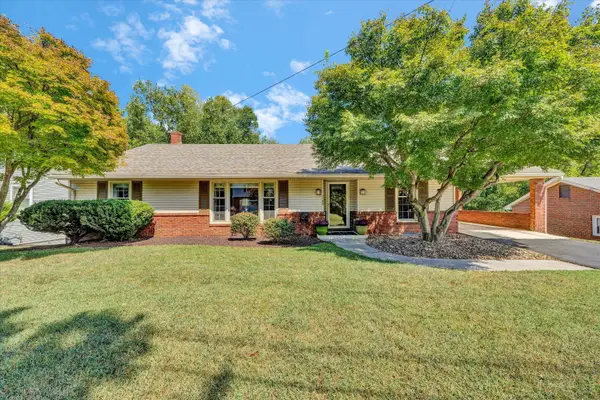 $449,900Active3 beds 3 baths3,532 sq. ft.
1127 Welch, Roanoke, VA 24015
MLS# 931427Listed by: NEST REALTY ROANOKE - New
 $359,950Active3 beds 2 baths2,448 sq. ft.
2317 Avenel, Roanoke, VA 24015
MLS# 931256Listed by: MOUNTAIN VIEW REAL ESTATE LLC


Protect your home and budget from life's surprises with an Assurant Home Warranty, backed by a partner that supports you through every step of homeownership. Explore Plans.
©2026 Century 21 Real Estate LLC. All rights reserved. CENTURY 21®, the CENTURY 21 Logo and C21® are service marks owned by Century 21 Real Estate LLC. Century 21 Real Estate LLC fully supports the principles of the Fair Housing Act and the Equal Opportunity Act. Each office is independently owned and operated. Listing information is deemed reliable but not guaranteed accurate.