
1912 Bluemont, Roanoke, VA 24015
Local realty services provided by:CENTURY 21 Wampler Realty
Listed by: marlee russell
Office: nest realty roanoke
MLS#:929017
Source:VA_RVAR
Price summary
- Price:$399,900
- Price per sq. ft.:$135.33
About this home
This 1929 foursquare features 3 bedrooms, 2 full bathrooms, and the character you've been looking for with updates already completed, including fresh interior paint, a freshly repainted back deck, updated driveway, radon mitigation system, and water softener. Relax on the inviting front porch or enjoy the fully fenced backyard, large deck, detached garage, and off-street parking. Located just minutes from Grandin Village, local restaurants, shops, and the Grandin Theatre.
Contact an agent
Home facts
- Year built:1929
- Listing ID #:929017
- Added:94 day(s) ago
- Updated:October 04, 2026 at 02:17 PM
Rooms and interior
- Bedrooms:3
- Total bathrooms:2
- Rooms Total:9
- Kitchen Description:Microwave Oven, Wall Oven
- Living area:2,955 sq. ft.
Heating and cooling
- Heating:Heat Pump Electric, Radiator Gas Heat
- Central air:Yes
Structure and exterior
- Year built:1929
- Building area:2,955 sq. ft.
- Lot area:0.14 Acres
- Lot Features:Cleared, Level
- Architectural Style:Foursquare
- Exterior Features:Covered Porch, Deck, Front Porch
Finances and disclosures
- Price:$399,900
- Price per sq. ft.:$135.33
- Tax amount:$5,504
New listings near 1912 Bluemont
- New
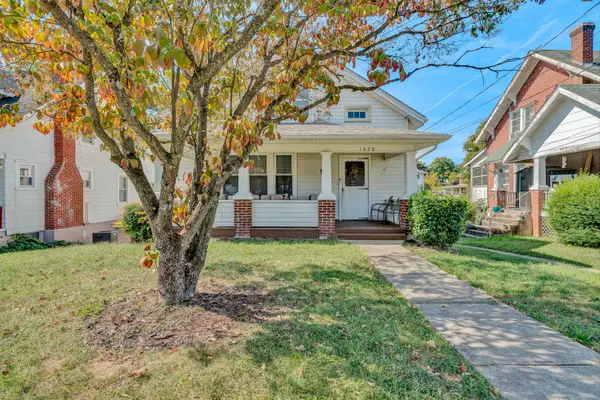 $229,000Active4 beds 2 baths1,924 sq. ft.
1628 Rugby, Roanoke, VA 24017
MLS# 932013Listed by: CARTER ASSOCIATES - New
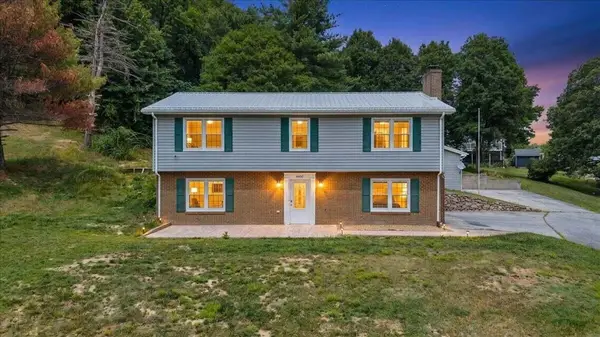 $549,950Active4 beds 2 baths2,008 sq. ft.
6408 Orchard View, Roanoke, VA 24018
MLS# 932009Listed by: VARNEY REALTY PARTNERS - New
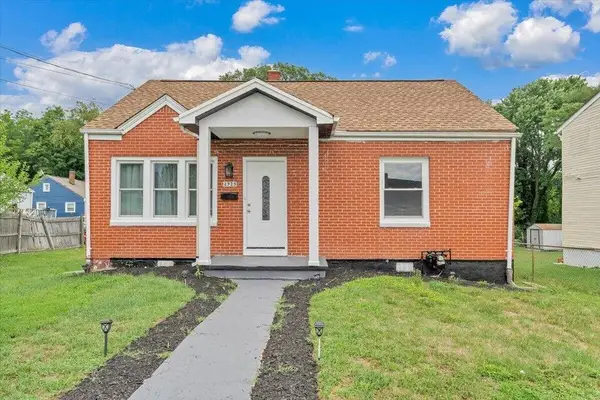 $199,950Active4 beds 1 baths1,206 sq. ft.
2923 Courtland, Roanoke, VA 24012
MLS# 932010Listed by: VARNEY REALTY PARTNERS - New
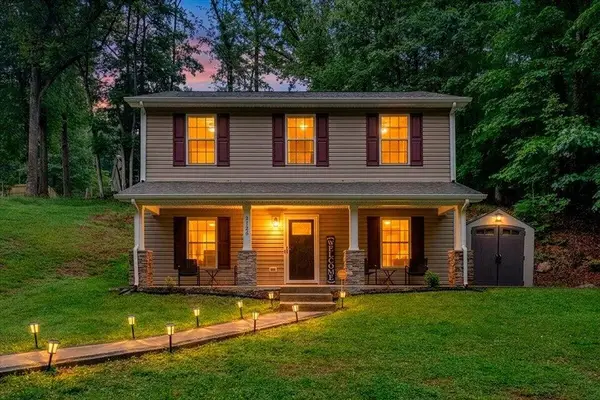 $279,000Active3 beds 3 baths1,680 sq. ft.
2126 Brookside, Roanoke, VA 24014
MLS# 932011Listed by: VARNEY REALTY PARTNERS - New
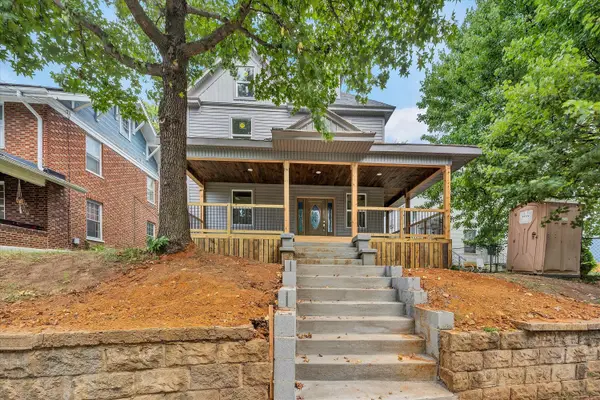 $450,000Active4 beds 3 baths2,847 sq. ft.
1205 Campbell, Roanoke, VA 24016
MLS# 931567Listed by: NEST REALTY ROANOKE - Open Sun, 2 to 4pmNew
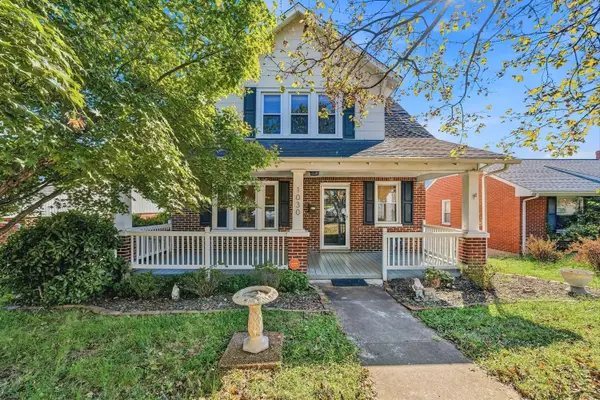 $325,000Active3 beds 2 baths2,388 sq. ft.
1030 Windsor, Roanoke, VA 24015
MLS# 931826Listed by: WAINWRIGHT & CO., REALTORS - New
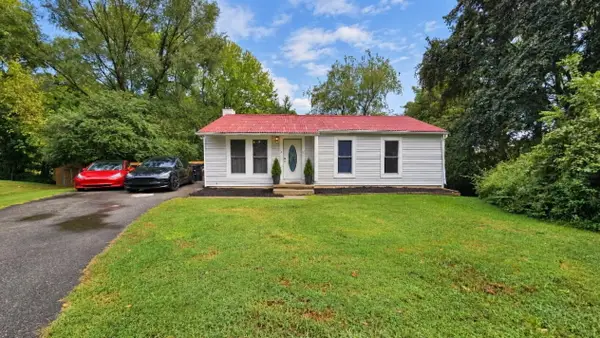 $299,000Active4 beds 3 baths2,080 sq. ft.
3301 Ridgerun, Roanoke, VA 24012
MLS# 931996Listed by: KELLER WILLIAMS REALTY ROANOKE - New
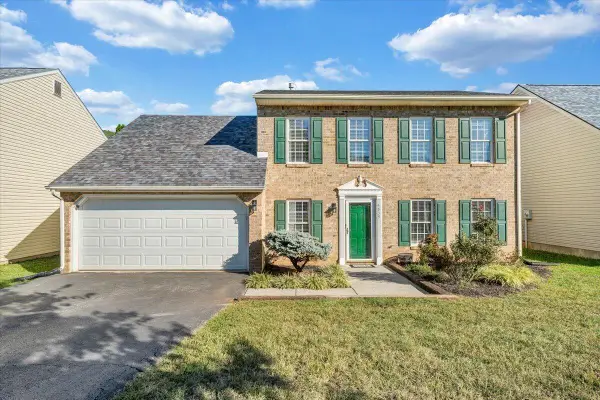 $355,000Active4 beds 3 baths2,000 sq. ft.
4839 Golfview, Roanoke, VA 24019
MLS# 931954Listed by: KELLER WILLIAMS REALTY ROANOKE - New
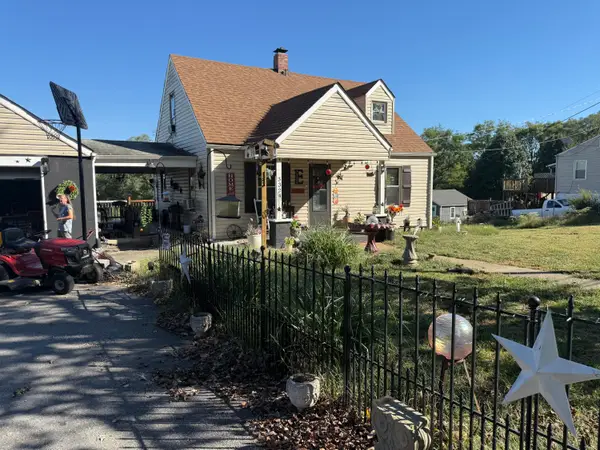 $159,950Active3 beds 1 baths1,734 sq. ft.
3324 Bandy, Roanoke, VA 24014
MLS# 931956Listed by: MKB, REALTORS - New
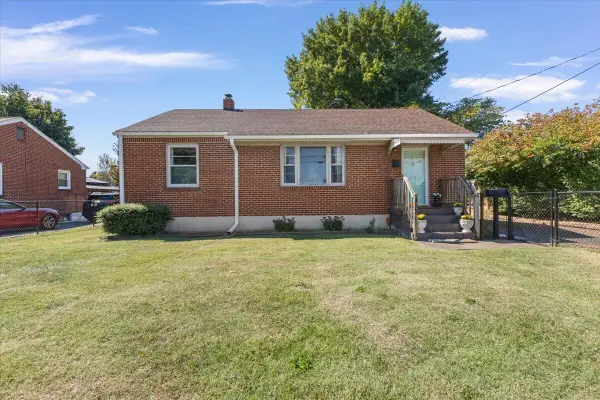 $225,000Active3 beds 1 baths1,976 sq. ft.
4908 Rutgers, Roanoke, VA 24012
MLS# 931961Listed by: REAL BROKER, LLC - ROANOKE


Protect your home and budget from life's surprises with an Assurant Home Warranty, backed by a partner that supports you through every step of homeownership. Explore Plans.
©2026 Century 21 Real Estate LLC. All rights reserved. CENTURY 21®, the CENTURY 21 Logo and C21® are service marks owned by Century 21 Real Estate LLC. Century 21 Real Estate LLC fully supports the principles of the Fair Housing Act and the Equal Opportunity Act. Each office is independently owned and operated. Listing information is deemed reliable but not guaranteed accurate.