
2015 Denniston Ave Sw, Roanoke, VA 24015
Local realty services provided by:CENTURY 21 ALL-SERVICE
Listed by: patrica diane hawkins
Office: real broker llc. - mclean
MLS#:928097
Source:VA_RVAR
Price summary
- Price:$613,300
- Price per sq. ft.:$205.81
Contact an agent
Home facts
- Year built:1915
- Subdivision & Development:NA
- Listing ID #:928097
- Added:83 day(s) ago
- Updated:August 24, 2026 at 06:07 PM
Rooms and interior
- Bedrooms:5
- Total bathrooms:3
- Full bathrooms:3
- Flooring:Wood
- Kitchen Description:Dishwasher, Microwave Oven (Built In), Range Electric, Range Hood, Refrigerator
- Living area:2,980 sq. ft.
Heating and cooling
- Heating:Gas - Natural, Radiator Gas Heat
Structure and exterior
- Year built:1915
- Building area:2,980 sq. ft.
- Lot area:0.17 Acres
- Lot Features:Up Slope
- Architectural Style:Colonial
- Construction Materials:Stucco, Vinyl
- Exterior Features:Bay Window, Screened Porch
Schools
- High school:Patrick Henry
- Middle school:Woodrow Wilson
- Elementary school:Virginia Heights
Utilities
- Sewer:Public Sewer
Finances and disclosures
- Price:$613,300
- Price per sq. ft.:$205.81
- Tax amount:$4,450
Features and amenities
- Amenities:Insulated Windows
New listings near 2015 Denniston Ave Sw
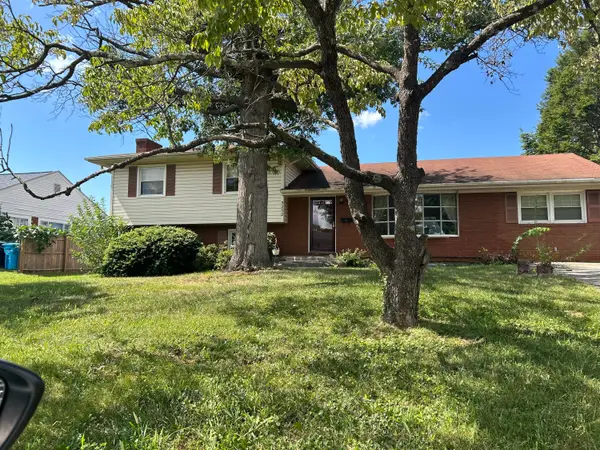 $190,000Pending4 beds 2 baths2,296 sq. ft.
3232 Christian Ave Nw, Roanoke, VA 24012
MLS# 930672Listed by: MOUNTAIN VIEW REAL ESTATE LLC- New
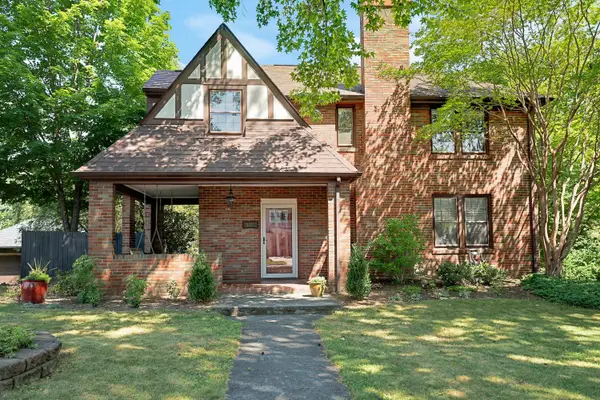 $560,000Active3 beds 3 baths2,579 sq. ft.
3207 White Oak Rd Sw, Roanoke, VA 24014
MLS# 930674Listed by: LONG & FOSTER - ROANOKE OFFICE - New
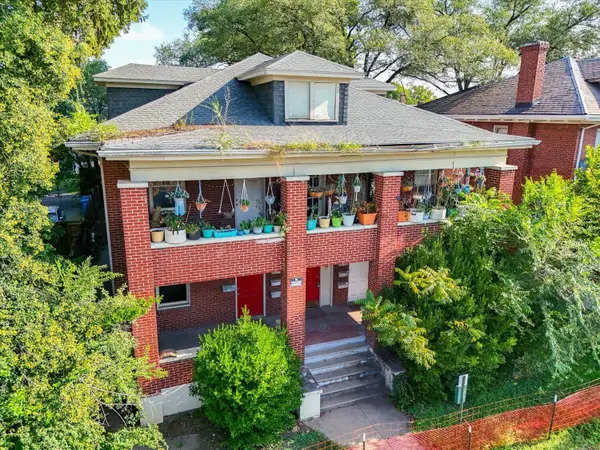 $675,000Active-- beds -- baths
813 Ferdinand Ave Sw, Roanoke, VA 24016
MLS# 930666Listed by: EDWIN C HALL ASSOCIATES INC - New
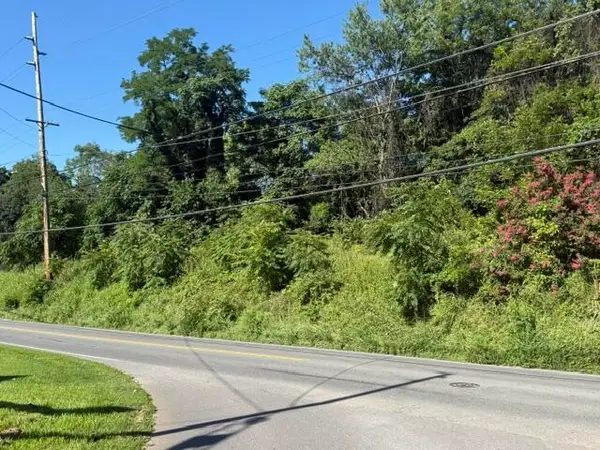 $50,000Active1.36 Acres
2220/2232 Hollins Rd Ne, Roanoke, VA 24012
MLS# 930668Listed by: RE/MAX REAL ESTATE ONE - New
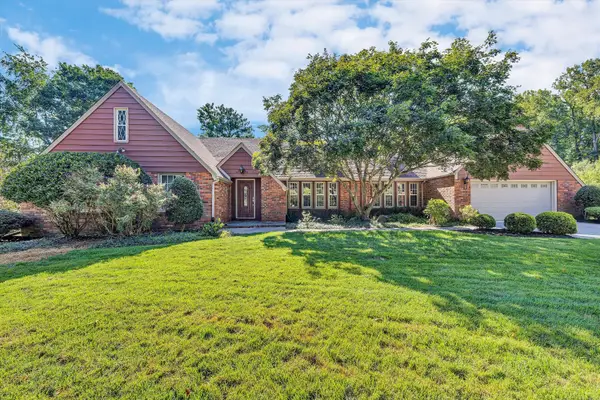 $499,500Active4 beds 3 baths2,167 sq. ft.
5524 Highfields Rd, Roanoke, VA 24018
MLS# 930502Listed by: RE/MAX ALL POINTS - New
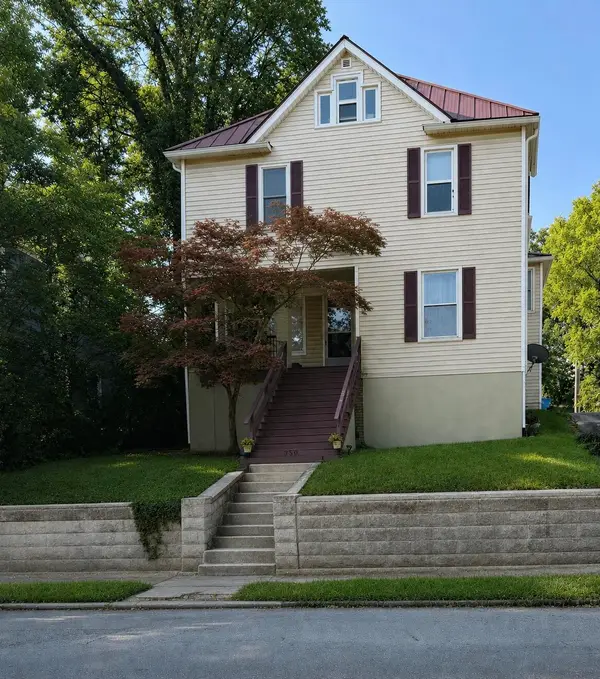 $315,000Active-- beds -- baths
350 Mountain Ave Sw, Roanoke, VA 24016
MLS# 930662Listed by: WAINWRIGHT & CO., REALTORS(R)- LAKE - New
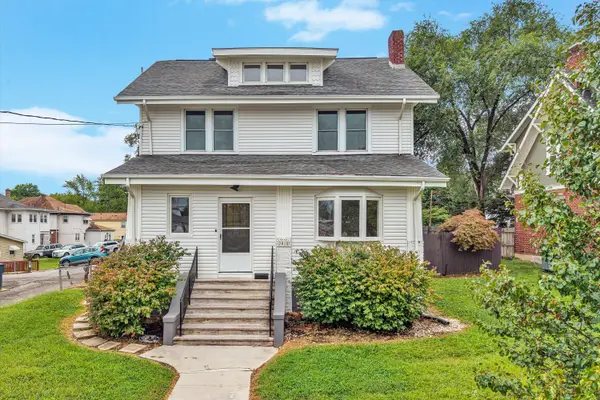 $489,950Active5 beds 3 baths3,364 sq. ft.
2018 Westover Ave Sw, Roanoke, VA 24015
MLS# 930658Listed by: ADVANTAGE REALTY LLC - New
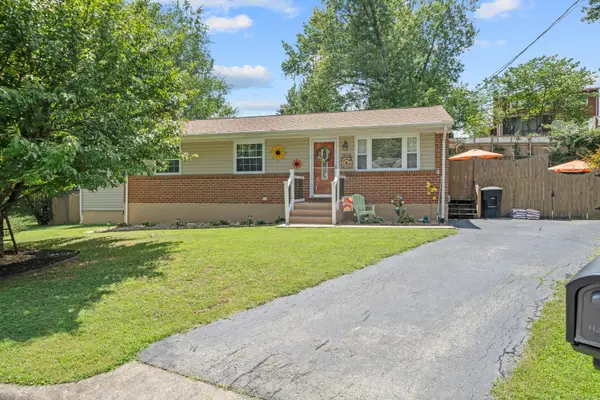 $344,500Active4 beds 2 baths1,890 sq. ft.
2628 Green Ridge Cir, Roanoke, VA 24019
MLS# 930653Listed by: RE/MAX ALL STARS - New
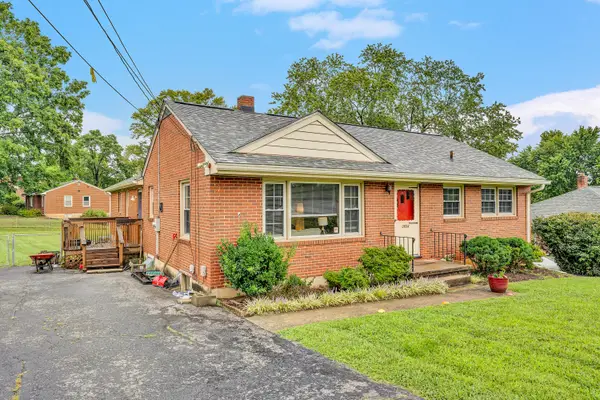 $295,000Active4 beds 2 baths1,395 sq. ft.
3604 Manassas Dr, Roanoke, VA 24018
MLS# 930655Listed by: WAINWRIGHT & CO., REALTORS(R)- LAKE 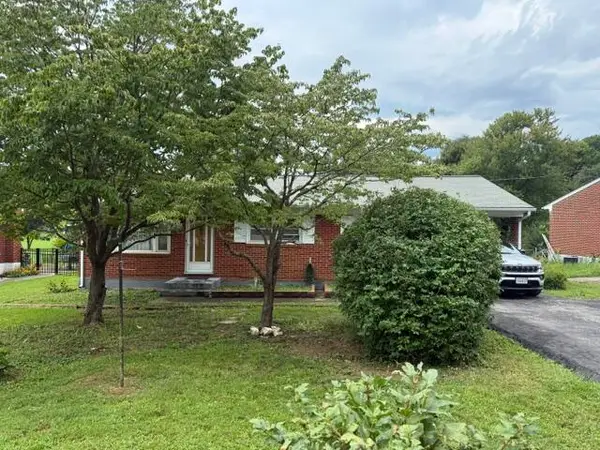 $219,950Pending3 beds 2 baths1,425 sq. ft.
2910 Belle Ave Ne, Roanoke, VA 24012
MLS# 930315Listed by: MOUNTAIN VIEW REAL ESTATE LLC


Protect your home and budget from life's surprises with an Assurant Home Warranty, backed by a partner that supports you through every step of homeownership. Explore Plans.
©2026 Century 21 Real Estate LLC. All rights reserved. CENTURY 21®, the CENTURY 21 Logo and C21® are service marks owned by Century 21 Real Estate LLC. Century 21 Real Estate LLC fully supports the principles of the Fair Housing Act and the Equal Opportunity Act. Each office is independently owned and operated. Listing information is deemed reliable but not guaranteed accurate.