
2026 Mayfield, Roanoke, VA 24014
Local realty services provided by:CENTURY 21 Wampler Realty
Listed by: katy cookston, greg alexander
Office: kw salem professionals
MLS#:929032
Source:VA_RVAR
Price summary
- Price:$364,900
- Price per sq. ft.:$140.56
About this home
Your Mt. Pleasant dream home is here! This updated 4-bed, 2-bath gem sits minutes from Roanoke's shopping, dining, parks, and healthcare, offering convenience at every turn. Inside, you'll find a refreshed main kitchen with new 2026 countertops and a fully updated basement kitchen for potential rental or in laws suite (2024), perfect for guests or entertaining. Major updates include a roof (2017), high-efficiency windows (2018), and HVAC (2024). Outside, enjoy a spacious yard ready for gatherings or relaxing evenings. Move-in ready, your next chapter starts here!
Contact an agent
Home facts
- Year built:1965
- Listing ID #:929032
- Added:101 day(s) ago
- Updated:October 19, 2026 at 11:43 PM
Rooms and interior
- Bedrooms:4
- Total bathrooms:2
- Living area:2,596 sq. ft.
Heating and cooling
- Cooling:Heat Pump Electric
- Heating:Heat Pump Electric
Structure and exterior
- Year built:1965
- Building area:2,596 sq. ft.
- Lot area:0.53 Acres
- Architectural Style:Ranch
Utilities
- Water:Private Well
Finances and disclosures
- Price:$364,900
- Price per sq. ft.:$140.56
- Tax amount:$2,528
Features and amenities
- Amenities:Insulated Windows
New listings near 2026 Mayfield
- New
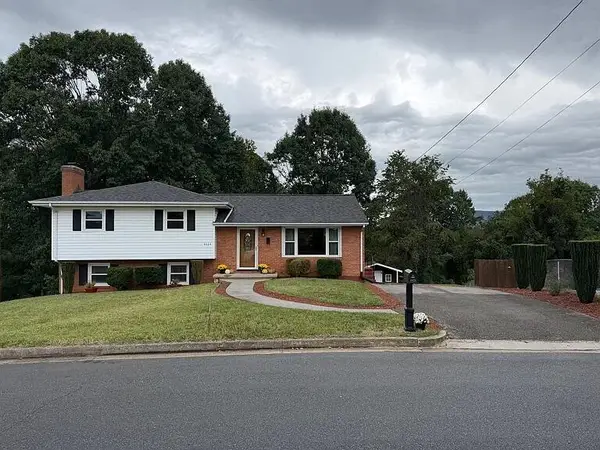 $350,000Active4 beds 3 baths3,031 sq. ft.
4624 Northridge, Roanoke, VA 24012
MLS# 932514Listed by: XREALTY.NET LLC - New
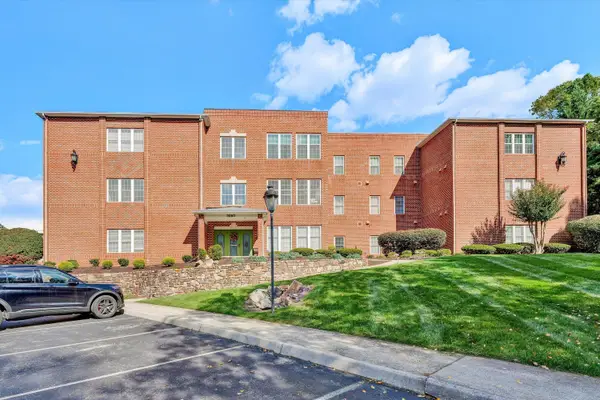 $289,950Active2 beds 2 baths1,809 sq. ft.
3060 Mcvitty Forest, Roanoke, VA 24018
MLS# 932502Listed by: MKB, REALTORS - New
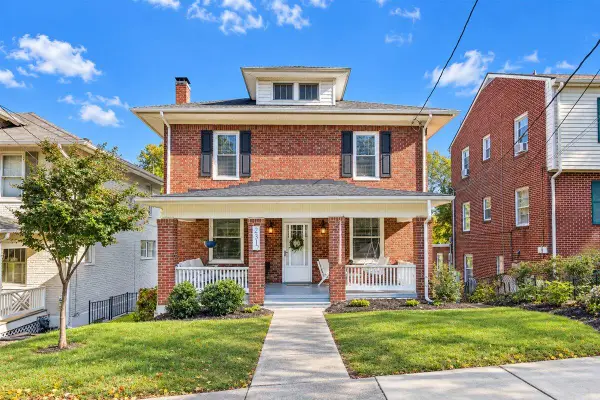 $629,950Active3 beds 4 baths2,644 sq. ft.
2312 Wycliffe, Roanoke, VA 24014
MLS# 932497Listed by: BERKSHIRE HATHAWAY HOMESERVICES PREMIER, REALTORS - NORTH 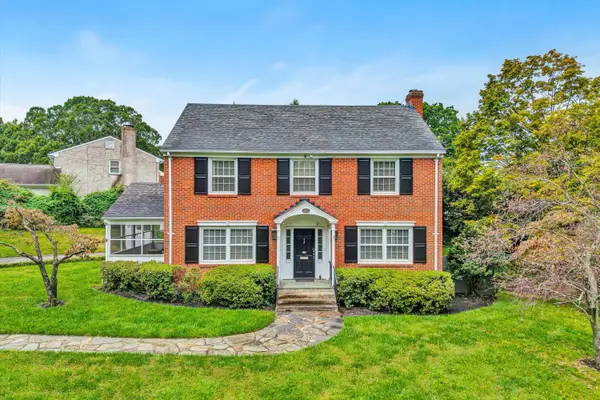 $730,000Active4 beds 3 baths4,260 sq. ft.
3203 Brightwood, Roanoke, VA 24014
MLS# 931878Listed by: NEST REALTY ROANOKE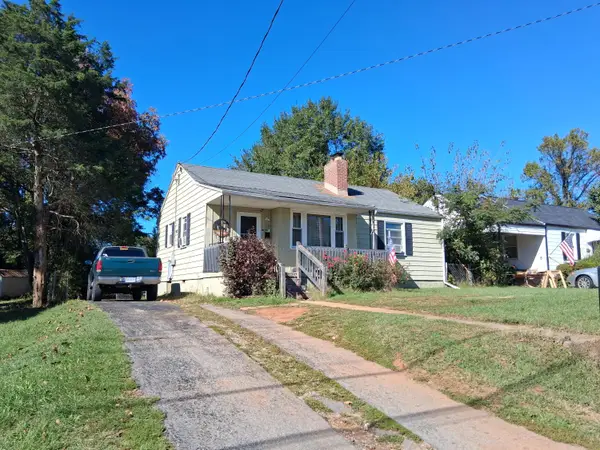 $102,000Pending3 beds 1 baths1,792 sq. ft.
711 Hershberger, Roanoke, VA 24012
MLS# 932491Listed by: KELLER WILLIAMS REALTY ROANOKE- New
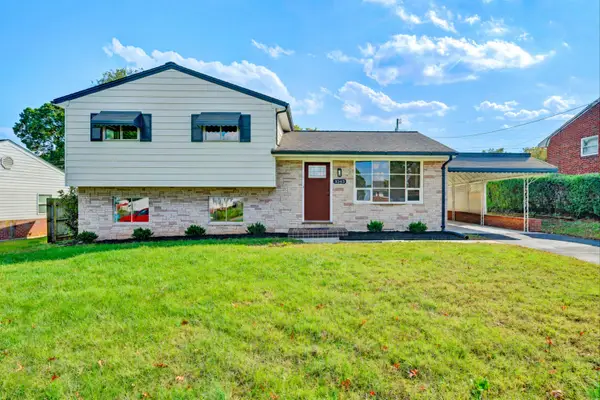 $284,950Active3 beds 2 baths1,519 sq. ft.
3343 Trinkle, Roanoke, VA 24012
MLS# 932488Listed by: RICKMAN REALTY LLC - New
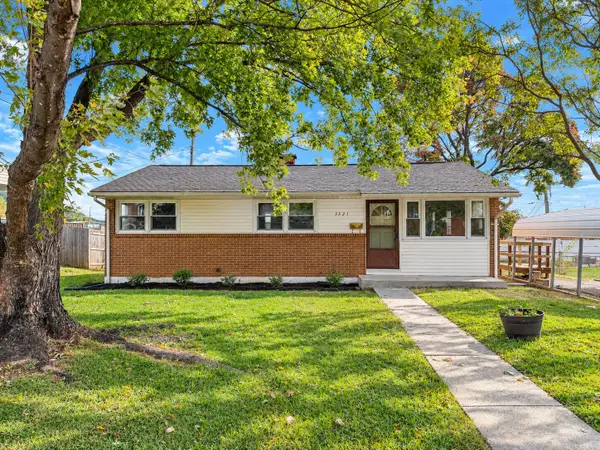 $225,000Active3 beds 1 baths1,238 sq. ft.
3321 Ruston, Roanoke, VA 24012
MLS# 932482Listed by: KELLER WILLIAMS REALTY ROANOKE - New
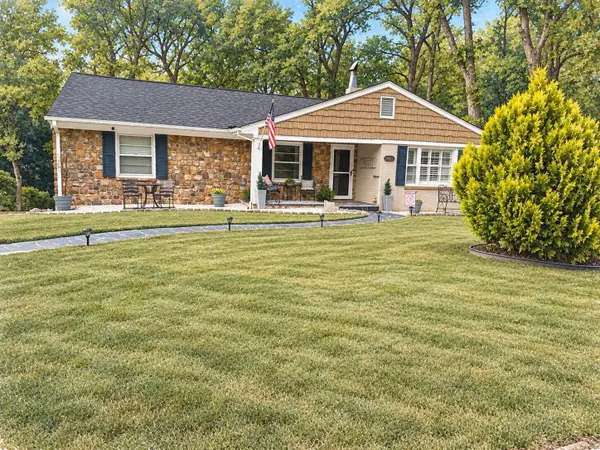 $489,090Active3 beds 3 baths2,703 sq. ft.
3701 Heatherton, Roanoke, VA 24014
MLS# 932475Listed by: HOMEZU.COM OF VIRGINIA - New
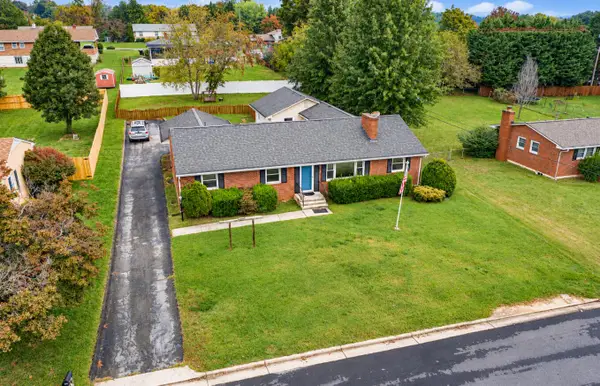 $369,000Active3 beds 3 baths4,246 sq. ft.
4419 Fontaine, Roanoke, VA 24018
MLS# 932467Listed by: INVESTORS REAL ESTATE PARTNERS LLC - New
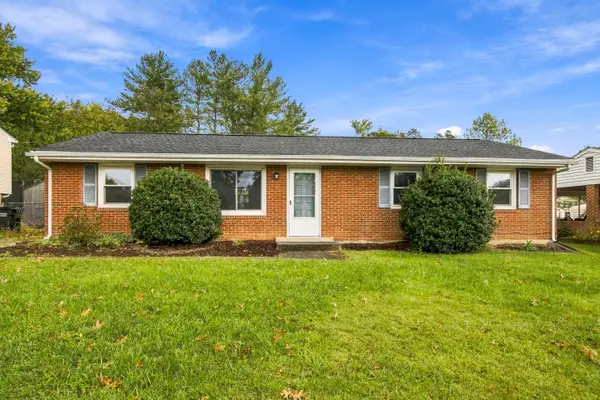 $234,000Active3 beds 1 baths1,250 sq. ft.
2827 Diplomat, Roanoke, VA 24019
MLS# 932466Listed by: WELCOME HOME REAL ESTATE


Protect your home and budget from life's surprises with an Assurant Home Warranty, backed by a partner that supports you through every step of homeownership. Explore Plans.
©2026 Century 21 Real Estate LLC. All rights reserved. CENTURY 21®, the CENTURY 21 Logo and C21® are service marks owned by Century 21 Real Estate LLC. Century 21 Real Estate LLC fully supports the principles of the Fair Housing Act and the Equal Opportunity Act. Each office is independently owned and operated. Listing information is deemed reliable but not guaranteed accurate.