
2112 Denniston, Roanoke, VA 24015
Local realty services provided by:CENTURY 21 Wampler Realty
2112 Denniston,Roanoke, VA 24015
$299,999
- 3 Beds
- 2 Baths
- 1,803 sq. ft.
- Single family
- Active
Upcoming open houses
- Sat, Oct 1710:00 am - 12:00 pm
Listed by: chelsea cobler
Office: real broker llc. - mclean
MLS#:928993
Source:VA_RVAR
Price summary
- Price:$299,999
- Price per sq. ft.:$166.39
About this home
This isn't just a home, it's your chance to live the Grandin lifestyle. Stroll to Grandin Village for coffee, dinner, local shops, movies at the theater, or hop on the Greenway for a walk, run, or bike ride. One of Roanoke's most loved neighborhoods is right outside your front door.
Inside, you'll find timeless character paired with thoughtful updates. Outside is where this home truly shines with a rare, flat, fully fenced backyard that's perfect for entertaining, gardening, pets, or relaxing around the fire pit. Enjoy the brand-new back deck, with a beautiful new front porch currently being completed to welcome you home. Come see why life is better in Grandin.
Contact an agent
Home facts
- Year built:1922
- Listing ID #:928993
- Added:104 day(s) ago
- Updated:October 13, 2026 at 06:02 PM
Rooms and interior
- Bedrooms:3
- Total bathrooms:2
- Kitchen Description:Wall Oven
- Living area:1,803 sq. ft.
Heating and cooling
- Heating:Radiator Gas Heat
- Central air:Yes
Structure and exterior
- Year built:1922
- Building area:1,803 sq. ft.
- Lot area:0.17 Acres
- Lot Features:Level
Finances and disclosures
- Price:$299,999
- Price per sq. ft.:$166.39
- Tax amount:$3,613
New listings near 2112 Denniston
- New
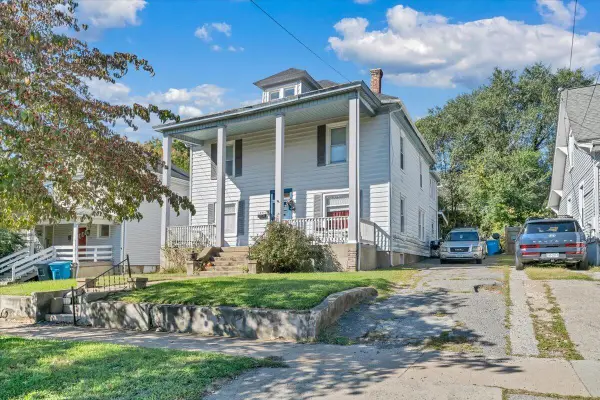 $205,000Active4 beds 2 baths3,953 sq. ft.
1522 Kenwood, Roanoke, VA 24013
MLS# 932315Listed by: KELLER WILLIAMS REALTY ROANOKE - New
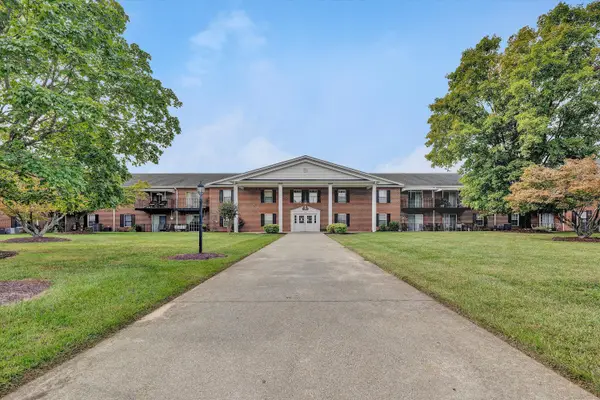 $199,950Active3 beds 2 baths1,276 sq. ft.
3531 Peters Creek, Roanoke, VA 24019
MLS# 932316Listed by: MKB, REALTORS - New
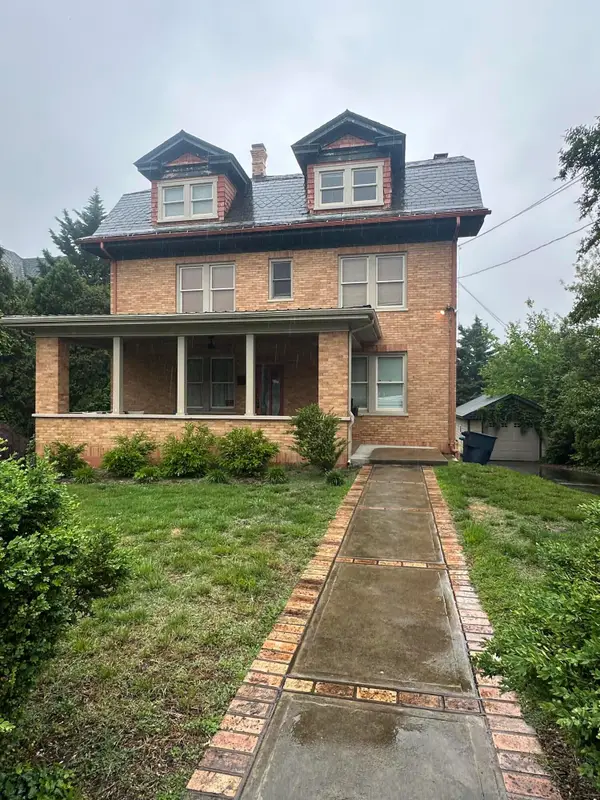 $575,000Active7 beds 5 baths3,053 sq. ft.
2319 Avenham, Roanoke, VA 24014
MLS# 932318Listed by: MKB, REALTORS - New
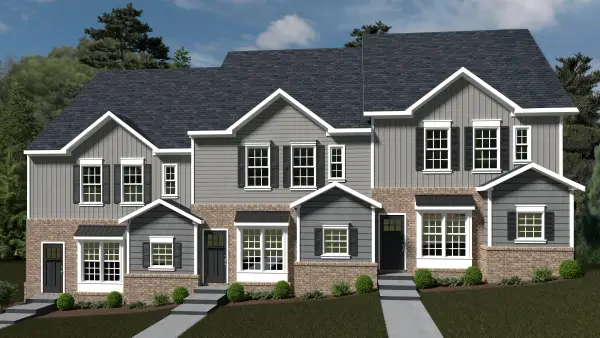 $309,950Active3 beds 3 baths1,510 sq. ft.
1054 Brandon, Roanoke, VA 24015
MLS# 932319Listed by: R FRALIN & ASSOCIATES INC - New
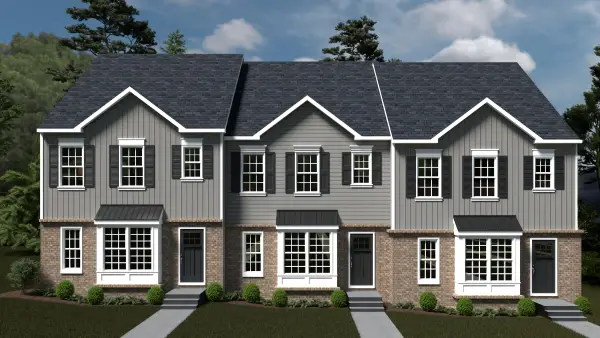 $334,950Active3 beds 3 baths1,898 sq. ft.
1038 Brandon, Roanoke, VA 24015
MLS# 932320Listed by: R FRALIN & ASSOCIATES INC - New
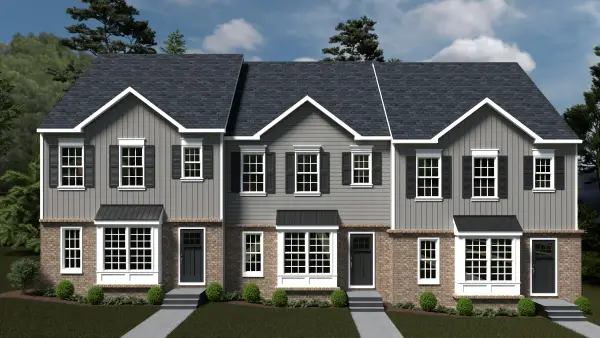 $334,950Active3 beds 3 baths1,898 sq. ft.
1036 Brandon, Roanoke, VA 24015
MLS# 932321Listed by: R FRALIN & ASSOCIATES INC - New
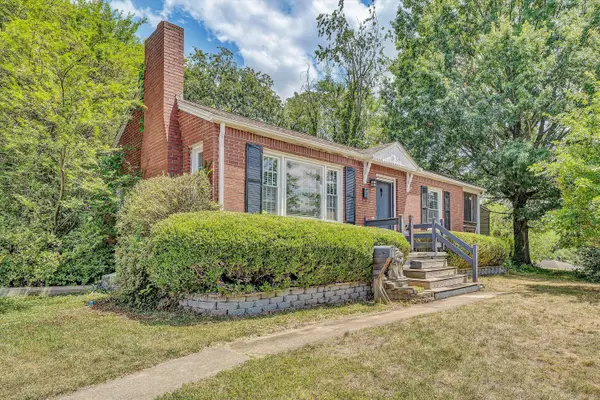 $214,950Active2 beds 1 baths1,574 sq. ft.
2750 Derwent, Roanoke, VA 24015
MLS# 932323Listed by: MKB, REALTORS - OAK GROVE - New
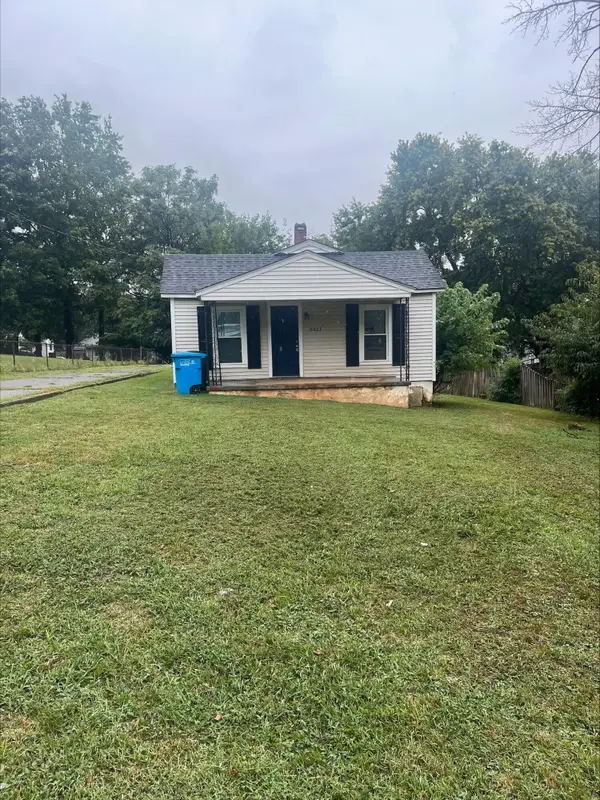 $156,000Active2 beds 1 baths1,146 sq. ft.
3421 Norway, Roanoke, VA 24017
MLS# 932324Listed by: MKB, REALTORS - New
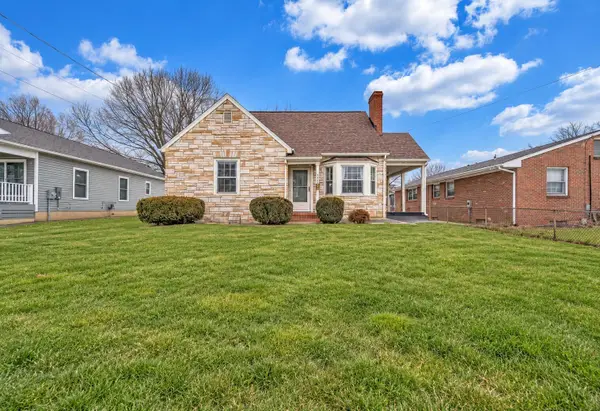 $198,000Active3 beds 1 baths919 sq. ft.
1605 Syracuse, Roanoke, VA 24017
MLS# 932307Listed by: VARNEY REALTY PARTNERS - New
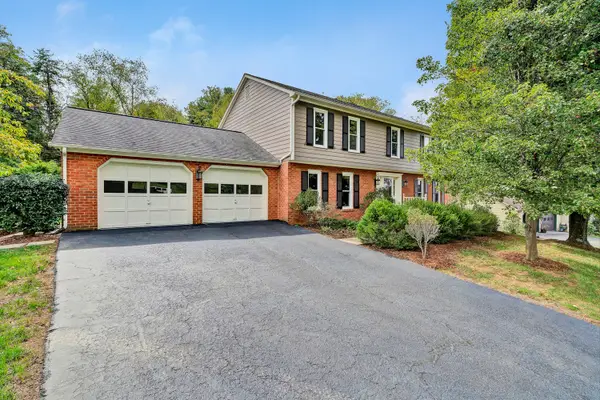 $459,950Active4 beds 3 baths3,739 sq. ft.
5231 Ranchcrest, Roanoke, VA 24018
MLS# 932313Listed by: PARK PLACE REALTY INC


Protect your home and budget from life's surprises with an Assurant Home Warranty, backed by a partner that supports you through every step of homeownership. Explore Plans.
©2026 Century 21 Real Estate LLC. All rights reserved. CENTURY 21®, the CENTURY 21 Logo and C21® are service marks owned by Century 21 Real Estate LLC. Century 21 Real Estate LLC fully supports the principles of the Fair Housing Act and the Equal Opportunity Act. Each office is independently owned and operated. Listing information is deemed reliable but not guaranteed accurate.