
2126 Brookside, Roanoke, VA 24014
Local realty services provided by:CENTURY 21 ALL-SERVICE
2126 Brookside,Roanoke, VA 24014
$279,000
- 3 Beds
- 3 Baths
- 1,680 sq. ft.
- Single family
- Active
Listed by: deborah baxter
Office: exp realty llc. - forest
MLS#:929204
Source:VA_RVAR
Price summary
- Price:$279,000
- Price per sq. ft.:$166.07
About this home
Tucked away on a peaceful, wooded 0.27-acre lot, this custom-built home offers the perfect blend of privacy, comfort, and everyday charm. From the moment you arrive, you'll be welcomed by a beautiful stamped concrete driveway and an expansive front porch that stretches across the entire home... the perfect spot to sip your morning coffee, unwind, and take in the tranquil surroundings.
Step inside to an inviting open floor plan featuring a spacious living area and luxury vinyl plank flooring throughout the main level. The eat-in kitchen is both stylish and functional, complete with custom-cut granite countertops and a full suite of updated appliances installed in 2021. Upstairs, you'll find three generously sized bedrooms with cozy carpeting, including a relaxing primary suite with a beautifully updated en suite bathroom and its own private upper back deck... a peaceful retreat to end the day.
If you've been looking for a home that feels warm, welcoming, and tucked away from the hustle while still offering modern updates, this one is ready to welcome you home. Schedule your private tour today!...
Contact an agent
Home facts
- Year built:2021
- Listing ID #:929204
- Added:80 day(s) ago
- Updated:September 25, 2026 at 06:38 PM
Rooms and interior
- Bedrooms:3
- Total bathrooms:3
- Kitchen Description:Microwave Oven
- Living area:1,680 sq. ft.
Heating and cooling
- Cooling:Heat Pump Water
- Heating:Heat Pump Electric
Structure and exterior
- Year built:2021
- Building area:1,680 sq. ft.
- Lot area:0.28 Acres
- Exterior Features:Covered Porch, Deck, Front Porch
Finances and disclosures
- Price:$279,000
- Price per sq. ft.:$166.07
- Tax amount:$3,154
New listings near 2126 Brookside
- New
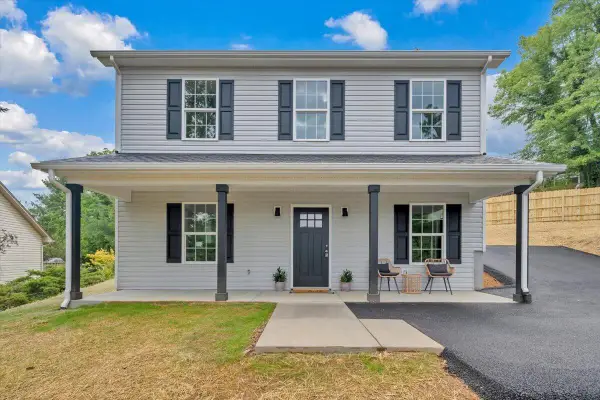 $309,950Active3 beds 3 baths1,680 sq. ft.
824 Commander, Roanoke, VA 24012
MLS# 931761Listed by: POINT MANAGEMENT LLC - New
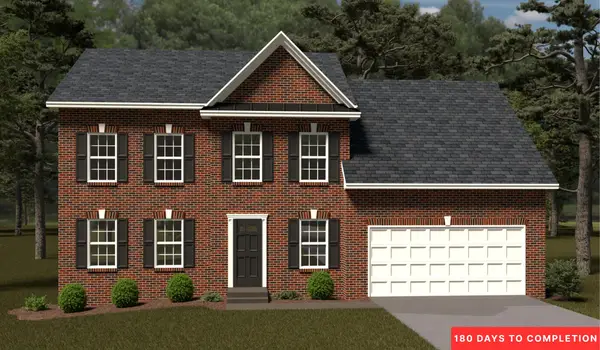 $464,950Active4 beds 3 baths3,067 sq. ft.
3197 Moyer, Roanoke, VA 24012
MLS# 931763Listed by: R FRALIN & ASSOCIATES INC - New
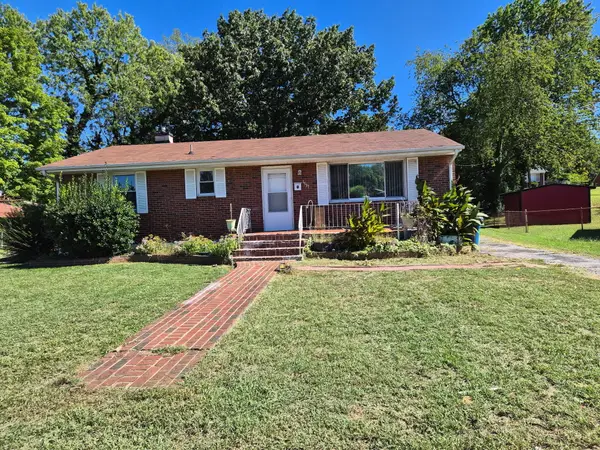 $214,950Active3 beds 2 baths1,145 sq. ft.
1537 Golfside, Roanoke, VA 24017
MLS# 931764Listed by: RE/MAX ALL STARS - New
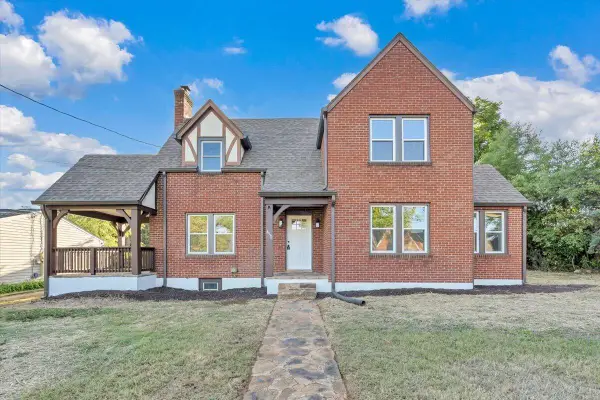 $279,990Active4 beds 2 baths2,788 sq. ft.
4512 Delray, Roanoke, VA 24012
MLS# 931769Listed by: KELLER WILLIAMS REALTY ROANOKE - New
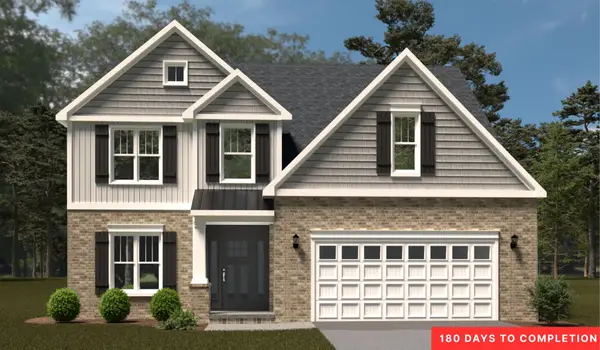 $469,950Active4 beds 3 baths3,033 sq. ft.
3238 Moyer, Roanoke, VA 24012
MLS# 931754Listed by: R FRALIN & ASSOCIATES INC - New
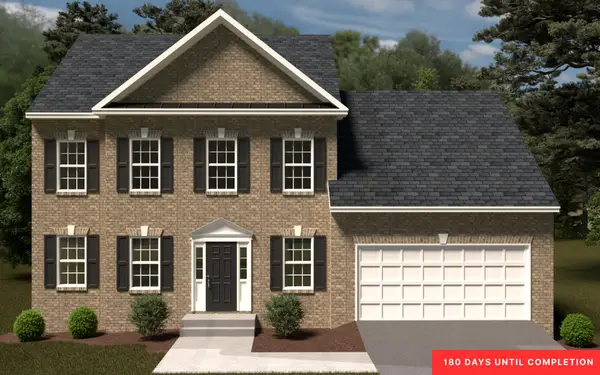 $464,950Active5 beds 4 baths3,133 sq. ft.
3204 Moyer, Roanoke, VA 24012
MLS# 931755Listed by: R FRALIN & ASSOCIATES INC - New
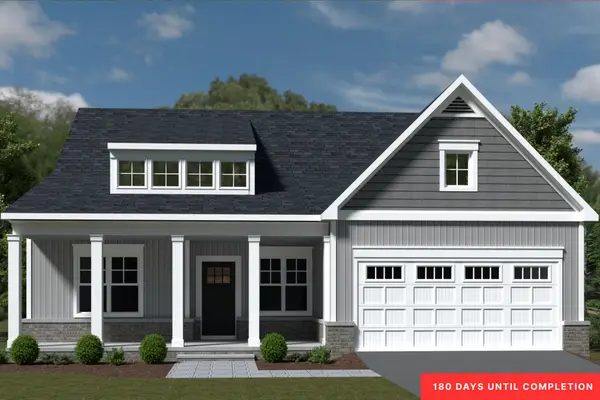 $534,950Active4 beds 4 baths2,574 sq. ft.
3138 Moyer, Roanoke, VA 24012
MLS# 931758Listed by: R FRALIN & ASSOCIATES INC - New
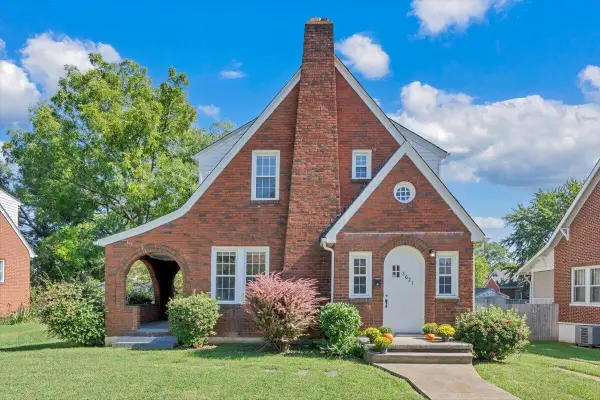 $228,000Active3 beds 2 baths2,050 sq. ft.
2621 Chatham, Roanoke, VA 24012
MLS# 931740Listed by: MKB, REALTORS - OAK GROVE - New
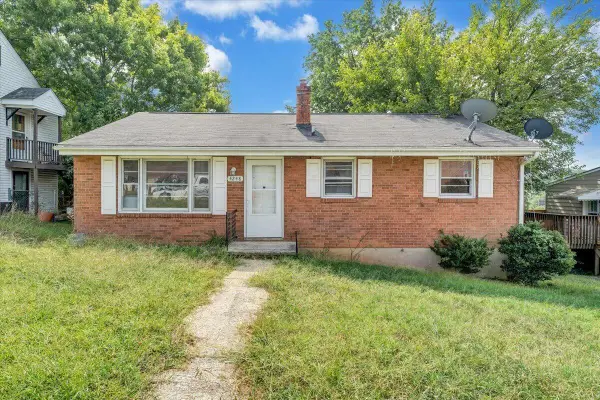 $165,000Active3 beds 1 baths1,268 sq. ft.
4248 Tennessee, Roanoke, VA 24017
MLS# 931744Listed by: VIRGINIA REALTY GROUP - New
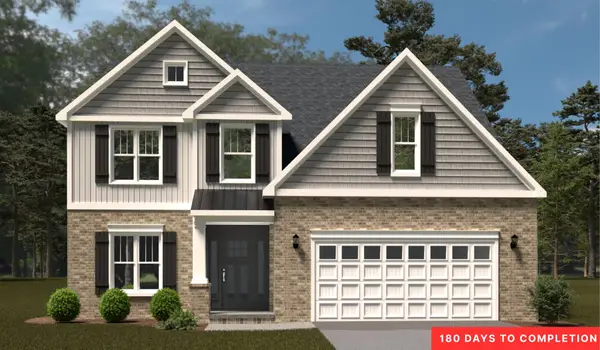 $469,950Active4 beds 3 baths3,033 sq. ft.
3175 Moyer, Roanoke, VA 24012
MLS# 931753Listed by: R FRALIN & ASSOCIATES INC


Protect your home and budget from life's surprises with an Assurant Home Warranty, backed by a partner that supports you through every step of homeownership. Explore Plans.
©2026 Century 21 Real Estate LLC. All rights reserved. CENTURY 21®, the CENTURY 21 Logo and C21® are service marks owned by Century 21 Real Estate LLC. Century 21 Real Estate LLC fully supports the principles of the Fair Housing Act and the Equal Opportunity Act. Each office is independently owned and operated. Listing information is deemed reliable but not guaranteed accurate.