
2332 Delaware, Roanoke, VA 24017
Local realty services provided by:CENTURY 21 ALL-SERVICE
Listed by: charisse lynette brewer
Office: young realty company
MLS#:929130
Source:VA_RVAR
Price summary
- Price:$269,000
- Price per sq. ft.:$158.24
About this home
Welcome home to this spacious newly constructed ranch, perfectly situated on a generous lot with paved off-street parking for four. A large covered rocking-chair front porch welcomes you, while a ramp at the covered back entrance provides true level access-no stairs required-and leads to a private deck overlooking the large backyard. Thoughtfully designed for both comfort and functionality, this one-level home features an exceptional floor plan with three generously sized bedrooms and two full bathrooms. Enjoy multiple living areas, including a living room and a versatile family/rec room conveniently located just off the kitchen. The kitchen itself is a standout, offering the ideal blend of luxury and practicality with upgraded granite countertops, a built in island, abundant cabinetry, and stainless steel appliances-perfect for any home chef. Soaring 10 foot ceilings throughout create an open, airy atmosphere that enhances its modern appeal and spacious fell. This property brings together style, convenience, and everyday comfort. Schedule your clients showing today! OWNER/AGENT....
Contact an agent
Home facts
- Year built:2026
- Listing ID #:929130
- Added:102 day(s) ago
- Updated:October 13, 2026 at 04:47 PM
Rooms and interior
- Bedrooms:3
- Total bathrooms:2
- Rooms Total:7
- Kitchen Description:Microwave Oven
- Basement Description:Crawl Space
- Living area:1,700 sq. ft.
Heating and cooling
- Heating:Forced Air Gas
- Central air:Yes
Structure and exterior
- Year built:2026
- Building area:1,700 sq. ft.
- Lot area:0.54 Acres
- Architectural Style:Ranch
Finances and disclosures
- Price:$269,000
- Price per sq. ft.:$158.24
- Tax amount:$3,500
Features and amenities
- Amenities:Tilt-In Windows
New listings near 2332 Delaware
- New
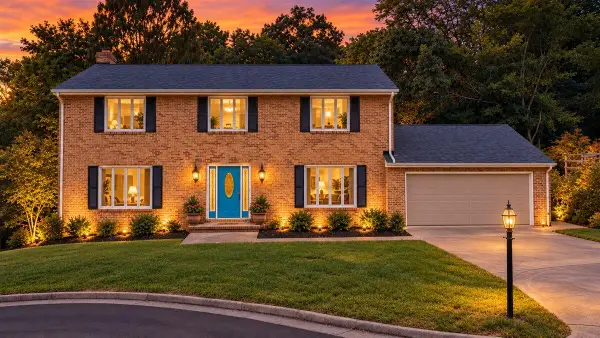 $529,950Active4 beds 3 baths3,675 sq. ft.
3521 Lakeland, Roanoke, VA 24018
MLS# 932329Listed by: MAC WESTLAND REAL ESTATE GROUP - New
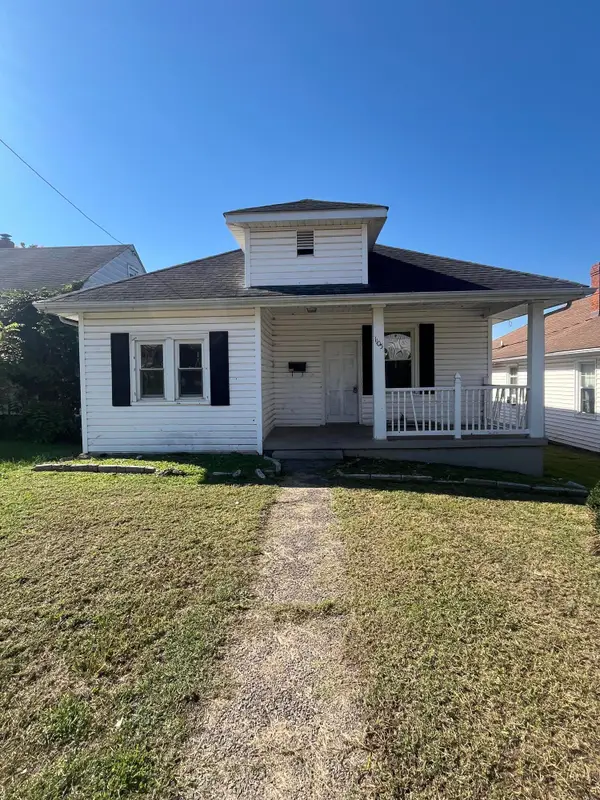 $156,000Active3 beds 1 baths1,340 sq. ft.
1105 Pechin, Roanoke, VA 24013
MLS# 932331Listed by: MKB, REALTORS 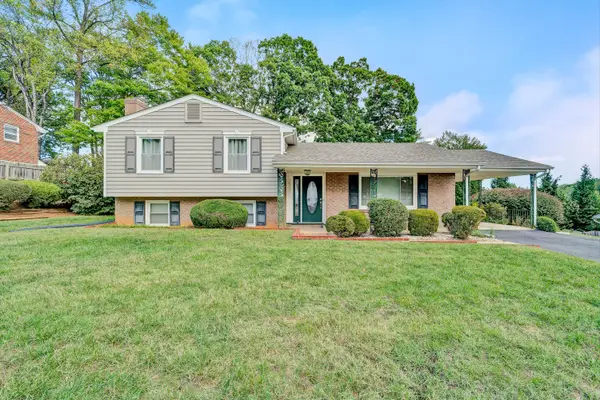 $289,900Active3 beds 2 baths1,794 sq. ft.
1917 Montclair, Roanoke, VA 24019
MLS# 931828Listed by: REAL BROKER LLC - DGA-SALEM- New
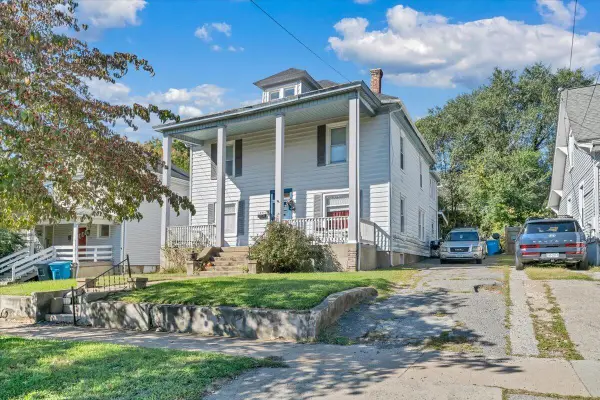 $205,000Active4 beds 2 baths3,953 sq. ft.
1522 Kenwood, Roanoke, VA 24013
MLS# 932315Listed by: KELLER WILLIAMS REALTY ROANOKE - New
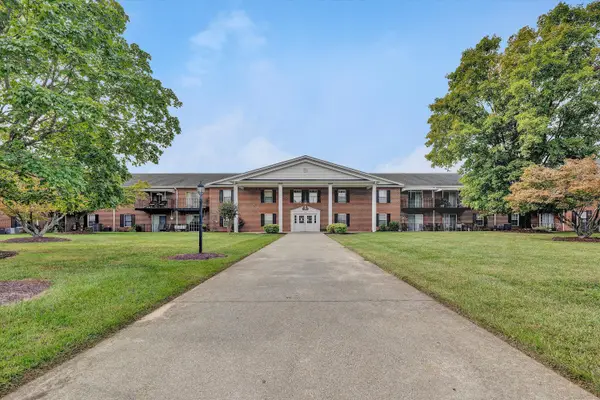 $199,950Active3 beds 2 baths1,276 sq. ft.
3531 Peters Creek, Roanoke, VA 24019
MLS# 932316Listed by: MKB, REALTORS - New
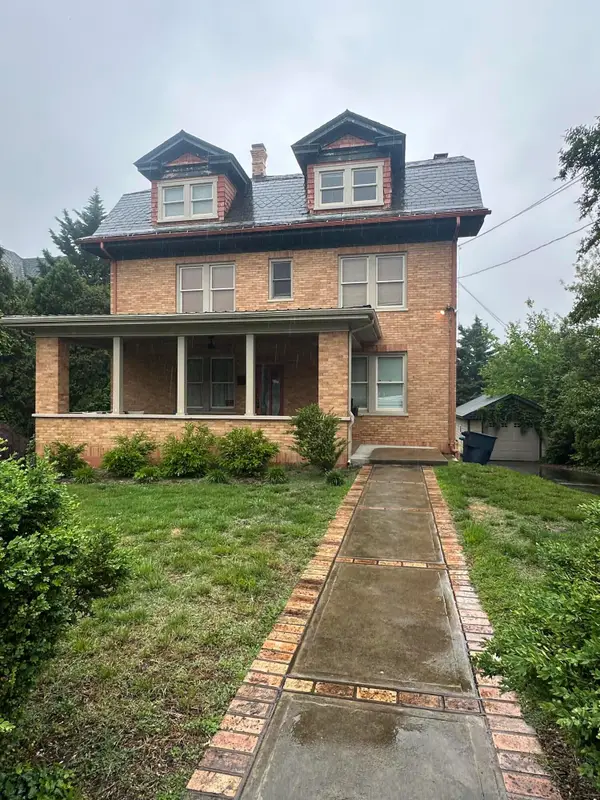 $575,000Active7 beds 5 baths3,053 sq. ft.
2319 Avenham, Roanoke, VA 24014
MLS# 932318Listed by: MKB, REALTORS - New
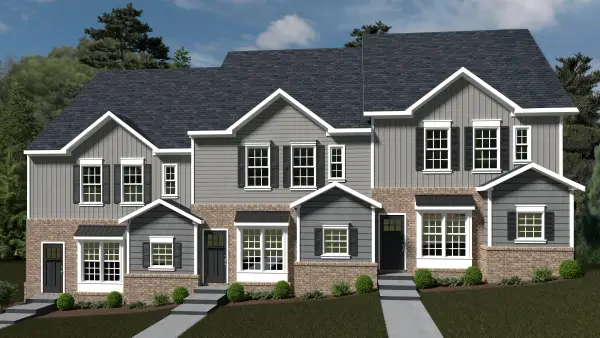 $309,950Active3 beds 3 baths1,510 sq. ft.
1054 Brandon, Roanoke, VA 24015
MLS# 932319Listed by: R FRALIN & ASSOCIATES INC - New
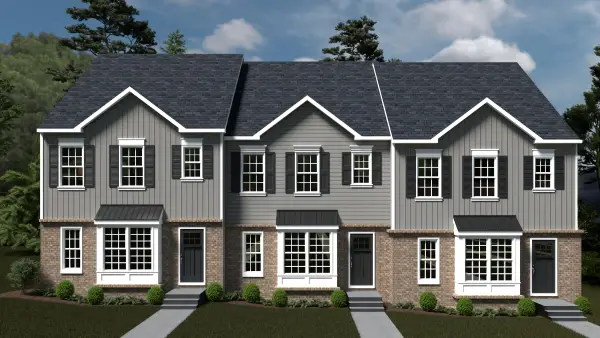 $334,950Active3 beds 3 baths1,898 sq. ft.
1038 Brandon, Roanoke, VA 24015
MLS# 932320Listed by: R FRALIN & ASSOCIATES INC - New
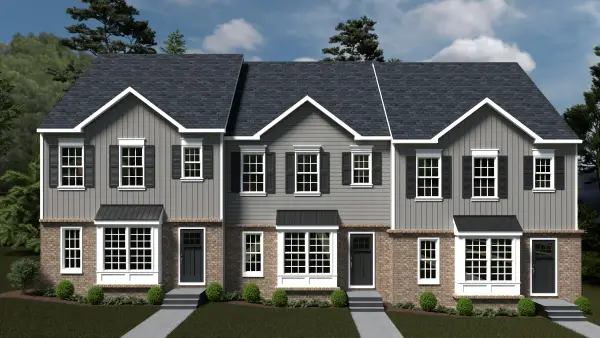 $334,950Active3 beds 3 baths1,898 sq. ft.
1036 Brandon, Roanoke, VA 24015
MLS# 932321Listed by: R FRALIN & ASSOCIATES INC - New
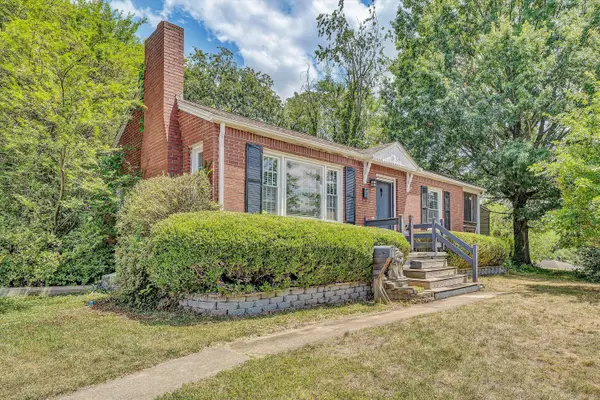 $214,950Active2 beds 1 baths1,574 sq. ft.
2750 Derwent, Roanoke, VA 24015
MLS# 932323Listed by: MKB, REALTORS - OAK GROVE


Protect your home and budget from life's surprises with an Assurant Home Warranty, backed by a partner that supports you through every step of homeownership. Explore Plans.
©2026 Century 21 Real Estate LLC. All rights reserved. CENTURY 21®, the CENTURY 21 Logo and C21® are service marks owned by Century 21 Real Estate LLC. Century 21 Real Estate LLC fully supports the principles of the Fair Housing Act and the Equal Opportunity Act. Each office is independently owned and operated. Listing information is deemed reliable but not guaranteed accurate.