
2417 Daleton, Roanoke, VA 24012
Local realty services provided by:CENTURY 21 ALL-SERVICE
Listed by: donna culicerto
Office: westward realty llc.
MLS#:929981
Source:VA_RVAR
Price summary
- Price:$215,000
- Price per sq. ft.:$294.92
About this home
Welcome home to this well-maintained 2 bedroom, 1 bath ranch conveniently located just minutes from Vinton and downtown Roanoke. This charming home offers an open and airy feel with high ceilings and abundant natural light enhanced by skylights throughout. The updated kitchen showcases stylish quartz countertops, while the refinished bathroom has been updated with vanity and countertop. This home features an energy-effecient mini split system which is 12,000 btu providing both heating and cooling throughout, offering year-round comfort and lower energy costs.
Enjoy morning coffee, weekend gatherings,gardening or playtime with pets in the fully fenced backyard. Whether you are a first time home buyer, or looking for an investment opportunity, this move-in ready home is for you.
Contact an agent
Home facts
- Year built:2003
- Listing ID #:929981
- Added:43 day(s) ago
- Updated:September 13, 2026 at 07:30 AM
Rooms and interior
- Bedrooms:2
- Total bathrooms:1
- Rooms Total:1
- Kitchen Description:Microwave Oven
- Living area:729 sq. ft.
Heating and cooling
- Cooling:Heat Pump Electric
- Heating:Heat Pump Electric
Structure and exterior
- Year built:2003
- Building area:729 sq. ft.
- Lot area:0.22 Acres
- Lot Features:Level
- Architectural Style:Ranch
- Exterior Features:Deck, Patio
Finances and disclosures
- Price:$215,000
- Price per sq. ft.:$294.92
- Tax amount:$1,032
Features and amenities
- Amenities:Insulated Windows, Tilt-In Windows
New listings near 2417 Daleton
 $399,999Pending3 beds 2 baths2,000 sq. ft.
6916 Ardmore, Roanoke, VA 24019
MLS# 931346Listed by: REAL BROKER, LLC - ROANOKE- New
 $190,000Active2 beds 1 baths1,071 sq. ft.
4011 Bandy, Roanoke, VA 24014
MLS# 931344Listed by: MKB, REALTORS - New
 $25,000Active0.44 Acres
0 18th, Roanoke, VA 24012
MLS# 931341Listed by: MKB, REALTORS - New
 $525,000Active4 beds 3 baths2,216 sq. ft.
260 Stonecreek, Roanoke, VA 24019
MLS# 931343Listed by: LONG & FOSTER - ROANOKE OFFICE - New
 $169,950Active2 beds 1 baths1,579 sq. ft.
2806 Ridgefield, Roanoke, VA 24012
MLS# 931340Listed by: THE COLLECTIVE REAL ESTATE GROUP LLC - New
 $227,000Active2 beds 2 baths1,044 sq. ft.
7230 Woods Crossing, Roanoke, VA 24018
MLS# 931339Listed by: L T MCGHEE & CO - New
 $180,000Active3 beds 1 baths1,750 sq. ft.
2532 Bowman, Roanoke, VA 24012
MLS# 931338Listed by: KELLER WILLIAMS REALTY ROANOKE - New
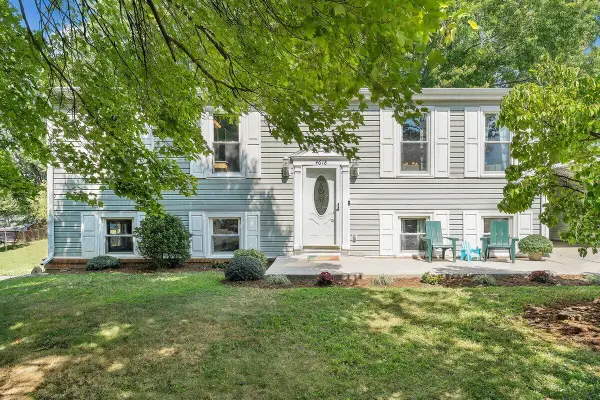 $295,000Active4 beds 2 baths2,000 sq. ft.
4618 Player, Roanoke, VA 24019
MLS# 931322Listed by: MOUNTAIN RIVER REALTY LLC 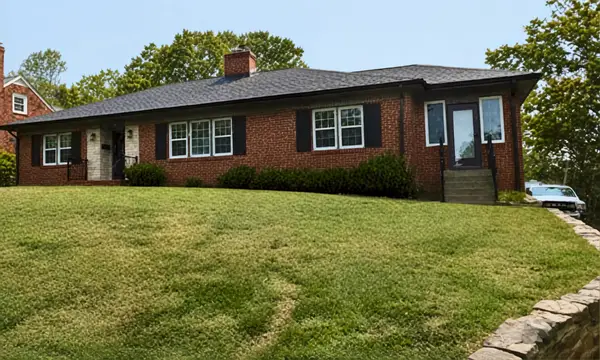 $484,000Pending4 beds 4 baths2,830 sq. ft.
2765 Laburnum, Roanoke, VA 24015
MLS# 931324Listed by: LICHTENSTEIN ROWAN, REALTORS- New
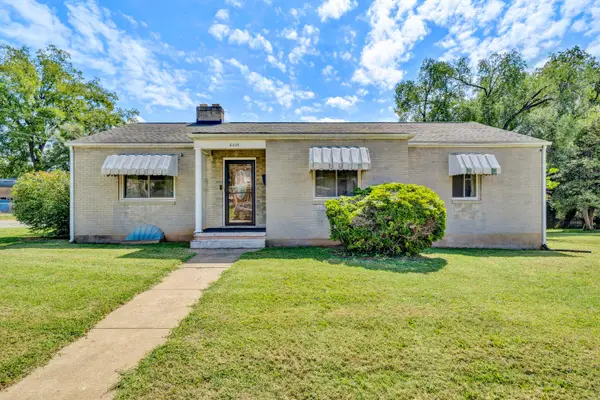 $265,000Active3 beds 2 baths2,659 sq. ft.
2535 Lyndhurst, Roanoke, VA 24012
MLS# 931316Listed by: WAINWRIGHT & CO., REALTORS


Protect your home and budget from life's surprises with an Assurant Home Warranty, backed by a partner that supports you through every step of homeownership. Explore Plans.
©2026 Century 21 Real Estate LLC. All rights reserved. CENTURY 21®, the CENTURY 21 Logo and C21® are service marks owned by Century 21 Real Estate LLC. Century 21 Real Estate LLC fully supports the principles of the Fair Housing Act and the Equal Opportunity Act. Each office is independently owned and operated. Listing information is deemed reliable but not guaranteed accurate.