
2418 Churchill, Roanoke, VA 24012
Local realty services provided by:CENTURY 21 Wampler Realty
2418 Churchill,Roanoke, VA 24012
$249,950
- 3 Beds
- 3 Baths
- 2,334 sq. ft.
- Single family
- Active
Listed by: kimberly adams chesser
Office: wainwright & co., realtors
MLS#:932522
Source:VA_RVAR
Price summary
- Price:$249,950
- Price per sq. ft.:$107.09
About this home
There's something timeless about a charming Cape-Cod! Where classic charm meets fresh updates. Nestled on a spacious lot, this home features freshly painted interiors, new carpet, updated lighting, and refreshed bathrooms for a welcoming polished feel. Enjoy the spacious family room, unwind on the patio, or explore the possibilities of the basement storage or additional living space. This home offers turnkey with newer appliances, washer and dryer, and lawn equipment! With its storybook curb appeal and fresh new feel inside. Some opportunities are too sweet, so don't let this be the be one you're salty about missing!
Contact an agent
Home facts
- Year built:1950
- Listing ID #:932522
- Added:1 day(s) ago
- Updated:October 20, 2026 at 05:45 PM
Rooms and interior
- Bedrooms:3
- Total bathrooms:3
- Rooms Total:8
- Kitchen Description:Microwave Oven
- Living area:2,334 sq. ft.
Heating and cooling
- Heating:Heat Pump Electric
- Central air:Yes
Structure and exterior
- Year built:1950
- Building area:2,334 sq. ft.
- Lot area:0.24 Acres
- Lot Features:Level
- Architectural Style:Cape Cod
- Exterior Features:Deck, Front Porch, Patio
Finances and disclosures
- Price:$249,950
- Price per sq. ft.:$107.09
- Tax amount:$2,462
Features and amenities
- Amenities:Insulated Windows
New listings near 2418 Churchill
- New
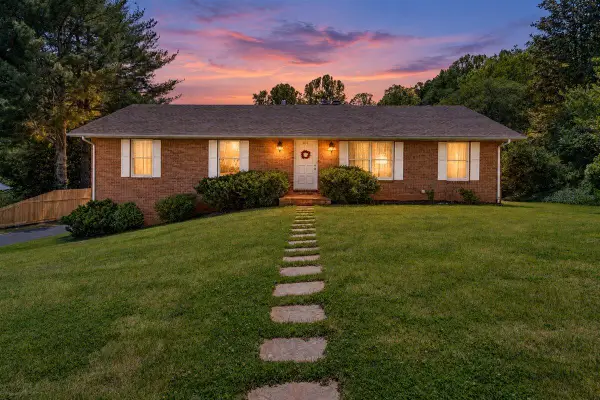 $410,000Active3 beds 3 baths2,392 sq. ft.
4434 Rosecrest, Roanoke, VA 24018
MLS# 932521Listed by: MKB, REALTORS - OAK GROVE 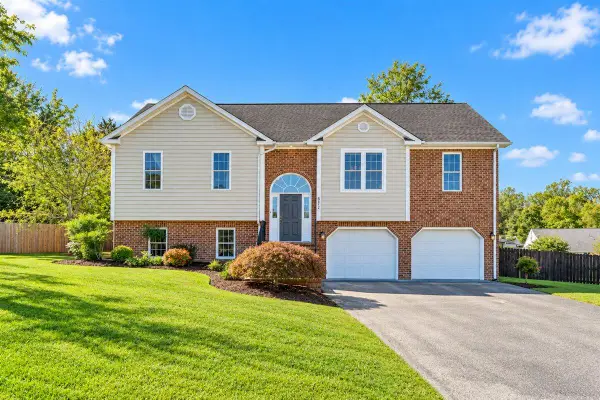 $449,950Active4 beds 3 baths2,418 sq. ft.
8012 Whittler, Roanoke, VA 24019
MLS# 931988Listed by: MKB, REALTORS - OAK GROVE- New
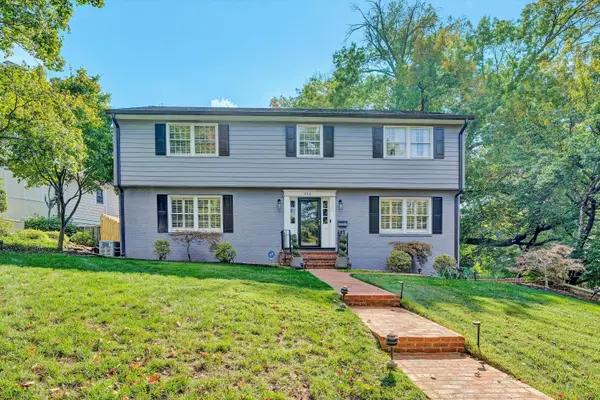 $639,000Active4 beds 4 baths3,768 sq. ft.
736 White Oak, Roanoke, VA 24014
MLS# 932499Listed by: MKB, REALTORS - New
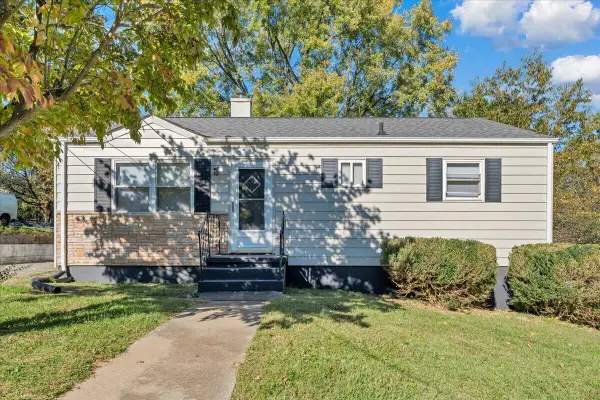 $174,950Active2 beds 1 baths1,779 sq. ft.
4121 Wyoming, Roanoke, VA 24017
MLS# 932516Listed by: KEYSTONE REALTY OF ROANOKE LLC - New
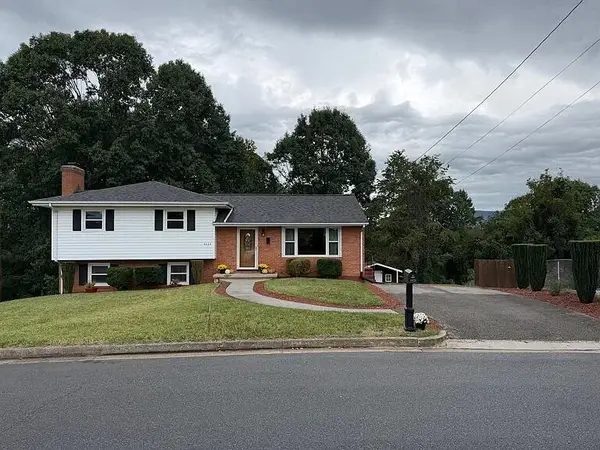 $350,000Active4 beds 3 baths3,031 sq. ft.
4624 Northridge, Roanoke, VA 24012
MLS# 932514Listed by: XREALTY.NET LLC - New
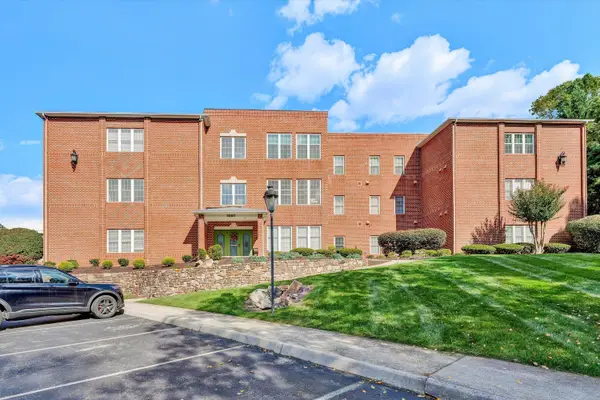 $289,950Active2 beds 2 baths1,809 sq. ft.
3060 Mcvitty Forest, Roanoke, VA 24018
MLS# 932502Listed by: MKB, REALTORS - New
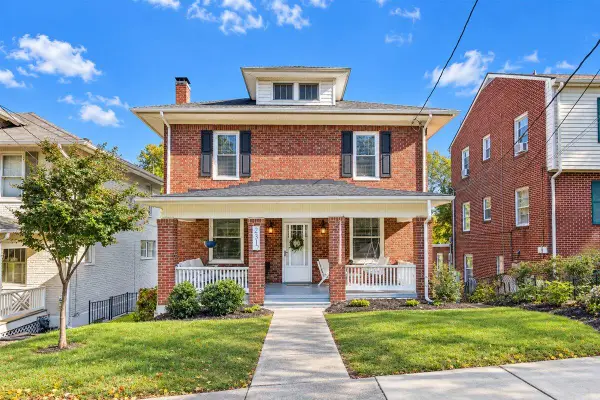 $629,950Active3 beds 4 baths2,644 sq. ft.
2312 Wycliffe, Roanoke, VA 24014
MLS# 932497Listed by: BERKSHIRE HATHAWAY HOMESERVICES PREMIER, REALTORS - NORTH 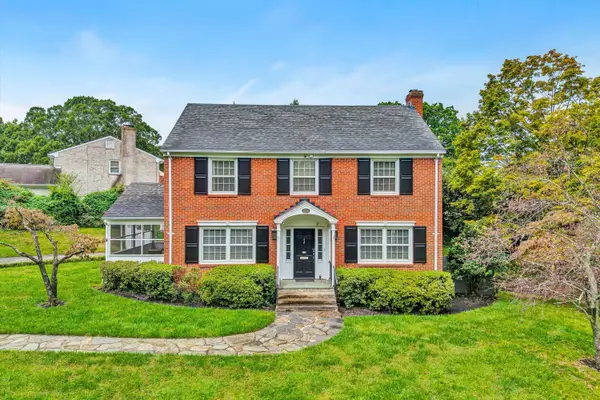 $730,000Active4 beds 3 baths4,260 sq. ft.
3203 Brightwood, Roanoke, VA 24014
MLS# 931878Listed by: NEST REALTY ROANOKE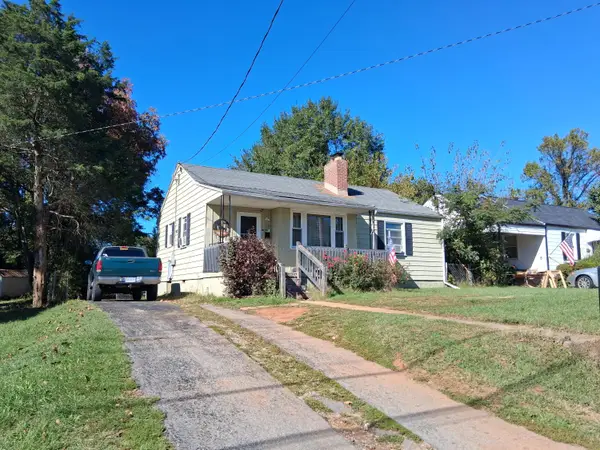 $102,000Pending3 beds 1 baths1,792 sq. ft.
711 Hershberger, Roanoke, VA 24012
MLS# 932491Listed by: KELLER WILLIAMS REALTY ROANOKE


Protect your home and budget from life's surprises with an Assurant Home Warranty, backed by a partner that supports you through every step of homeownership. Explore Plans.
©2026 Century 21 Real Estate LLC. All rights reserved. CENTURY 21®, the CENTURY 21 Logo and C21® are service marks owned by Century 21 Real Estate LLC. Century 21 Real Estate LLC fully supports the principles of the Fair Housing Act and the Equal Opportunity Act. Each office is independently owned and operated. Listing information is deemed reliable but not guaranteed accurate.