
2424 Stanley, Roanoke, VA 24014
Local realty services provided by:CENTURY 21 Wampler Realty
2424 Stanley,Roanoke, VA 24014
$625,000
- 4 Beds
- 3 Baths
- 2,799 sq. ft.
- Single family
- Active
Listed by: scott avis
Office: mkb, realtors
MLS#:931237
Source:VA_RVAR
Price summary
- Price:$625,000
- Price per sq. ft.:$223.29
About this home
Located in the heart of South Roanoke on one of its Premier streets, this classic Foursquare offers spacious rooms, hardwood floors, and a beautifully remodeled open-concept kitchen that flows seamlessly into the family room with gas-log fireplace. The main level also features a second fireplace, while the family room opens to a screened-in porch and deck overlooking the beautifully landscaped yard with a fire pit, stone patio, terraced formal garden, and covered front porch. Upstairs offers four bedrooms and two full baths, including a spacious primary suite with an en-suite bath featuring a double vanity, along with convenient second-floor laundry. There is a high-efficiency tankless hot water system and boiler combo and zoned cooling by floor.
Contact an agent
Home facts
- Year built:1928
- Listing ID #:931237
- Added:1 day(s) ago
- Updated:September 10, 2026 at 02:39 PM
Rooms and interior
- Bedrooms:4
- Total bathrooms:3
- Rooms Total:11
- Kitchen Description:Microwave Oven, Wall Oven
- Living area:2,799 sq. ft.
Heating and cooling
- Cooling:Heat Pump Electric
- Heating:Heat Pump Electric, Radiator Gas Heat
- Central air:Yes
Structure and exterior
- Year built:1928
- Building area:2,799 sq. ft.
- Lot area:0.17 Acres
- Lot Features:Cleared, Level
- Architectural Style:Foursquare
- Exterior Features:Deck, Front Porch, Patio, Rear Porch, Screened Porch
Finances and disclosures
- Price:$625,000
- Price per sq. ft.:$223.29
- Tax amount:$6,307
New listings near 2424 Stanley
- New
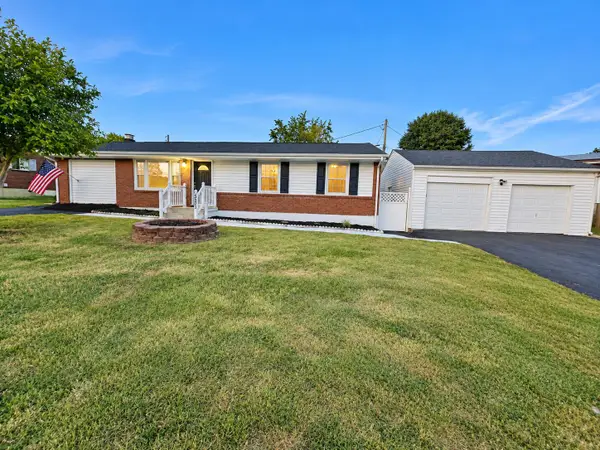 $299,950Active3 beds 2 baths1,300 sq. ft.
5303 Oakland, Roanoke, VA 24019
MLS# 931234Listed by: BERKSHIRE HATHAWAY HOMESERVICES PREMIER, REALTORS - MAIN - New
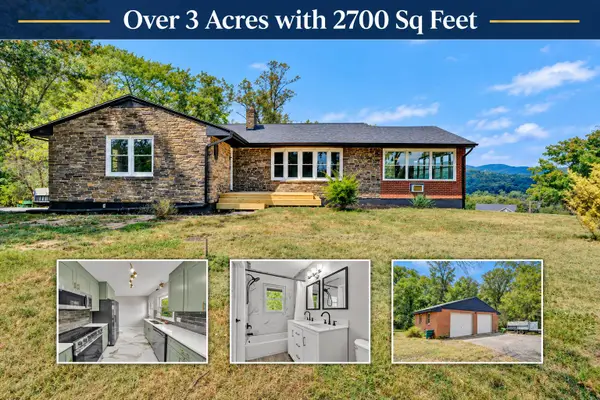 $469,950Active4 beds 3 baths3,388 sq. ft.
5931 Cotton Hill, Roanoke, VA 24018
MLS# 931235Listed by: BERKSHIRE HATHAWAY HOMESERVICES PREMIER, REALTORS - MAIN - New
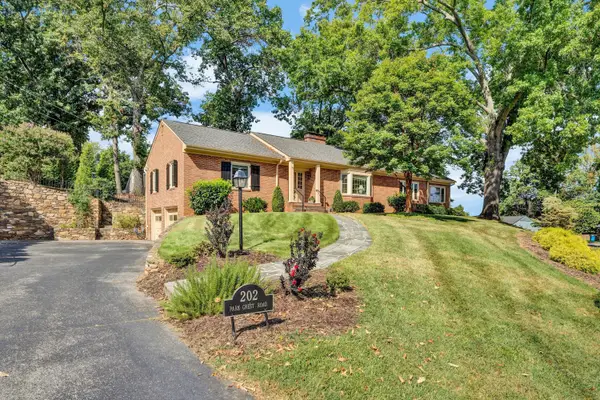 $665,000Active3 beds 2 baths4,211 sq. ft.
202 Park Crest, Roanoke, VA 24014
MLS# 931236Listed by: BERKSHIRE HATHAWAY HOMESERVICES PREMIER, REALTORS - MAIN - New
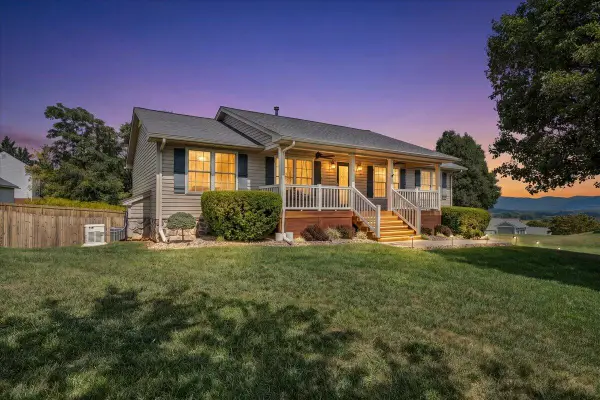 $469,950Active3 beds 3 baths2,142 sq. ft.
5822 Fieldview, Roanoke, VA 24019
MLS# 931239Listed by: LONG & FOSTER - OAK GROVE - New
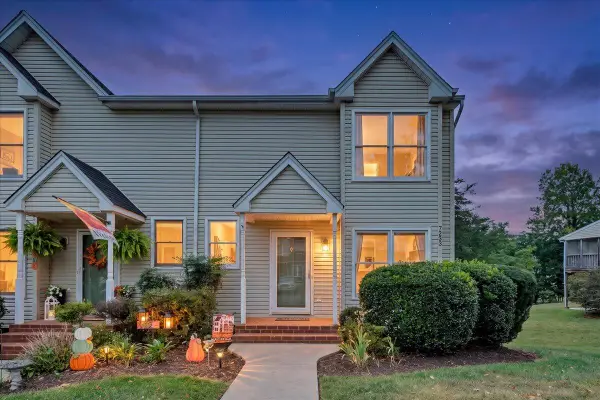 $294,888Active3 beds 3 baths1,983 sq. ft.
7233 Scarlet Oak, Roanoke, VA 24019
MLS# 931230Listed by: MKB, REALTORS - Open Sun, 11am to 1pmNew
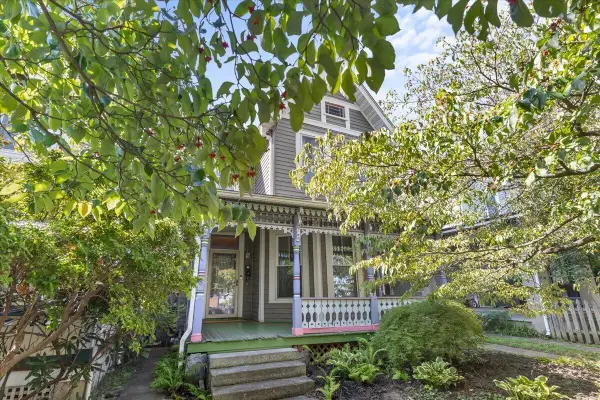 $284,999Active3 beds 2 baths1,777 sq. ft.
540 Mountain, Roanoke, VA 24016
MLS# 931224Listed by: REAL BROKER, LLC - ROANOKE - New
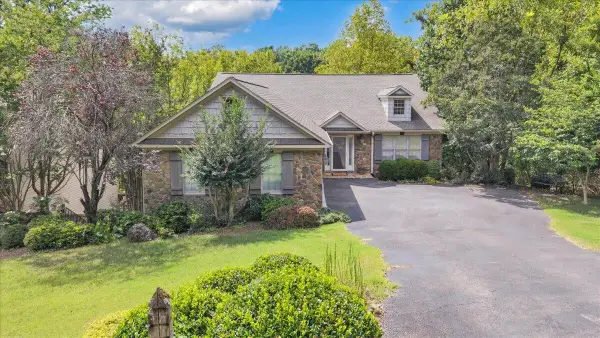 $547,100Active4 beds 3 baths3,300 sq. ft.
2443 Beverly, Roanoke, VA 24015
MLS# 930942Listed by: MKB, REALTORS - New
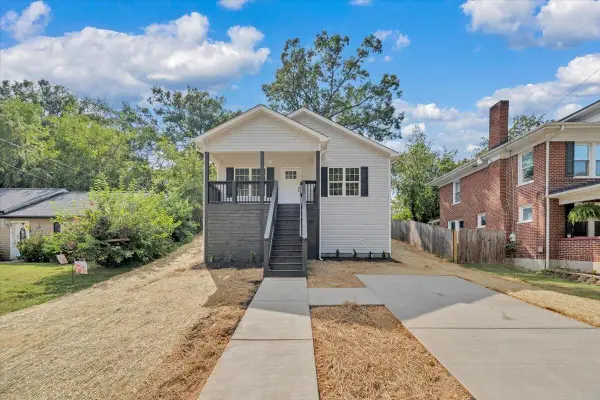 $259,950Active3 beds 2 baths1,232 sq. ft.
2122 Colgate, Roanoke, VA 24012
MLS# 931010Listed by: POINT MANAGEMENT LLC - New
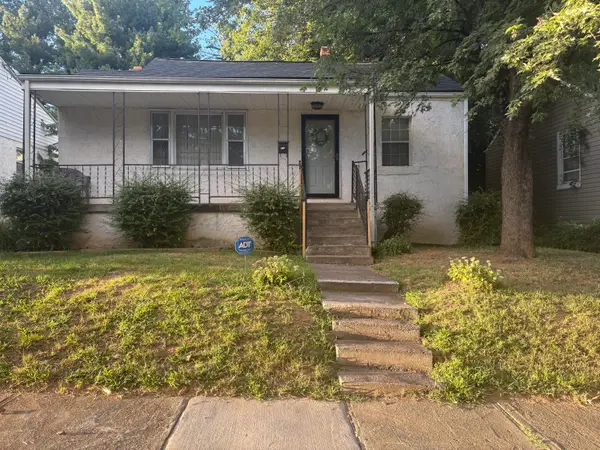 $170,000Active3 beds 2 baths1,593 sq. ft.
711 Hanover, Roanoke, VA 24016
MLS# 931221Listed by: REAL BROKER LLC - MCLEAN


Protect your home and budget from life's surprises with an Assurant Home Warranty, backed by a partner that supports you through every step of homeownership. Explore Plans.
©2026 Century 21 Real Estate LLC. All rights reserved. CENTURY 21®, the CENTURY 21 Logo and C21® are service marks owned by Century 21 Real Estate LLC. Century 21 Real Estate LLC fully supports the principles of the Fair Housing Act and the Equal Opportunity Act. Each office is independently owned and operated. Listing information is deemed reliable but not guaranteed accurate.