
2520 Fairway, Roanoke, VA 24015
Local realty services provided by:CENTURY 21 ALL-SERVICE
2520 Fairway,Roanoke, VA 24015
$355,000
- 3 Beds
- 2 Baths
- 2,876 sq. ft.
- Single family
- Active
Listed by: vickie l jett
Office: divine fog realty company llc- roanoke
MLS#:930140
Source:VA_RVAR
Price summary
- Price:$355,000
- Price per sq. ft.:$123.44
About this home
Welcome home to the beautifully maintained brick ranch in the sought after Rosalind Hills area. It is minutes from the Grandin Theater, Roanoke Coop, Raleigh Court library, and several quaint restaurants. This freshly painted home has been updated over the last several years. Included in those updates are both bathrooms, the kitchen, and the deck. A new AC unit was installed in 2021. The oversized family room, with deck is a great place for entertaining family and friends. The partially finished basement featuring the brick fireplace is another great entertainment area, as you can walk out and enjoy the small porch or play cornhole in the large back yard. The front and back yards are both fenced in, which is great for pet owners. The driveway is big enough for a trailer and truck or boat. The primary heat source is the heat pump with back up oil heat that cuts on when the temperature reaches 35. It helps regulate the heat pump. All appliances, except for refrigerator and small freezer downstairs, convey with the home as is. Don't miss your opportunity to own this ready to move in home. Agent is related to seller....
Contact an agent
Home facts
- Year built:1953
- Listing ID #:930140
- Added:62 day(s) ago
- Updated:October 07, 2026 at 03:21 PM
Rooms and interior
- Bedrooms:3
- Total bathrooms:2
- Living area:2,876 sq. ft.
Heating and cooling
- Cooling:Heat Pump Electric
- Heating:Forced Air Oil, Heat Pump Electric
Structure and exterior
- Year built:1953
- Building area:2,876 sq. ft.
- Lot area:0.25 Acres
- Architectural Style:Ranch
- Exterior Features:Deck
Finances and disclosures
- Price:$355,000
- Price per sq. ft.:$123.44
- Tax amount:$1,921
Features and amenities
- Amenities:Insulated Windows, Screen Windows, Tilt-In Windows
New listings near 2520 Fairway
- New
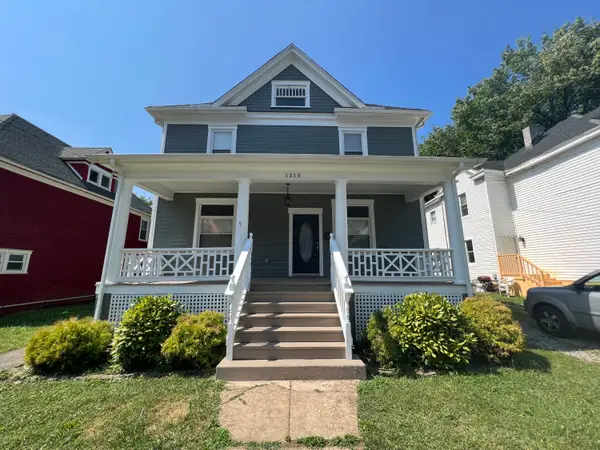 $315,000Active3 beds 3 baths3,709 sq. ft.
1510 Chapman, Roanoke, VA 24016
MLS# 932136Listed by: LAWSON REALTY GROUP LLC - New
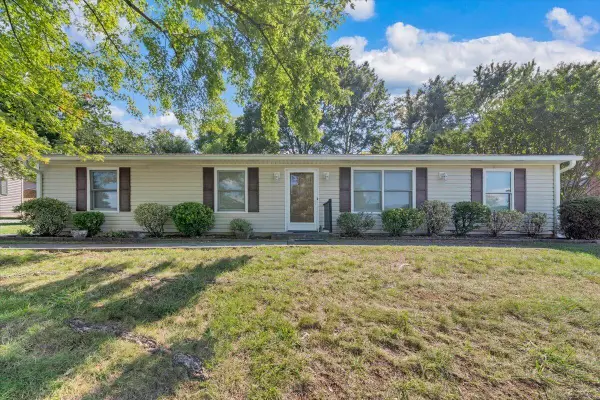 $275,000Active4 beds 2 baths1,404 sq. ft.
5511 N Garden, Roanoke, VA 24019
MLS# 932140Listed by: MKB, REALTORS - New
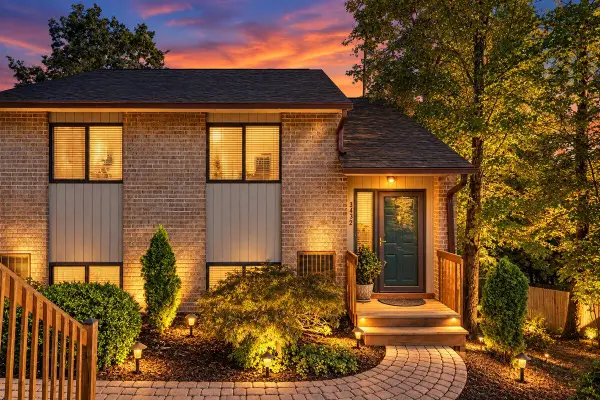 $329,950Active2 beds 2 baths1,188 sq. ft.
3432 Morning Dove, Roanoke, VA 24018
MLS# 932143Listed by: WEST LAKE REAL ESTATE - New
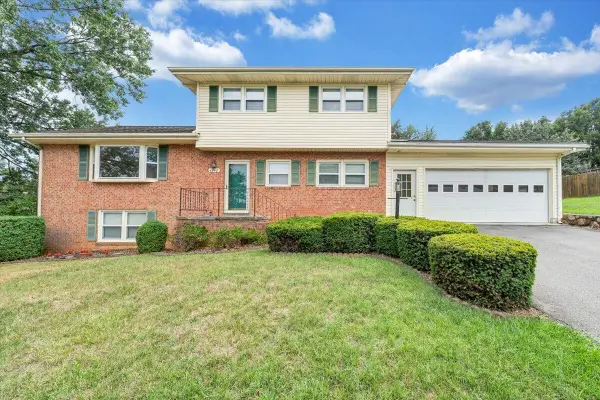 $359,950Active4 beds 3 baths2,296 sq. ft.
4948 N Lake, Roanoke, VA 24019
MLS# 932144Listed by: RED KEY REALTY INC - New
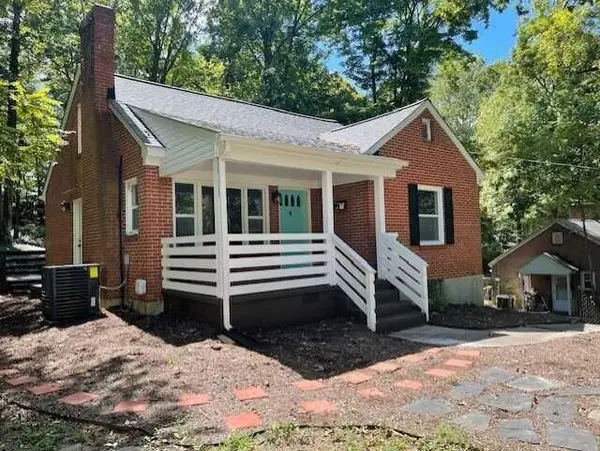 $295,000Active3 beds 1 baths1,189 sq. ft.
3610 Pinevale, Roanoke, VA 24018
MLS# 932102Listed by: MKB, REALTORS - New
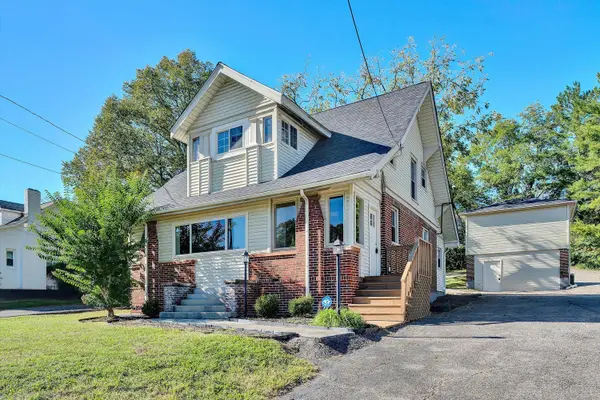 $299,000Active3 beds 2 baths2,959 sq. ft.
7760 Williamson, Roanoke, VA 24019
MLS# 932103Listed by: RE/MAX LAKEFRONT REALTY INC - New
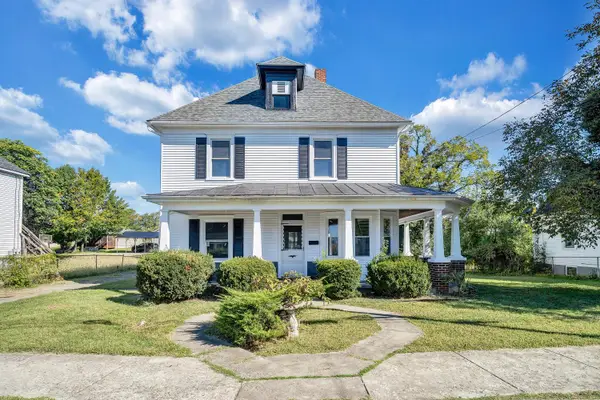 $209,950Active3 beds 2 baths2,582 sq. ft.
1915 Mercer, Roanoke, VA 24017
MLS# 932105Listed by: WAINWRIGHT & CO., REALTORS - New
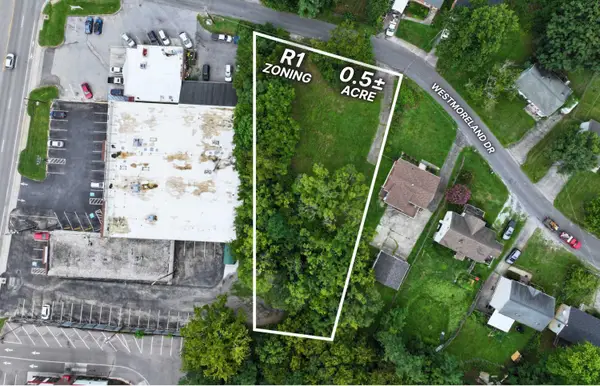 $90,000Active0.51 Acres
3323 Westmoreland, Roanoke, VA 24018
MLS# 932108Listed by: POE & CRONK REAL ESTATE GROUP - New
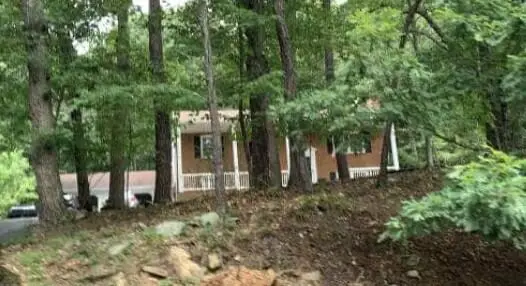 $313,100Active3 beds 2 baths1,260 sq. ft.
2624 Forest Oak, Roanoke, VA 24012
MLS# 932109Listed by: REALHOME SERVICES AND SOLUTIONS, INC - New
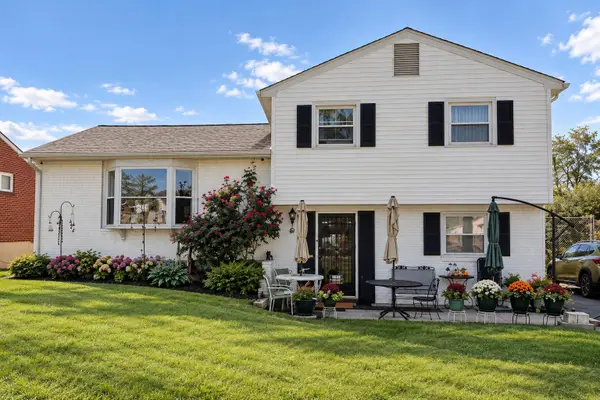 $260,000Active4 beds 2 baths1,578 sq. ft.
3846 Green Spring, Roanoke, VA 24017
MLS# 932110Listed by: VARNEY REALTY PARTNERS


Protect your home and budget from life's surprises with an Assurant Home Warranty, backed by a partner that supports you through every step of homeownership. Explore Plans.
©2026 Century 21 Real Estate LLC. All rights reserved. CENTURY 21®, the CENTURY 21 Logo and C21® are service marks owned by Century 21 Real Estate LLC. Century 21 Real Estate LLC fully supports the principles of the Fair Housing Act and the Equal Opportunity Act. Each office is independently owned and operated. Listing information is deemed reliable but not guaranteed accurate.