
2542 Berkley, Roanoke, VA 24015
Local realty services provided by:CENTURY 21 ALL-SERVICE
Listed by: kristi leigh bowman
Office: mkb, realtors
MLS#:930013
Source:VA_RVAR
Price summary
- Price:$220,000
- Price per sq. ft.:$157.71
About this home
This one got the full glow-up. ✨
Welcome to 2542 Berkley Ave SW! Just 1 mile from Grandin Village and completely refreshed from the inside out. Updates include: refinished original hardwood floors, new LVP in the kitchen, bathroom & sunroom, a brand-new HVAC system, new breaker panel, fresh yard, and a roof estimated to be about 10 years old.
For all my outdoor lovers, you have a big open back patio, fenced-in backyard, and plenty of space for dogs, dinner outside, or having your people over.
Add in the sunroom (because obviously we needed a good coffee spot) and you've got an updated, move-in-ready home in one of Roanoke's favorite neighborhoods.
Cute. Updated. Close to Grandin. She's ready.
Contact an agent
Home facts
- Year built:1947
- Listing ID #:930013
- Added:43 day(s) ago
- Updated:September 14, 2026 at 03:17 PM
Rooms and interior
- Bedrooms:3
- Total bathrooms:1
- Rooms Total:8
- Living area:1,395 sq. ft.
Heating and cooling
- Cooling:Heat Pump Electric
- Heating:Heat Pump Electric
Structure and exterior
- Year built:1947
- Building area:1,395 sq. ft.
- Lot area:0.14 Acres
- Lot Features:Cleared
- Architectural Style:Ranch
- Exterior Features:Covered Porch, Front Porch, Patio, Rear Porch
Finances and disclosures
- Price:$220,000
- Price per sq. ft.:$157.71
- Tax amount:$1,987
Features and amenities
- Amenities:Tilt-In Windows
New listings near 2542 Berkley
- New
 $304,950Active3 beds 3 baths1,510 sq. ft.
1060 Brandon, Roanoke, VA 24015
MLS# 931200Listed by: R FRALIN & ASSOCIATES INC - New
 $329,950Active3 beds 3 baths1,898 sq. ft.
1040 Brandon, Roanoke, VA 24015
MLS# 931201Listed by: R FRALIN & ASSOCIATES INC - New
 $218,880Active3 beds 1 baths914 sq. ft.
3219 Yardley, Roanoke, VA 24012
MLS# 931374Listed by: REAL BROKER LLC - MCLEAN - New
 $385,000Active3 beds 3 baths2,373 sq. ft.
2840 Sha-al, Roanoke, VA 24014
MLS# 931363Listed by: MKB, REALTORS - New
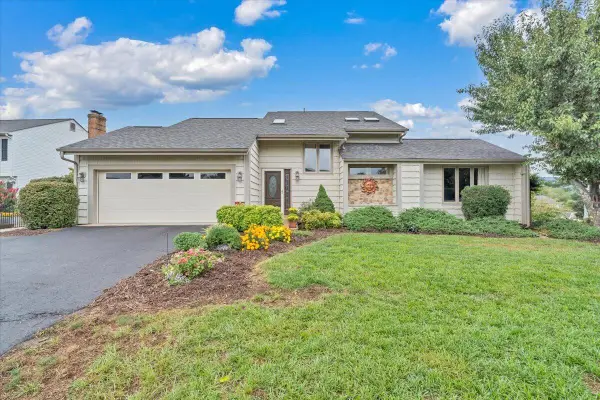 $425,000Active4 beds 4 baths2,716 sq. ft.
5547 Winesap, Roanoke, VA 24019
MLS# 931366Listed by: REALSTAR, REALTORS LLC - New
 $379,000Active4 beds 3 baths2,934 sq. ft.
3702 Verona, Roanoke, VA 24018
MLS# 931368Listed by: MKB, REALTORS - New
 $144,950Active1 beds 1 baths772 sq. ft.
3554 Timberline, Roanoke, VA 24018
MLS# 931369Listed by: MKB, REALTORS - OAK GROVE - New
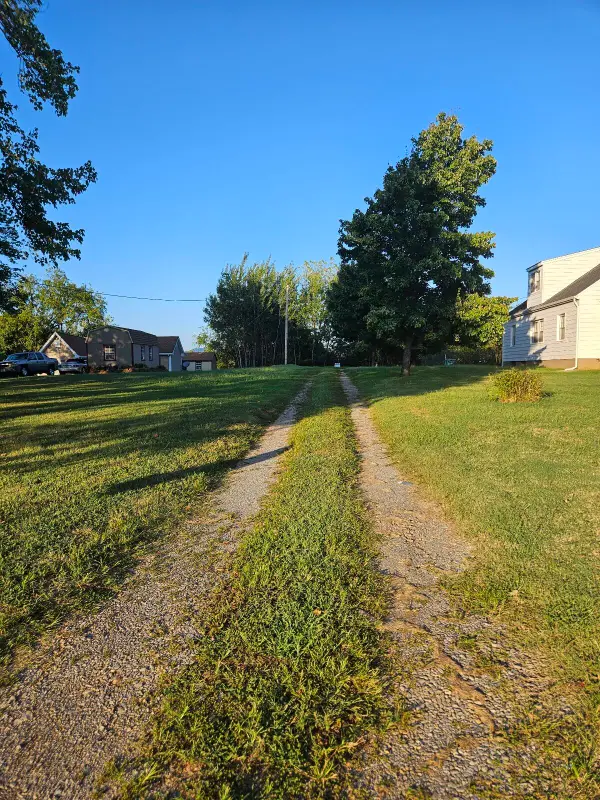 $65,000Active2.71 Acres
0 Florist, Roanoke, VA 24012
MLS# 931372Listed by: WAINWRIGHT & CO., REALTORS - New
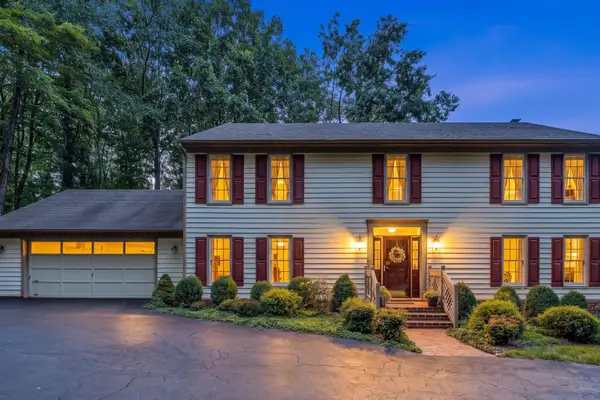 $670,000Active4 beds 4 baths4,002 sq. ft.
6378 Hidden Valley, Roanoke, VA 24018
MLS# 931075Listed by: MKB, REALTORS - New
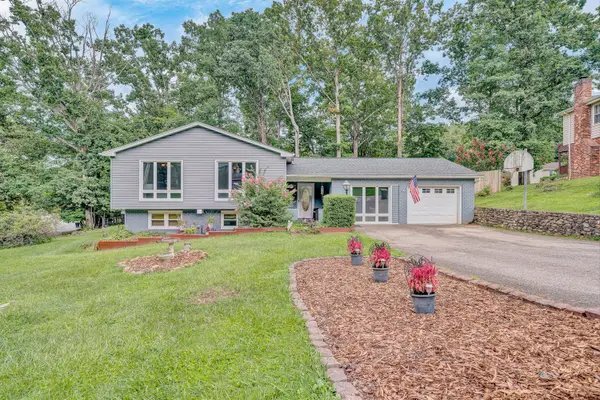 $462,000Active4 beds 3 baths2,608 sq. ft.
4024 Chaparral, Roanoke, VA 24018
MLS# 931081Listed by: LICHTENSTEIN ROWAN, REALTORS


Protect your home and budget from life's surprises with an Assurant Home Warranty, backed by a partner that supports you through every step of homeownership. Explore Plans.
©2026 Century 21 Real Estate LLC. All rights reserved. CENTURY 21®, the CENTURY 21 Logo and C21® are service marks owned by Century 21 Real Estate LLC. Century 21 Real Estate LLC fully supports the principles of the Fair Housing Act and the Equal Opportunity Act. Each office is independently owned and operated. Listing information is deemed reliable but not guaranteed accurate.