
2601 Cornwallis, Roanoke, VA 24014
Local realty services provided by:CENTURY 21 Wampler Realty
2601 Cornwallis,Roanoke, VA 24014
$799,000Last list price
- 3 Beds
- 3 Baths
- - sq. ft.
- Single family
- Sold
Listed by: scott avis
Office: mkb, realtors
MLS#:928879
Source:VA_RVAR
Sorry, we are unable to map this address
Price summary
- Price:$799,000
About this home
Rare opportunity for one-level living on one of South Roanoke's most sought-after streets, situated on a beautiful flat lot. This well-designed home features a spacious kitchen with abundant cabinetry, generous counter space, and a convenient wet bar, opening seamlessly to the dining area and inviting family room. The family room showcases a gas-log fireplace, tray ceiling, built-in cabinetry, and direct access to a rear porch overlooking the backyard. The main level also offers a dedicated office, laundry room, and two bedrooms, including a primary suite with walk-in closets and an en-suite bath featuring a tiled shower and vanity with dual sinks. The walkout lower level expands the living space with a large den, third bedroom, third full bath, and extensive storage area, while a two-car carport provides added convenience. An exceptional South Roanoke property offering comfort, functionality, incredible floor plan, and a premier location.
Contact an agent
Home facts
- Year built:1955
- Listing ID #:928879
- Added:57 day(s) ago
- Updated:September 04, 2026 at 06:10 AM
Rooms and interior
- Bedrooms:3
- Total bathrooms:3
- Rooms Total:11
- Kitchen Description:Microwave Oven
Heating and cooling
- Heating:Forced Air Gas
- Central air:Yes
Structure and exterior
- Year built:1955
- Lot Features:Cleared, Level
- Architectural Style:Ranch
- Exterior Features:Deck, Rear Porch
Finances and disclosures
- Price:$799,000
- Tax amount:$5,978
New listings near 2601 Cornwallis
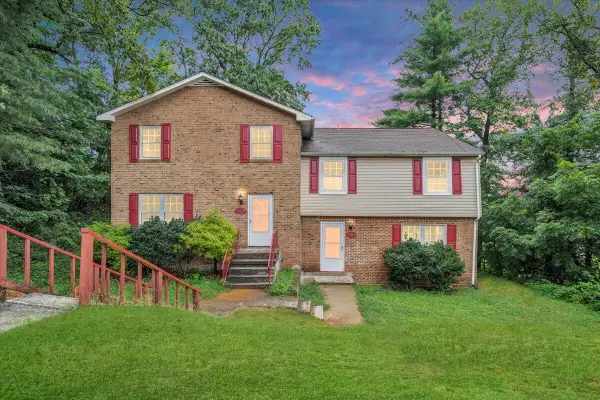 $389,000Active-- beds -- baths
1702 Elbert, Roanoke, VA 24018
MLS# 926854Listed by: INVESTORS REAL ESTATE PARTNERS LLC- New
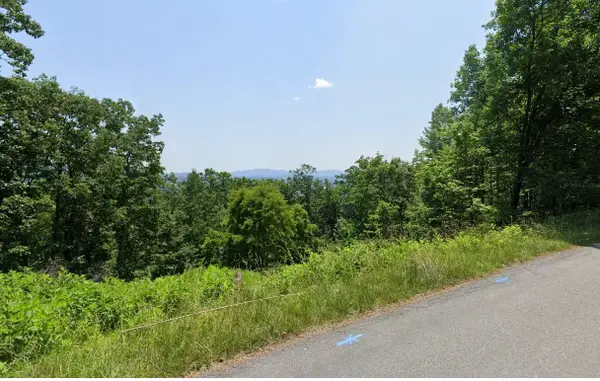 $59,450Active0 Acres
2428 Coachman, Roanoke, VA 24012
MLS# 931045Listed by: SHARPE RESOURCES - New
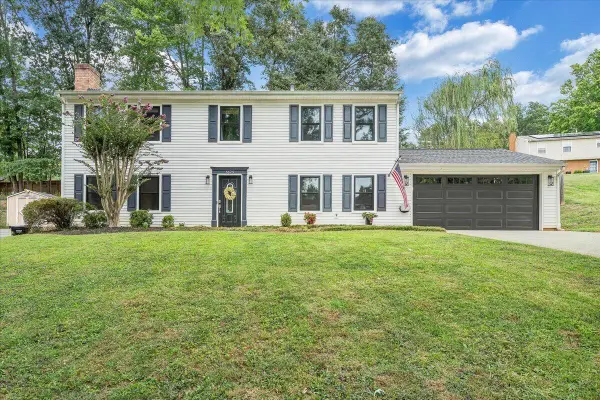 $375,000Active4 beds 3 baths2,310 sq. ft.
5625 North Lake, Roanoke, VA 24019
MLS# 930604Listed by: RE/MAX ALL STARS - New
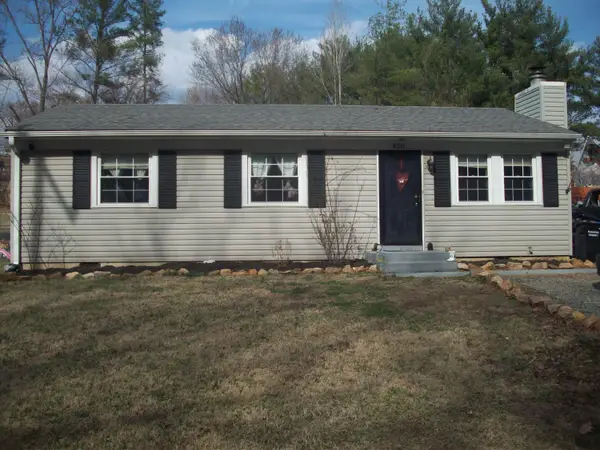 $219,950Active3 beds 1 baths960 sq. ft.
8211 Wood Haven, Roanoke, VA 24019
MLS# 931030Listed by: LICHTENSTEIN ROWAN, REALTORS - New
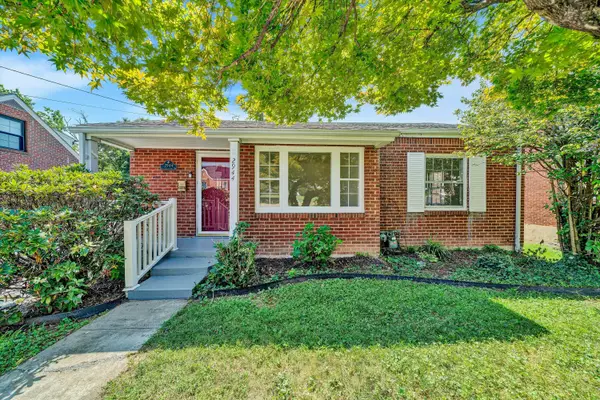 $229,900Active2 beds 1 baths1,676 sq. ft.
2944 Fleetwood, Roanoke, VA 24015
MLS# 931031Listed by: WAINWRIGHT & CO., REALTORS- LAKE - New
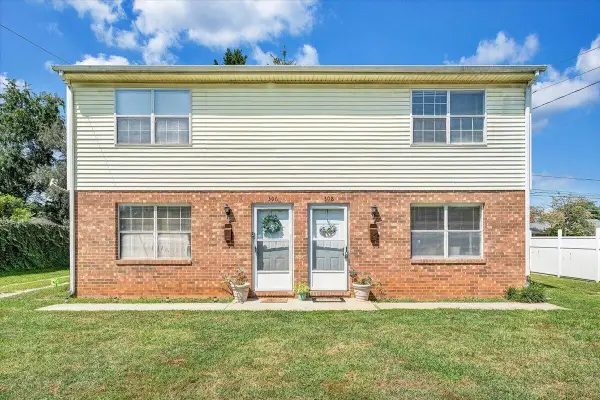 $246,000Active-- beds -- baths
306 & 308 Troy, Roanoke, VA 24012
MLS# 931038Listed by: VIRGINIA REALTY GROUP - New
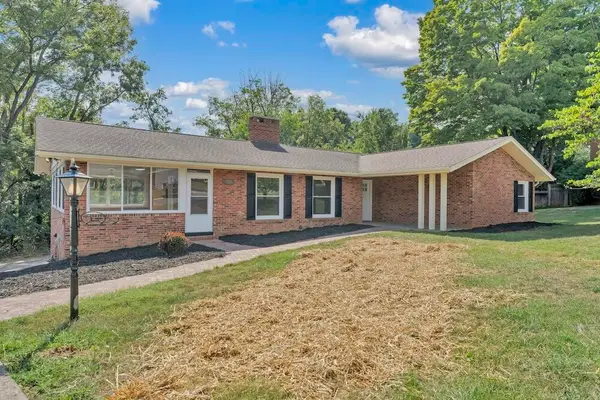 $399,950Active3 beds 3 baths3,159 sq. ft.
2519 Winifred, Roanoke, VA 24018
MLS# 931041Listed by: RED KEY REALTY INC - New
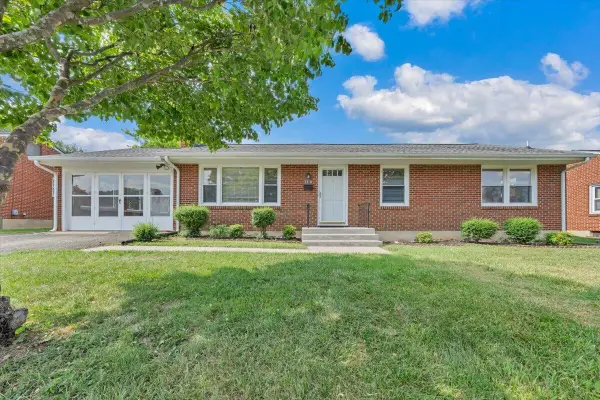 $280,000Active4 beds 2 baths2,018 sq. ft.
3318 Frontier, Roanoke, VA 24012
MLS# 931028Listed by: REAL BROKER LLC - MCLEAN - New
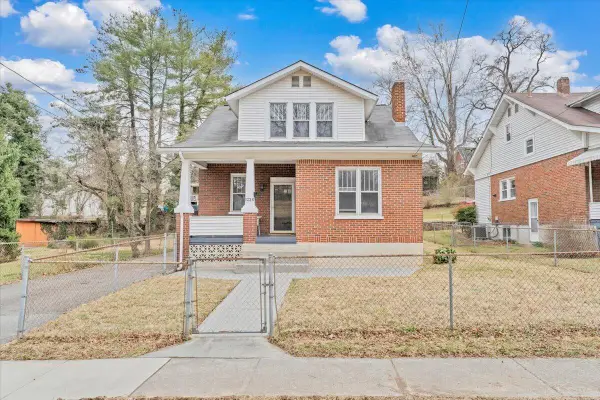 $299,950Active4 beds 2 baths2,288 sq. ft.
1226 Kerns, Roanoke, VA 24015
MLS# 931022Listed by: MAC WESTLAND REAL ESTATE GROUP - New
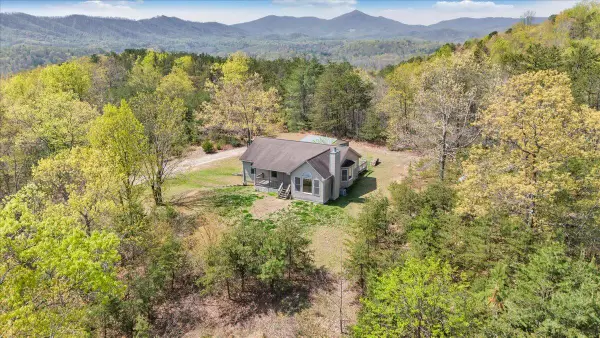 $349,000Active3 beds 3 baths1,995 sq. ft.
5580 Warring, Roanoke, VA 24014
MLS# 931008Listed by: REALSTAR, REALTORS LLC


Protect your home and budget from life's surprises with an Assurant Home Warranty, backed by a partner that supports you through every step of homeownership. Explore Plans.
©2026 Century 21 Real Estate LLC. All rights reserved. CENTURY 21®, the CENTURY 21 Logo and C21® are service marks owned by Century 21 Real Estate LLC. Century 21 Real Estate LLC fully supports the principles of the Fair Housing Act and the Equal Opportunity Act. Each office is independently owned and operated. Listing information is deemed reliable but not guaranteed accurate.