2601 Hebert, Roanoke, VA 24012
Local realty services provided by:CENTURY 21 ALL-SERVICE
2601 Hebert,Roanoke, VA 24012
$269,950
- 3 Beds
- 2 Baths
- 2,584 sq. ft.
- Single family
- Active
Listed by: kristy hull
Office: realstar, realtors llc.
MLS#:931411
Source:VA_RVAR
Price summary
- Price:$269,950
- Price per sq. ft.:$104.47
About this home
Move in ready brick ranch. PRICED UNDER Roanoke City assessed value. Very well maintained home. Situated on level corner level lot w/ a low maintenance fenced yard & dead end street. Original hardwood floors, 3 bedrooms, 1 full bath on living level. Large family room addition w/ wood burning fireplace, a great space for entertaining w/ high ceilings & attic storage space. Full basement has a rec room, extra storage & laundry area. New hot water heater installed in 2026. Tilt-in windows throughout. Storage building w/ electrical. Covered carport. Super close to bus line if needed, restaurants & shopping.
Contact an agent
Home facts
- Year built:1956
- Listing ID #:931411
- Added:1 day(s) ago
- Updated:September 15, 2026 at 05:41 PM
Rooms and interior
- Bedrooms:3
- Total bathrooms:2
- Rooms Total:10
- Living area:2,584 sq. ft.
Heating and cooling
- Heating:Forced Air Gas
- Central air:Yes
Structure and exterior
- Year built:1956
- Building area:2,584 sq. ft.
- Lot area:0.2 Acres
- Lot Features:Level
- Architectural Style:Ranch
- Exterior Features:Patio, Side Porch
Finances and disclosures
- Price:$269,950
- Price per sq. ft.:$104.47
- Tax amount:$3,451
Features and amenities
- Amenities:Tilt-In Windows
New listings near 2601 Hebert
- New
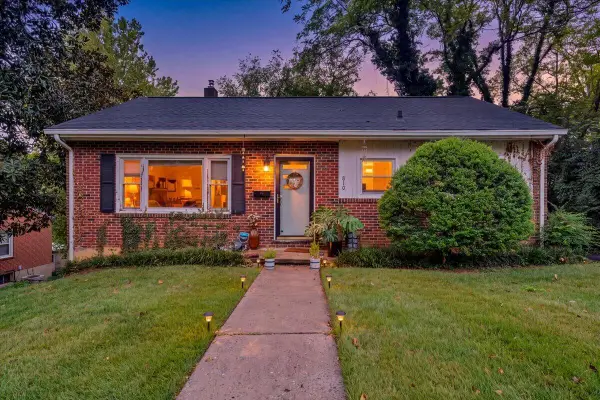 $319,950Active-- beds -- baths
810-812 Welton, Roanoke, VA 24015
MLS# 931404Listed by: REALSTAR, REALTORS LLC - New
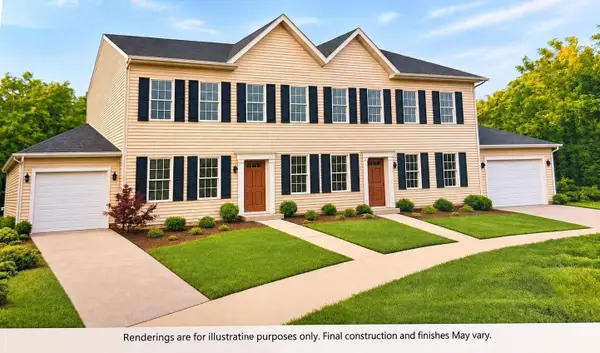 $325,000Active3 beds 3 baths1,769 sq. ft.
406 Fairfax, Roanoke, VA 24016
MLS# 931405Listed by: YOUNG REALTY COMPANY - New
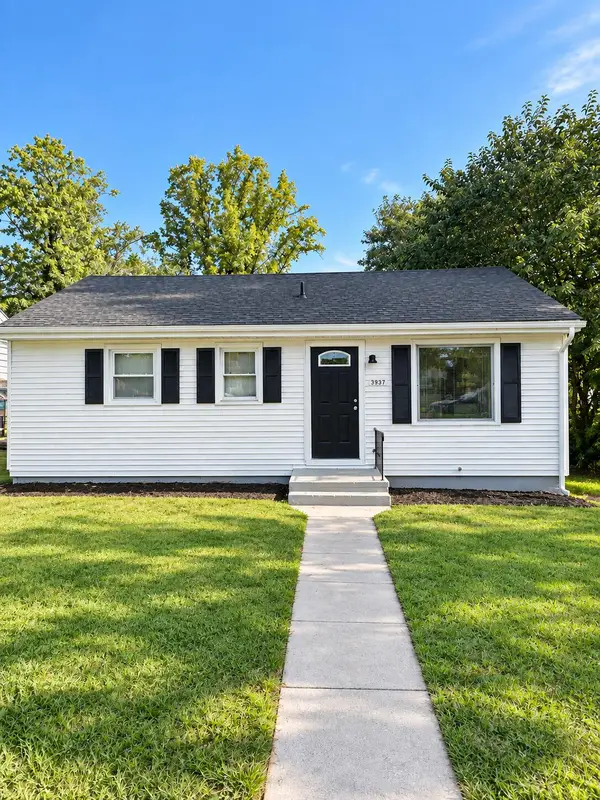 $219,950Active3 beds 2 baths1,556 sq. ft.
3937 Kentucky, Roanoke, VA 24017
MLS# 931408Listed by: RED KEY REALTY INC - New
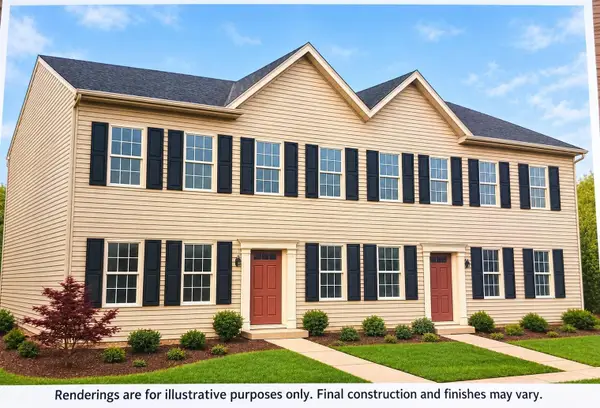 $299,000Active3 beds 3 baths1,769 sq. ft.
418 Fairfax, Roanoke, VA 24016
MLS# 931410Listed by: YOUNG REALTY COMPANY - New
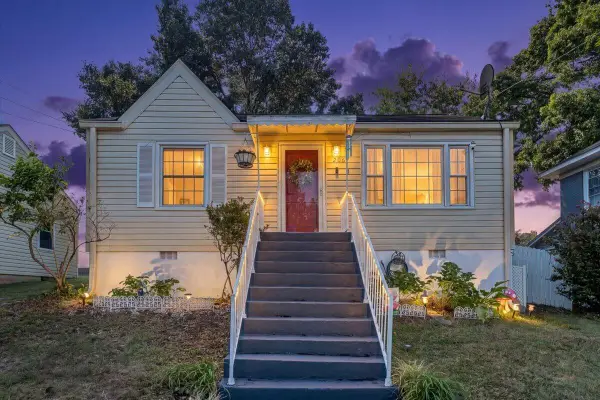 $175,000Active2 beds 1 baths720 sq. ft.
2006 Wayne, Roanoke, VA 24012
MLS# 931398Listed by: REAL BROKER, LLC - ROANOKE - New
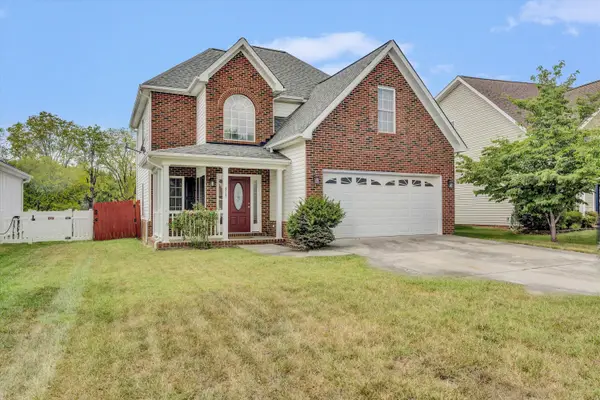 $399,000Active4 beds 3 baths1,770 sq. ft.
5736 Glen Haven, Roanoke, VA 24019
MLS# 931292Listed by: RE/MAX REAL ESTATE ONE - New
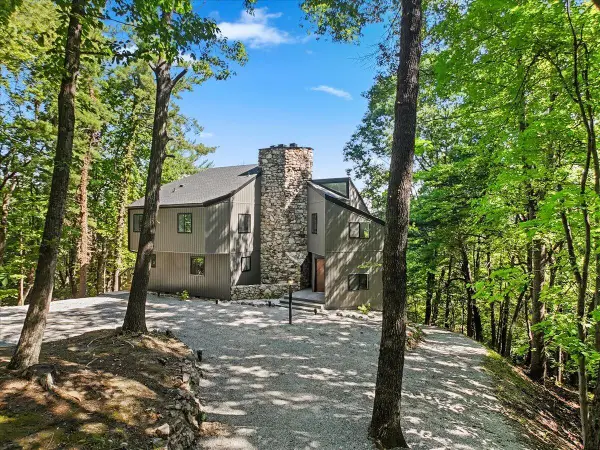 $550,000Active3 beds 3 baths3,022 sq. ft.
7429 Fort Mason, Roanoke, VA 24018
MLS# 931393Listed by: BURNETTE REAL ESTATE SALES & MGMT INC - New
 $99,950Active1.58 Acres
0 Shadwell, Roanoke, VA 24019
MLS# 931392Listed by: RE/MAX ALL STARS - Open Sun, 2 to 4pmNew
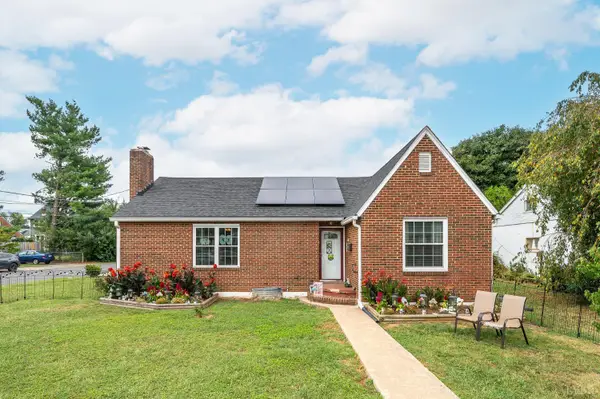
 $265,000Active2 beds 1 baths1,144 sq. ft.
2804 NE Bradley Street, Roanoke, VA 24012
MLS# 369213Listed by: CENTURY 21 ALL-SERVICE-BEDFORD


Protect your home and budget from life's surprises with an Assurant Home Warranty, backed by a partner that supports you through every step of homeownership. Explore Plans.
©2026 Century 21 Real Estate LLC. All rights reserved. CENTURY 21®, the CENTURY 21 Logo and C21® are service marks owned by Century 21 Real Estate LLC. Century 21 Real Estate LLC fully supports the principles of the Fair Housing Act and the Equal Opportunity Act. Each office is independently owned and operated. Listing information is deemed reliable but not guaranteed accurate.