
2704 Floraland, Roanoke, VA 24012
Local realty services provided by:CENTURY 21 Wampler Realty
Listed by: pat underwood
Office: long & foster - roanoke office
MLS#:928960
Source:VA_RVAR
Price summary
- Price:$249,950
- Price per sq. ft.:$96.51
About this home
This much loved home must be sold! Nice home ready for it's new owners. Many thoughtful updates have been made over the years, including numerous replacement windows and a newer HVAC unit. The home is sold with all kitchen appliances plus a washer and dryer included. This classic home has large rooms, including 3 bedrooms with an option of a 4th bedroom or office upstairs. The primary bedroom offers a private deck for relaxing evenings and quiet mornings. Don't miss the large walk up attic offering plenty of storage, plus an unfinished basement with some plumbing in place for additional bathroom hookups. The detached garage/shed has 220 electric service, ideal for parking or the perfect place for a workshop or she shed. Mature trees and shrubs surround the covered front porch and is sure to become a favorite spot. Con't.. The back yard is private and offers a safe space for children and pets. This home is only available for sale due to the owners downsizing. Their loss is your gain as they have had to leave some personal property including a dining room table and chairs, a large tool box and their much loved indoor Sauna....
Contact an agent
Home facts
- Year built:1945
- Listing ID #:928960
- Added:93 day(s) ago
- Updated:October 07, 2026 at 03:21 PM
Rooms and interior
- Bedrooms:3
- Total bathrooms:1
- Rooms Total:10
- Living area:2,590 sq. ft.
Heating and cooling
- Heating:Heat Pump Electric, Heat Pump Gas
- Central air:Yes
Structure and exterior
- Year built:1945
- Building area:2,590 sq. ft.
- Lot area:0.22 Acres
- Lot Features:Level
- Exterior Features:Covered Porch, Deck, Rear Porch
Finances and disclosures
- Price:$249,950
- Price per sq. ft.:$96.51
- Tax amount:$2,537
Features and amenities
- Amenities:Insulated Windows, Tilt-In Windows
New listings near 2704 Floraland
- New
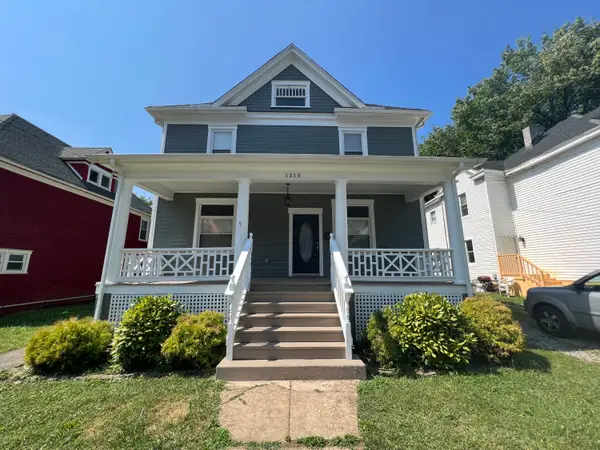 $315,000Active3 beds 3 baths3,709 sq. ft.
1510 Chapman, Roanoke, VA 24016
MLS# 932136Listed by: LAWSON REALTY GROUP LLC - New
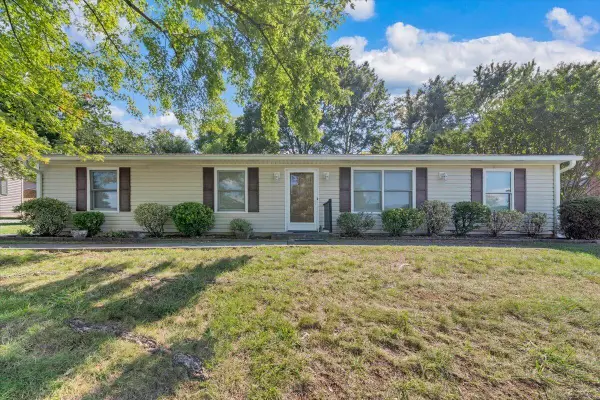 $275,000Active4 beds 2 baths1,404 sq. ft.
5511 N Garden, Roanoke, VA 24019
MLS# 932140Listed by: MKB, REALTORS - New
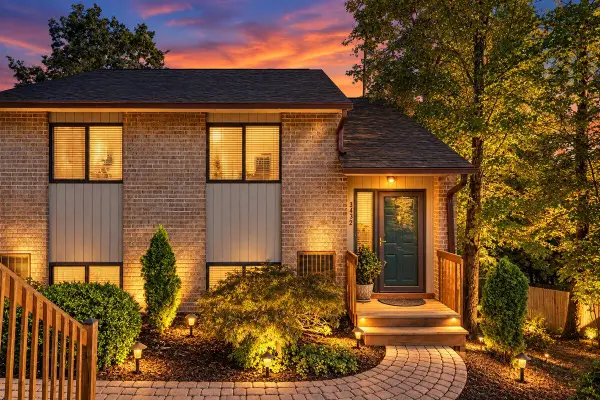 $329,950Active2 beds 2 baths1,188 sq. ft.
3432 Morning Dove, Roanoke, VA 24018
MLS# 932143Listed by: WEST LAKE REAL ESTATE - New
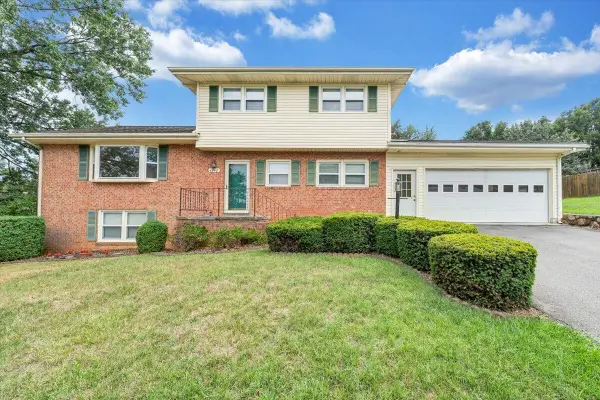 $359,950Active4 beds 3 baths2,296 sq. ft.
4948 N Lake, Roanoke, VA 24019
MLS# 932144Listed by: RED KEY REALTY INC - New
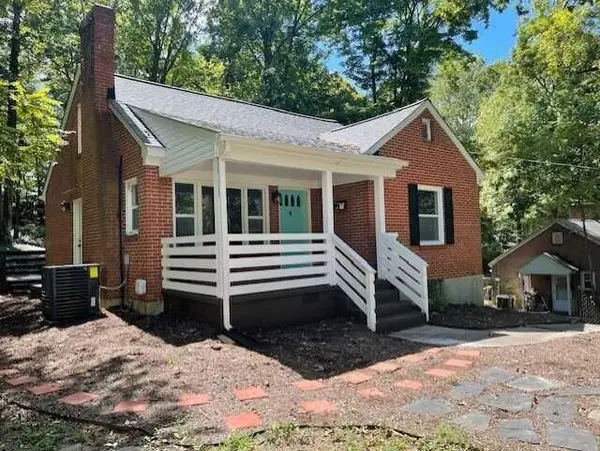 $295,000Active3 beds 1 baths1,189 sq. ft.
3610 Pinevale, Roanoke, VA 24018
MLS# 932102Listed by: MKB, REALTORS - New
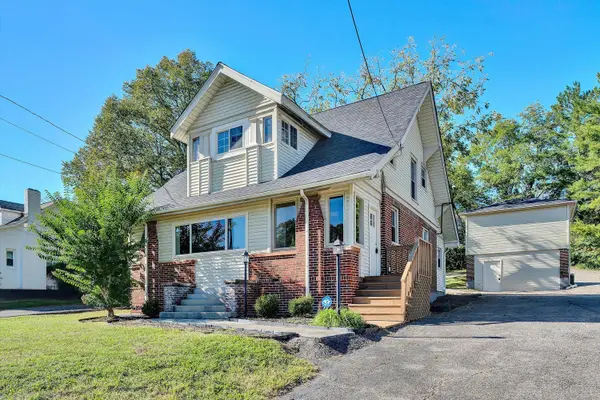 $299,000Active3 beds 2 baths2,959 sq. ft.
7760 Williamson, Roanoke, VA 24019
MLS# 932103Listed by: RE/MAX LAKEFRONT REALTY INC - New
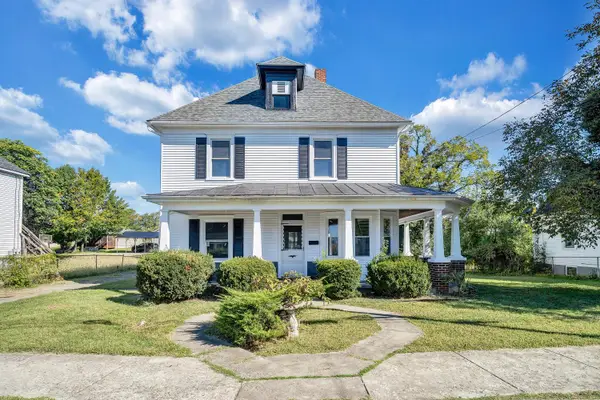 $209,950Active3 beds 2 baths2,582 sq. ft.
1915 Mercer, Roanoke, VA 24017
MLS# 932105Listed by: WAINWRIGHT & CO., REALTORS - New
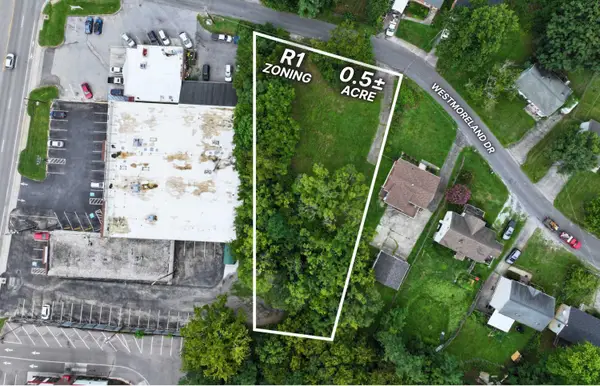 $90,000Active0.51 Acres
3323 Westmoreland, Roanoke, VA 24018
MLS# 932108Listed by: POE & CRONK REAL ESTATE GROUP - New
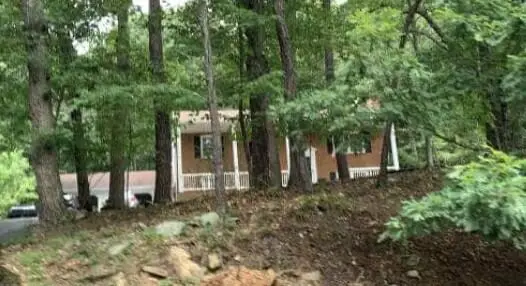 $313,100Active3 beds 2 baths1,260 sq. ft.
2624 Forest Oak, Roanoke, VA 24012
MLS# 932109Listed by: REALHOME SERVICES AND SOLUTIONS, INC - New
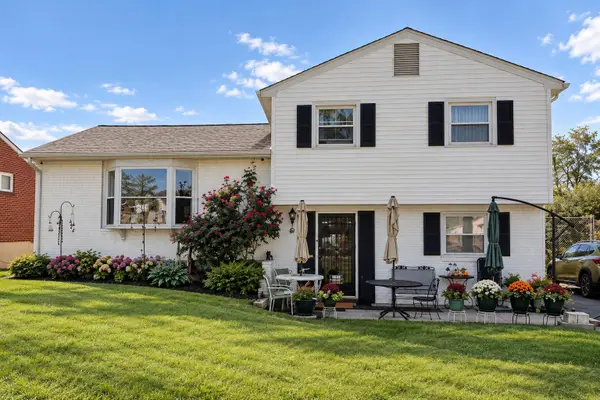 $260,000Active4 beds 2 baths1,578 sq. ft.
3846 Green Spring, Roanoke, VA 24017
MLS# 932110Listed by: VARNEY REALTY PARTNERS


Protect your home and budget from life's surprises with an Assurant Home Warranty, backed by a partner that supports you through every step of homeownership. Explore Plans.
©2026 Century 21 Real Estate LLC. All rights reserved. CENTURY 21®, the CENTURY 21 Logo and C21® are service marks owned by Century 21 Real Estate LLC. Century 21 Real Estate LLC fully supports the principles of the Fair Housing Act and the Equal Opportunity Act. Each office is independently owned and operated. Listing information is deemed reliable but not guaranteed accurate.