
2726 Carolina, Roanoke, VA 24014
Local realty services provided by:CENTURY 21 Wampler Realty
2726 Carolina,Roanoke, VA 24014
$448,000
- 3 Beds
- 2 Baths
- 2,121 sq. ft.
- Single family
- Active
Listed by: jenn fountain, david arlen duncan
Office: nest realty roanoke
MLS#:929882
Source:VA_RVAR
Price summary
- Price:$448,000
- Price per sq. ft.:$211.22
About this home
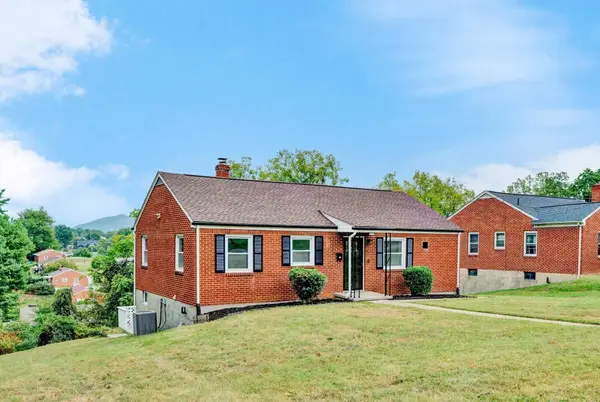
Price improvement to welcome you home! The inviting front porch welcomes you to this charming home just steps from Crystal Spring Elementary and minutes from Carilion Roanoke Memorial Hospital, the Greenway, and all that South Roanoke has to offer. Timeless hardwood floors, abundant natural light, classic architectural details, and an updated kitchen with soapstone countertops blend character with modern function. The cozy living room features a wood-burning fireplace with built-ins. Offering 3 bedrooms, 2 full baths--including a second-floor bath with heated tile floors--a finished lower level perfect for a family room, gym, or office, plus a spacious rear deck overlooking a fully fenced backyard, this home is designed for comfortable living inside and out.
Contact an agent
Home facts
- Year built:1929
- Listing ID #:929882
- Added:45 day(s) ago
- Updated:September 12, 2026 at 03:08 PM
Rooms and interior
- Bedrooms:3
- Total bathrooms:2
- Rooms Total:7
- Living area:2,121 sq. ft.
Heating and cooling
- Cooling:Heat Pump Electric
- Heating:Heat Pump Electric, Radiator Gas Heat
Structure and exterior
- Year built:1929
- Building area:2,121 sq. ft.
- Lot area:0.14 Acres
- Exterior Features:Covered Porch, Deck, Front Porch
Finances and disclosures
- Price:$448,000
- Price per sq. ft.:$211.22
- Tax amount:$4,775
New listings near 2726 Carolina
- New
 $169,950Active2 beds 1 baths1,579 sq. ft.
2806 Ridgefield, Roanoke, VA 24012
MLS# 931340Listed by: THE COLLECTIVE REAL ESTATE GROUP LLC - New
 $227,000Active2 beds 2 baths1,044 sq. ft.
7230 Woods Crossing, Roanoke, VA 24018
MLS# 931339Listed by: L T MCGHEE & CO - New
 $180,000Active3 beds 1 baths1,750 sq. ft.
2532 Bowman, Roanoke, VA 24012
MLS# 931338Listed by: KELLER WILLIAMS REALTY ROANOKE - New
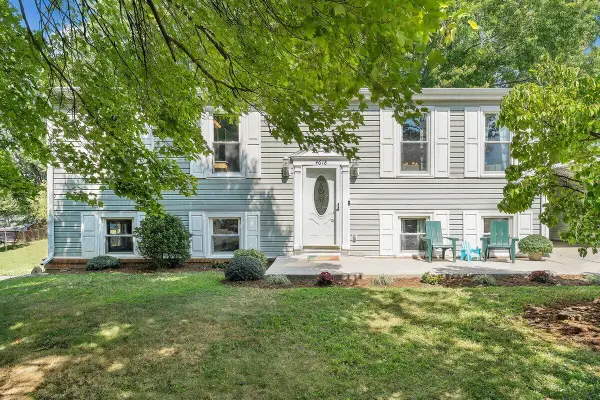 $295,000Active4 beds 2 baths2,000 sq. ft.
4618 Player, Roanoke, VA 24019
MLS# 931322Listed by: MOUNTAIN RIVER REALTY LLC 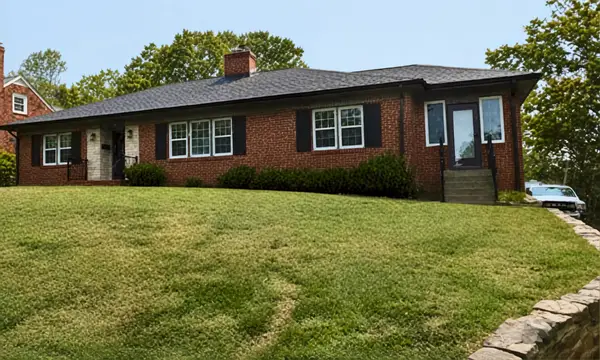 $484,000Pending4 beds 4 baths2,830 sq. ft.
2765 Laburnum, Roanoke, VA 24015
MLS# 931324Listed by: LICHTENSTEIN ROWAN, REALTORS- New
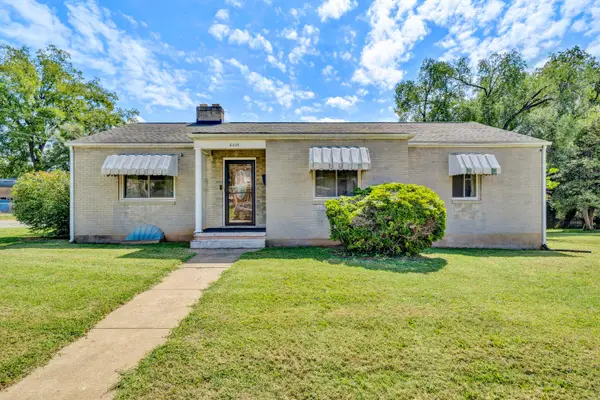 $265,000Active3 beds 2 baths2,659 sq. ft.
2535 Lyndhurst, Roanoke, VA 24012
MLS# 931316Listed by: WAINWRIGHT & CO., REALTORS - New
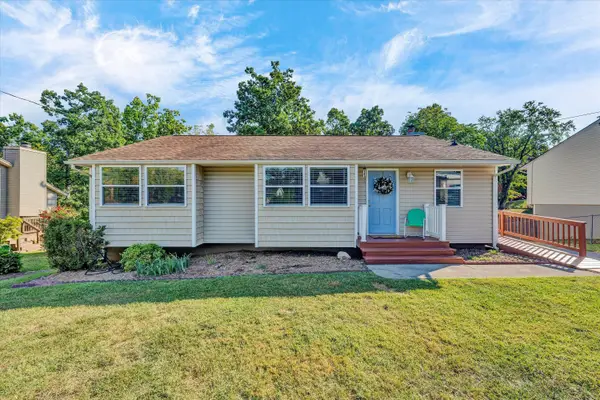 $299,900Active4 beds 3 baths2,376 sq. ft.
7317 Acorn, Roanoke, VA 24019
MLS# 931319Listed by: MKB, REALTORS - FRANKLIN CO - New
 $219,000Active2 beds 1 baths702 sq. ft.
1713 Padbury, Roanoke, VA 24014
MLS# 931320Listed by: COLDWELL BANKER TOWNSIDE, REALTORS - New
 $274,900Active5 beds 2 baths2,080 sq. ft.
2811 Ordway, Roanoke, VA 24017
MLS# 931321Listed by: WAINWRIGHT & CO., REALTORS- LAKE - Open Sun, 2 to 4pmNew
 $339,000Active3 beds 3 baths2,369 sq. ft.
4726 Barclay, Roanoke, VA 24018
MLS# 931294Listed by: INVESTORS REAL ESTATE PARTNERS LLC


Protect your home and budget from life's surprises with an Assurant Home Warranty, backed by a partner that supports you through every step of homeownership. Explore Plans.
©2026 Century 21 Real Estate LLC. All rights reserved. CENTURY 21®, the CENTURY 21 Logo and C21® are service marks owned by Century 21 Real Estate LLC. Century 21 Real Estate LLC fully supports the principles of the Fair Housing Act and the Equal Opportunity Act. Each office is independently owned and operated. Listing information is deemed reliable but not guaranteed accurate.