
2869 Northview, Roanoke, VA 24015
Local realty services provided by:CENTURY 21 ALL-SERVICE
2869 Northview,Roanoke, VA 24015
$305,000Last list price
- 3 Beds
- 2 Baths
- - sq. ft.
- Single family
- Sold
Listed by: kelly van aken
Office: wainwright & co., realtors
MLS#:928537
Source:VA_RVAR
Sorry, we are unable to map this address
Price summary
- Price:$305,000
About this home
Move-in ready, charming brick Ranch on quiet Raleigh Court/Rosalind Hills street in walking or cycling distance to Grandin Village. Entry level has hardwood floors thru-out, a large, bright livingrm, diningrm, 3 bedrooms & 1.5 baths. Lower has LVP flooring in rec room plus a bonus room - which could be a guestroom, home office, craft rm or gaming rm. Ample storage. HUGE deck overlooking the double lot (extra length) fenced backyard-perfect for entertaining family & friends. ''Off-street parking ready'' - the curb has already been modified by City, just needs parking pad installed. Entire entry level freshly painted 2026! Updated grounded outlets and breaker 2022. New hot water heater 2024. All new kitchen appliances 2025-2026. New window treatments on the insulated replacement windows.
Contact an agent
Home facts
- Year built:1954
- Listing ID #:928537
- Added:97 day(s) ago
- Updated:October 02, 2026 at 12:41 AM
Rooms and interior
- Bedrooms:3
- Total bathrooms:2
- Rooms Total:8
Heating and cooling
- Heating:Forced Air Gas
- Central air:Yes
Structure and exterior
- Year built:1954
- Architectural Style:Ranch
- Exterior Features:Deck
Finances and disclosures
- Price:$305,000
- Tax amount:$3,122
Features and amenities
- Amenities:Insulated Windows
New listings near 2869 Northview
- New
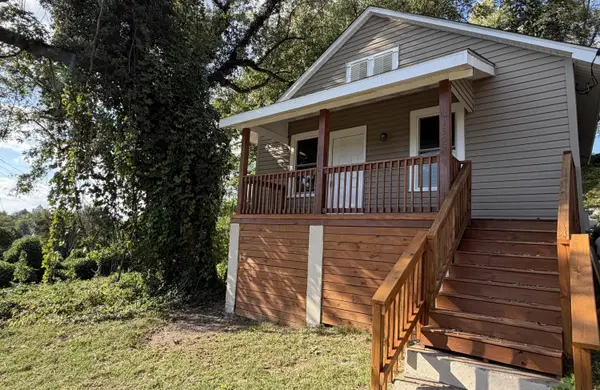 $125,000Active2 beds 1 baths720 sq. ft.
1308 Tazewell, Roanoke, VA 24013
MLS# 931949Listed by: RICHARDS & STONE, REALTORS - New
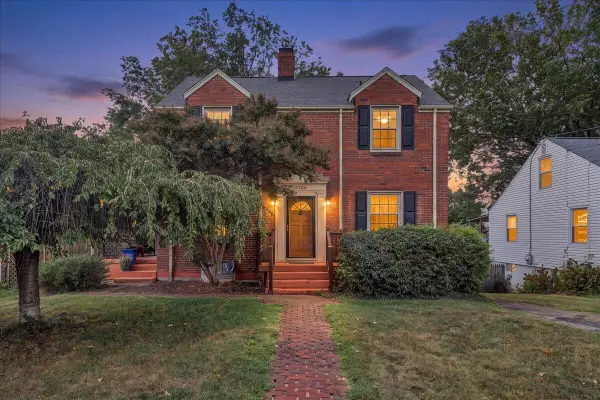 $339,000Active4 beds 2 baths2,124 sq. ft.
2306 Berkley, Roanoke, VA 24015
MLS# 931950Listed by: REAL BROKER LLC - MCLEAN - New
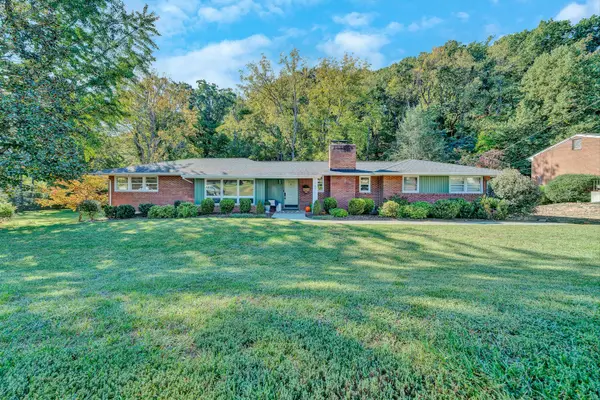 $419,950Active5 beds 3 baths2,324 sq. ft.
1871 Elbert, Roanoke, VA 24018
MLS# 931941Listed by: MKB, REALTORS - New
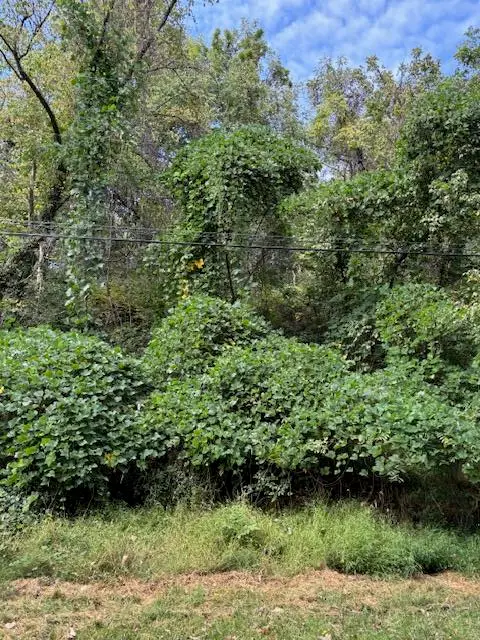 $11,500Active0.1 Acres
0 Varnell, Roanoke, VA 24012
MLS# 931934Listed by: PARK PLACE REALTY INC - New
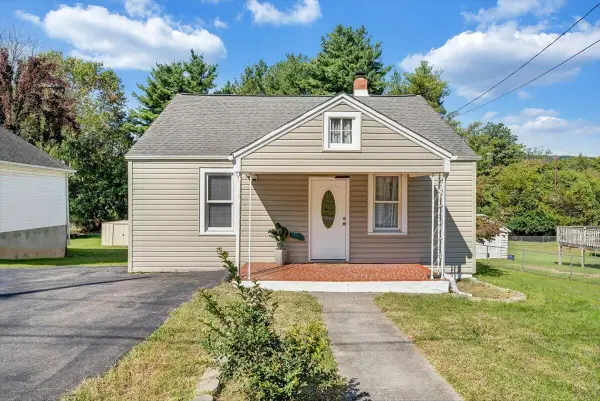 $215,000Active4 beds 1 baths1,207 sq. ft.
3647 Ventnor, Roanoke, VA 24014
MLS# 931936Listed by: BERKSHIRE HATHAWAY HOMESERVICES PREMIER, REALTORS - MAIN - New
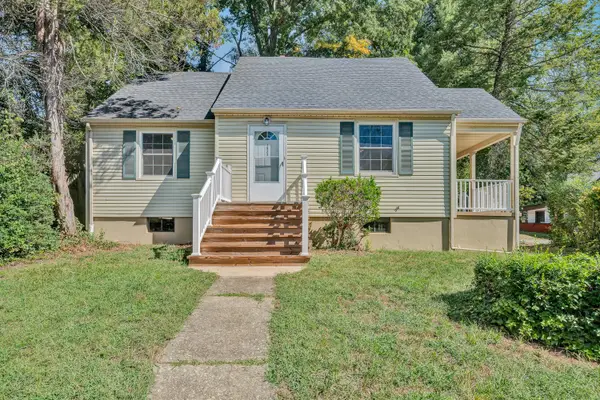 $329,000Active4 beds 2 baths2,430 sq. ft.
1823 Brandon, Roanoke, VA 24015
MLS# 931938Listed by: WAINWRIGHT & CO., REALTORS - New
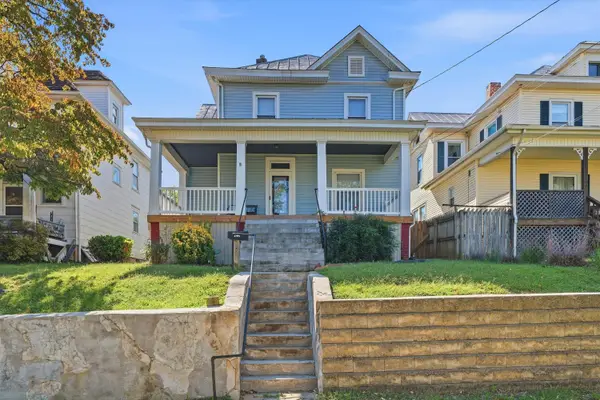 $239,950Active5 beds 2 baths2,228 sq. ft.
625 Elm, Roanoke, VA 24013
MLS# 931829Listed by: MOUNTAIN VIEW REAL ESTATE LLC - New
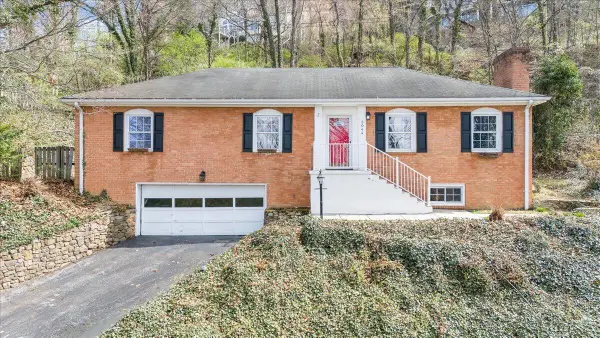 $320,000Active3 beds 2 baths2,380 sq. ft.
3044 Burnleigh, Roanoke, VA 24014
MLS# 931911Listed by: KELLER WILLIAMS REALTY ROANOKE - New
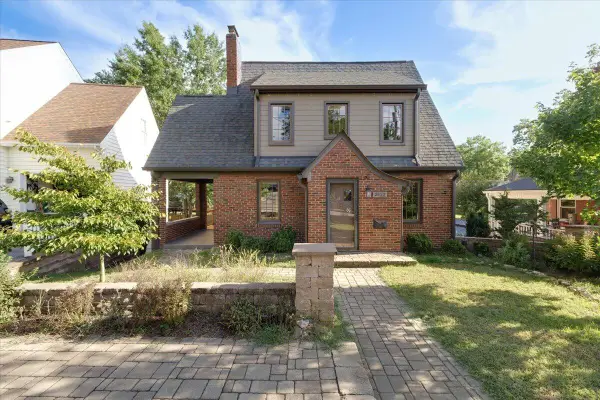 $525,000Active3 beds 3 baths2,941 sq. ft.
2412 Alberta, Roanoke, VA 24015
MLS# 931912Listed by: RE/MAX ALL POINTS - New
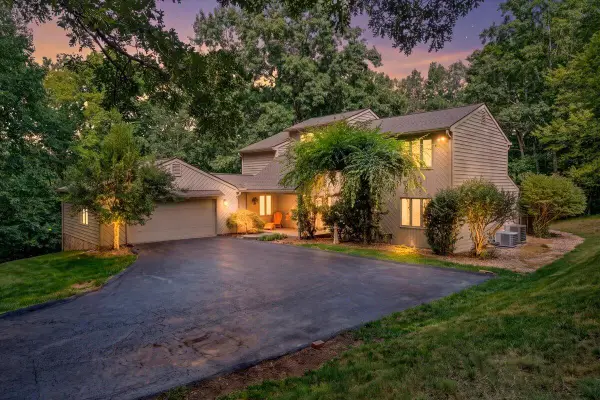 $489,900Active4 beds 3 baths4,668 sq. ft.
6709 Raintree, Roanoke, VA 24018
MLS# 931914Listed by: FIRST CHOICE REAL ESTATE LLC - HARDY


Protect your home and budget from life's surprises with an Assurant Home Warranty, backed by a partner that supports you through every step of homeownership. Explore Plans.
©2026 Century 21 Real Estate LLC. All rights reserved. CENTURY 21®, the CENTURY 21 Logo and C21® are service marks owned by Century 21 Real Estate LLC. Century 21 Real Estate LLC fully supports the principles of the Fair Housing Act and the Equal Opportunity Act. Each office is independently owned and operated. Listing information is deemed reliable but not guaranteed accurate.