3020 Fleetwood Ave Sw, Roanoke, VA 24015
Local realty services provided by:CENTURY 21 ALL-SERVICE
Listed by: christopher kidd carter
Office: long & foster - roanoke office
MLS#:930452
Source:VA_RVAR
Price summary
- Price:$334,950
- Price per sq. ft.:$213.75
About this home
This lovely home is just what you need! A gorgeous property in a great SW neighborhood just a couple minutes to shopping, grocery store and restaurants! Great schools too! Some homes you move into and you're basically adopting all the finishes that the previous owner picked out. This property gives you the chance to go in and pick your own paint colors, your own favorite light fixtures, and fix it up the way you want it! Large Primary suite with private bath just off the living room on main level. 2 other BR's on entry level, plus a large upper level bedroom with a half bath. Privacy fenced in yard, 1 car garage and a nice deck on the back to grill your favorite meals! Southwest Roanoke is in the middle of it all, just a short drive to everything. Come have a look!
Contact an agent
Home facts
- Year built:1946
- Subdivision & Development:N/A
- Listing ID #:930452
- Added:2 day(s) ago
- Updated:August 18, 2026 at 12:00 AM
Rooms and interior
- Bedrooms:4
- Total bathrooms:3
- Full bathrooms:2
- Half bathrooms:1
- Flooring:Wood
- Kitchen Description:Dishwasher, Range Electric, Refrigerator
- Living area:1,567 sq. ft.
Heating and cooling
- Heating:Forced Air Gas, Radiator Gas Heat
- Central air:Yes
Structure and exterior
- Year built:1946
- Building area:1,567 sq. ft.
- Lot area:0.27 Acres
- Lot Features:Level
- Construction Materials:Brick
- Exterior Features:Deck, Fenced Yard
- Levels:1.5 Story
Schools
- High school:Patrick Henry
- Middle school:Woodrow Wilson
- Elementary school:Grandin Court
Utilities
- Sewer:Public Sewer
Finances and disclosures
- Price:$334,950
- Price per sq. ft.:$213.75
- Tax amount:$3,941
Parking
- Parking description:Off Street Parking
New listings near 3020 Fleetwood Ave Sw
- New
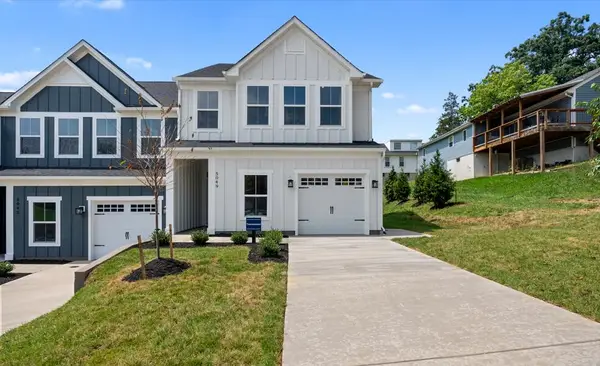 $429,990Active4 beds 3 baths1,932 sq. ft.
5049 Medmont Cir Sw, Roanoke, VA 24018
MLS# 930486Listed by: MKB, REALTORS(R) - New
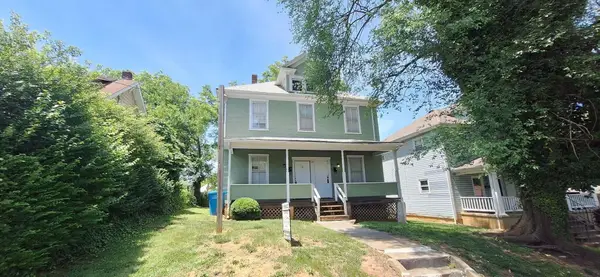 $173,700Active-- beds -- baths
1114 Lafayette Blvd Nw, Roanoke, VA 24017
MLS# 930489Listed by: MOUNTAIN VIEW REAL ESTATE LLC - New
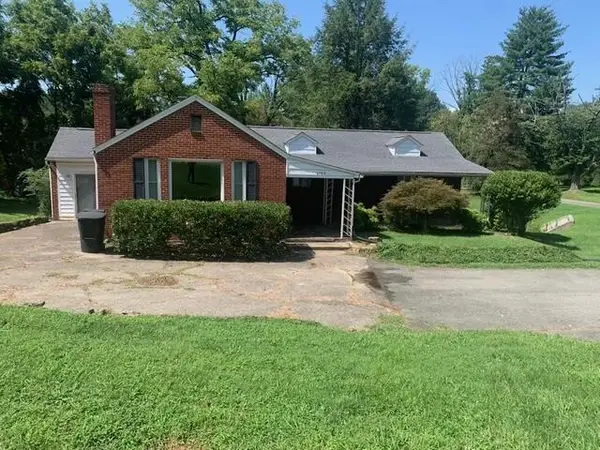
 $250,000Active2 beds 1 baths1,564 sq. ft.
4709 Colonial Ave, Roanoke, VA 24018
MLS# 930478Listed by: CENTURY 21 WAMPLER REALTY - New
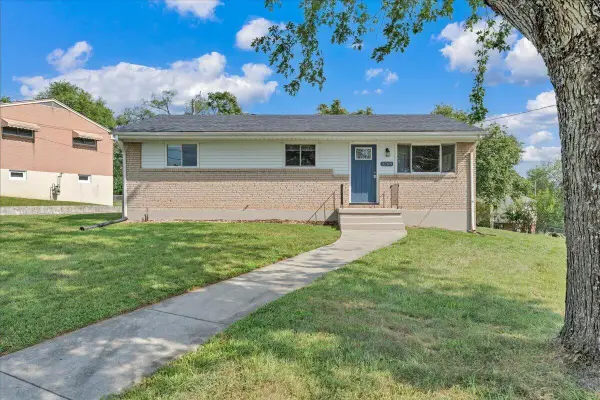 $224,950Active3 beds 1 baths1,427 sq. ft.
3768 Wilmont Ave Nw, Roanoke, VA 24017
MLS# 930473Listed by: KEYSTONE REALTY OF ROANOKE LLC - New
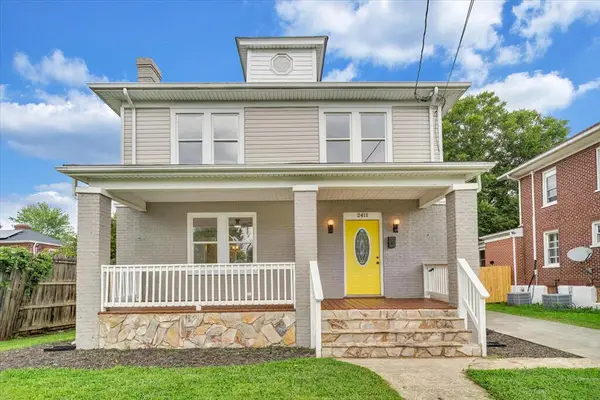 $249,000Active4 beds 3 baths2,262 sq. ft.
2411 Florida Ave Nw, Roanoke, VA 24017
MLS# 930467Listed by: XREALTY.NET LLC - New
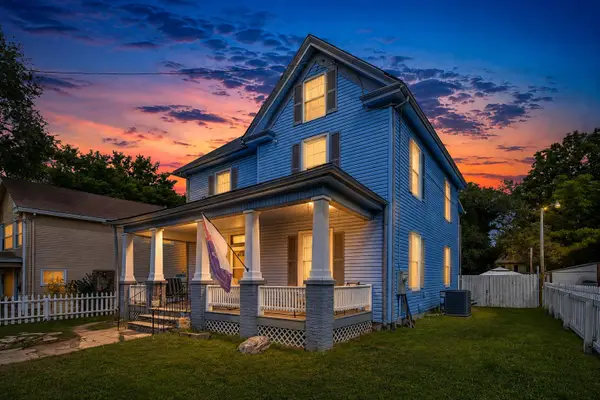 $285,000Active4 beds 2 baths2,800 sq. ft.
918 Dale Ave Se, Roanoke, VA 24013
MLS# 930468Listed by: WALKER REAL ESTATE SOLUTIONS - New
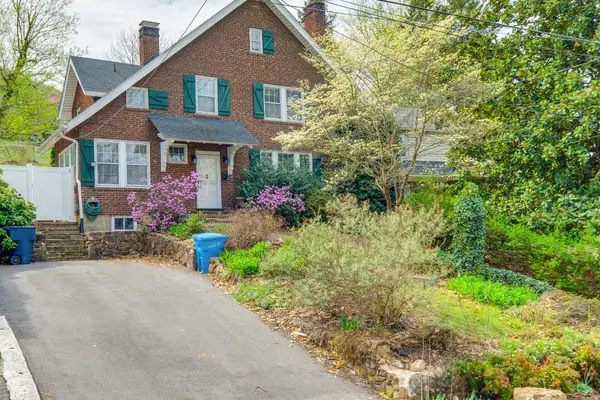 $359,950Active3 beds 2 baths1,823 sq. ft.
1242 Laurel St Se, Roanoke, VA 24014
MLS# 929907Listed by: SHEPHERD REALTY GROUP 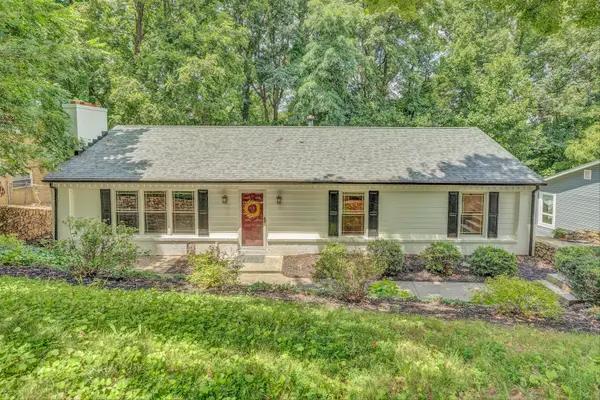 $429,000Pending4 beds 4 baths2,536 sq. ft.
3019 Bancroft Dr Sw, Roanoke, VA 24014
MLS# 930461Listed by: WAINWRIGHT & CO., REALTORS(R)- LAKE- New
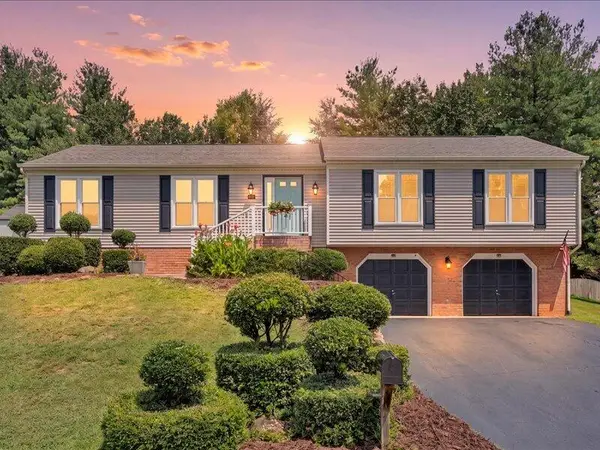 $449,000Active3 beds 3 baths2,400 sq. ft.
6121 Scotford Ct, Roanoke, VA 24018
MLS# 929707Listed by: WALKER REAL ESTATE SOLUTIONS - New
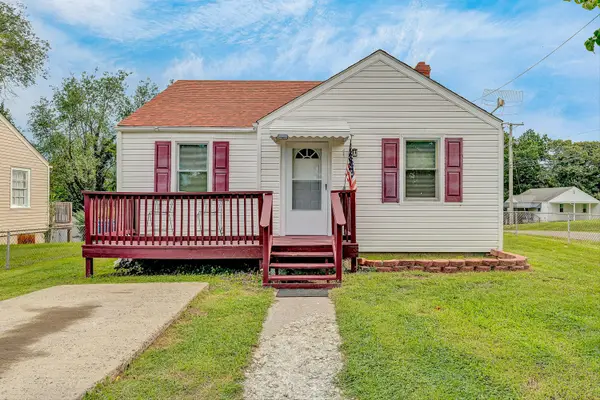 $175,000Active2 beds 1 baths790 sq. ft.
3903 Michigan Ave Nw, Roanoke, VA 24017
MLS# 930458Listed by: MKB, REALTORS(R) - OAK GROVE


Protect your home and budget from life's surprises with an Assurant Home Warranty, backed by a partner that supports you through every step of homeownership. Explore Plans.
©2026 Century 21 Real Estate LLC. All rights reserved. CENTURY 21®, the CENTURY 21 Logo and C21® are service marks owned by Century 21 Real Estate LLC. Century 21 Real Estate LLC fully supports the principles of the Fair Housing Act and the Equal Opportunity Act. Each office is independently owned and operated. Listing information is deemed reliable but not guaranteed accurate.