
3044 Burnleigh, Roanoke, VA 24014
Local realty services provided by:CENTURY 21 ALL-SERVICE
3044 Burnleigh,Roanoke, VA 24014
$340,000
- 3 Beds
- 2 Baths
- 2,380 sq. ft.
- Single family
- Active
Listed by: tyler jordan begasse
Office: keller williams realty roanoke
MLS#:930034
Source:VA_RVAR
Price summary
- Price:$340,000
- Price per sq. ft.:$142.86
About this home
PRICED $68,000 BELOW TAX ASSESSMENT!! Brick ranch located in old South Roanoke. 3 bedrooms, 2 baths, approximately 2,157 sq ft. Set at the top of the mountain on a quiet cul-de-sac, offering scenic views and privacy while keeping you minutes from restaurants, shopping, and local events. The lower level gives you room to work with: finish it as an in-law suite or a 4th bedroom. Move in as-is or make it your own! Light cosmetic updates go a long way here, in both livability and value. Schedule your showing today!
Contact an agent
Home facts
- Year built:1966
- Listing ID #:930034
- Added:41 day(s) ago
- Updated:September 13, 2026 at 03:01 PM
Rooms and interior
- Bedrooms:3
- Total bathrooms:2
- Rooms Total:9
- Kitchen Description:Microwave Oven
- Living area:2,380 sq. ft.
Heating and cooling
- Heating:Forced Air Gas
- Central air:Yes
Structure and exterior
- Year built:1966
- Building area:2,380 sq. ft.
- Lot area:0.27 Acres
- Architectural Style:Ranch
- Exterior Features:Patio
Finances and disclosures
- Price:$340,000
- Price per sq. ft.:$142.86
- Tax amount:$5,103
New listings near 3044 Burnleigh
- New
 $135,000Active1 beds 2 baths2,194 sq. ft.
1105 Morehead, Roanoke, VA 24013
MLS# 931350Listed by: REAL BROKER LLC - MCLEAN - New
 $237,000Active3 beds 2 baths2,080 sq. ft.
1152 Murray, Roanoke, VA 24013
MLS# 931347Listed by: MKB, REALTORS  $399,999Pending3 beds 2 baths2,000 sq. ft.
6916 Ardmore, Roanoke, VA 24019
MLS# 931346Listed by: REAL BROKER, LLC - ROANOKE- New
 $190,000Active2 beds 1 baths1,071 sq. ft.
4011 Bandy, Roanoke, VA 24014
MLS# 931344Listed by: MKB, REALTORS - New
 $25,000Active0.44 Acres
0 18th, Roanoke, VA 24012
MLS# 931341Listed by: MKB, REALTORS - New
 $525,000Active4 beds 3 baths2,216 sq. ft.
260 Stonecreek, Roanoke, VA 24019
MLS# 931343Listed by: LONG & FOSTER - ROANOKE OFFICE - New
 $169,950Active2 beds 1 baths1,579 sq. ft.
2806 Ridgefield, Roanoke, VA 24012
MLS# 931340Listed by: THE COLLECTIVE REAL ESTATE GROUP LLC - New
 $227,000Active2 beds 2 baths1,044 sq. ft.
7230 Woods Crossing, Roanoke, VA 24018
MLS# 931339Listed by: L T MCGHEE & CO - New
 $180,000Active3 beds 1 baths1,750 sq. ft.
2532 Bowman, Roanoke, VA 24012
MLS# 931338Listed by: KELLER WILLIAMS REALTY ROANOKE - New
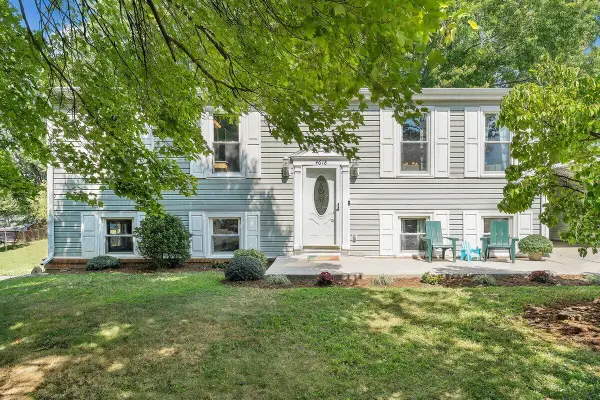 $295,000Active4 beds 2 baths2,000 sq. ft.
4618 Player, Roanoke, VA 24019
MLS# 931322Listed by: MOUNTAIN RIVER REALTY LLC


Protect your home and budget from life's surprises with an Assurant Home Warranty, backed by a partner that supports you through every step of homeownership. Explore Plans.
©2026 Century 21 Real Estate LLC. All rights reserved. CENTURY 21®, the CENTURY 21 Logo and C21® are service marks owned by Century 21 Real Estate LLC. Century 21 Real Estate LLC fully supports the principles of the Fair Housing Act and the Equal Opportunity Act. Each office is independently owned and operated. Listing information is deemed reliable but not guaranteed accurate.