
3052 Poplar, Roanoke, VA 24014
Local realty services provided by:CENTURY 21 ALL-SERVICE
Listed by: scott avis
Office: mkb, realtors
MLS#:928841
Source:VA_RVAR
Price summary
- Price:$849,000
- Price per sq. ft.:$209.53
About this home
Fully updated and beautifully situated on a quiet South Roanoke cul-de-sac, this 1940 Colonial pairs timeless character with modern comfort. More than 4,000 finished square feet include four bedrooms, four full and one half baths, two primary suites and three fireplaces. The entry-level primary is a rare standout with vaulted ceilings, a gas-log fireplace, two walk-in closets and a spa-style bath with soaking tub, walk-in tile shower and separate vanities. The eat-in kitchen features Sub-Zero refrigeration, stainless appliances, gas cooktop and granite counters. A wet bar and dining area connect to a sun-filled family room with custom built-ins, while the living room opens to the rear patio for easy entertaining. Upstairs offers a second primary suite, two additional bedrooms and two renovated baths. A finished walk-out lower-level den, two laundry areas, flat fenced backyard, mountain and city views, tankless water heater and new sewer line complete this exceptional Crystal Spring home near dining, trails and Carilion....
Contact an agent
Home facts
- Year built:1940
- Listing ID #:928841
- Added:103 day(s) ago
- Updated:October 07, 2026 at 03:21 PM
Rooms and interior
- Bedrooms:4
- Total bathrooms:5
- Rooms Total:15
- Kitchen Description:Microwave Oven, Wall Oven
- Living area:4,052 sq. ft.
Heating and cooling
- Cooling:Heat Pump Electric
- Heating:Heat Pump Electric, Radiator Gas Heat
- Central air:Yes
Structure and exterior
- Year built:1940
- Building area:4,052 sq. ft.
- Lot area:0.33 Acres
- Lot Features:Cleared, Level
- Architectural Style:Colonial
- Exterior Features:Patio, Rear Porch
Finances and disclosures
- Price:$849,000
- Price per sq. ft.:$209.53
- Tax amount:$12,280
New listings near 3052 Poplar
- New
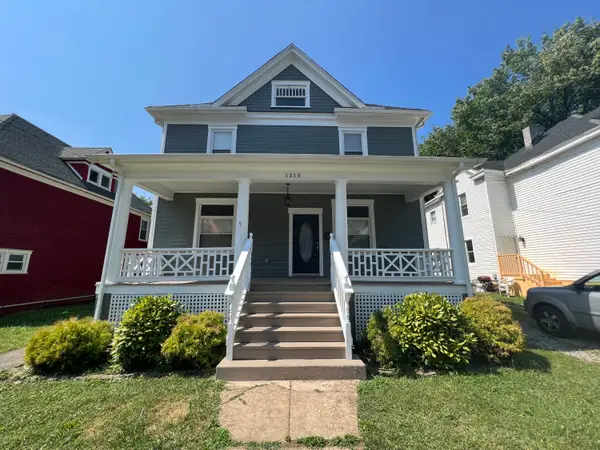 $315,000Active3 beds 3 baths3,709 sq. ft.
1510 Chapman, Roanoke, VA 24016
MLS# 932136Listed by: LAWSON REALTY GROUP LLC - New
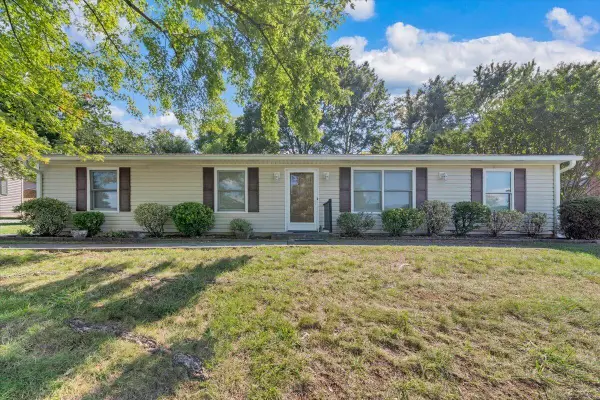 $275,000Active4 beds 2 baths1,404 sq. ft.
5511 N Garden, Roanoke, VA 24019
MLS# 932140Listed by: MKB, REALTORS - New
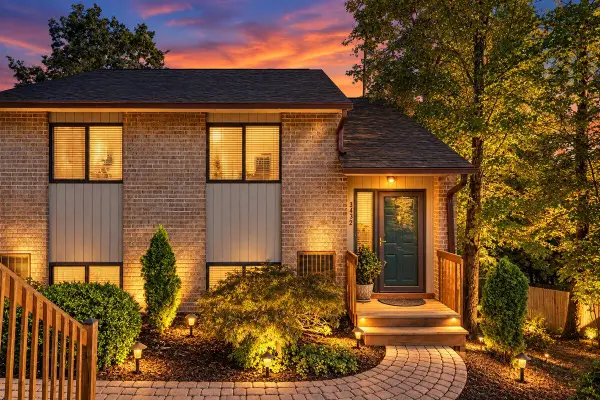 $329,950Active2 beds 2 baths1,188 sq. ft.
3432 Morning Dove, Roanoke, VA 24018
MLS# 932143Listed by: WEST LAKE REAL ESTATE - New
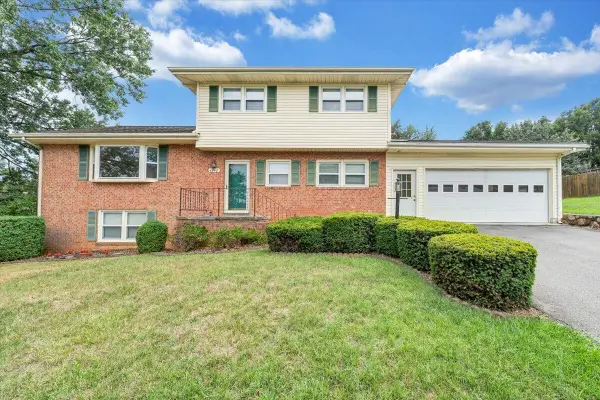 $359,950Active4 beds 3 baths2,296 sq. ft.
4948 N Lake, Roanoke, VA 24019
MLS# 932144Listed by: RED KEY REALTY INC - New
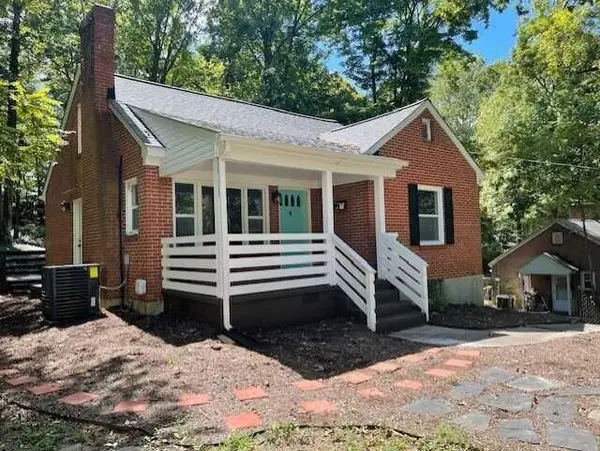 $295,000Active3 beds 1 baths1,189 sq. ft.
3610 Pinevale, Roanoke, VA 24018
MLS# 932102Listed by: MKB, REALTORS - New
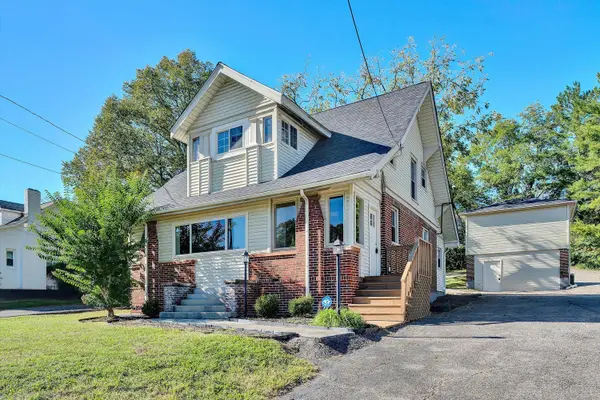 $299,000Active3 beds 2 baths2,959 sq. ft.
7760 Williamson, Roanoke, VA 24019
MLS# 932103Listed by: RE/MAX LAKEFRONT REALTY INC - New
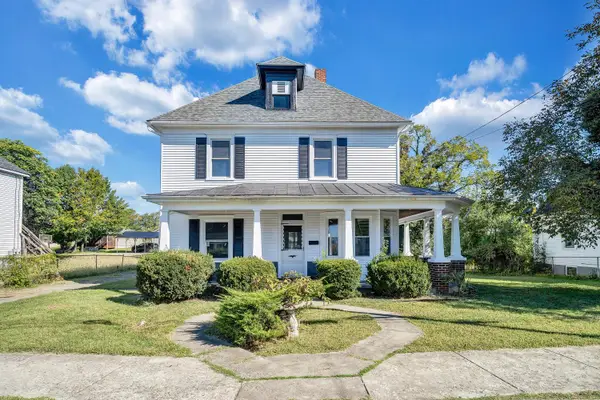 $209,950Active3 beds 2 baths2,582 sq. ft.
1915 Mercer, Roanoke, VA 24017
MLS# 932105Listed by: WAINWRIGHT & CO., REALTORS - New
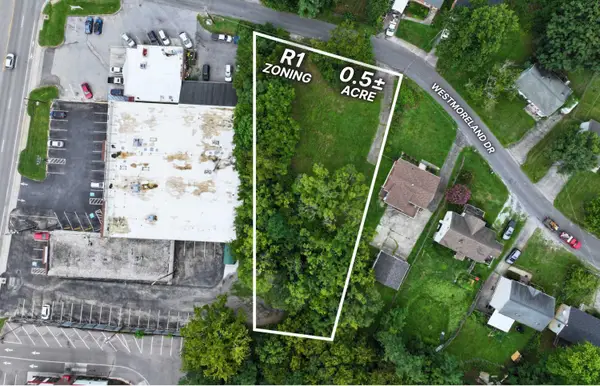 $90,000Active0.51 Acres
3323 Westmoreland, Roanoke, VA 24018
MLS# 932108Listed by: POE & CRONK REAL ESTATE GROUP - New
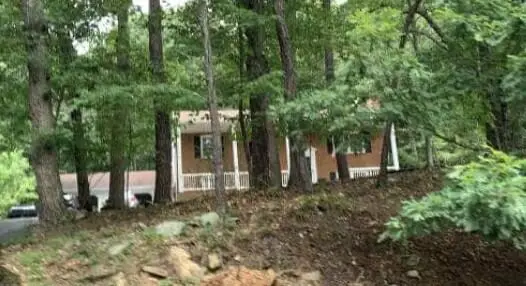 $313,100Active3 beds 2 baths1,260 sq. ft.
2624 Forest Oak, Roanoke, VA 24012
MLS# 932109Listed by: REALHOME SERVICES AND SOLUTIONS, INC - New
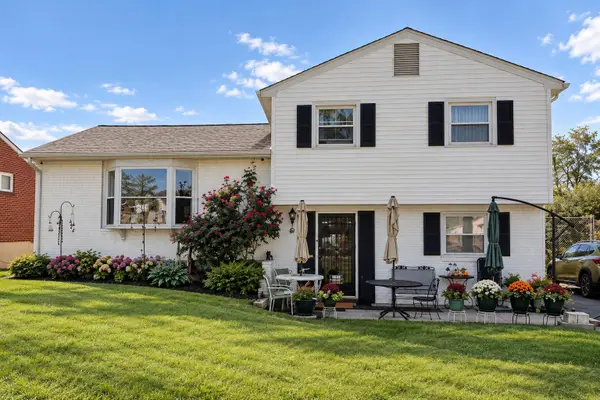 $260,000Active4 beds 2 baths1,578 sq. ft.
3846 Green Spring, Roanoke, VA 24017
MLS# 932110Listed by: VARNEY REALTY PARTNERS


Protect your home and budget from life's surprises with an Assurant Home Warranty, backed by a partner that supports you through every step of homeownership. Explore Plans.
©2026 Century 21 Real Estate LLC. All rights reserved. CENTURY 21®, the CENTURY 21 Logo and C21® are service marks owned by Century 21 Real Estate LLC. Century 21 Real Estate LLC fully supports the principles of the Fair Housing Act and the Equal Opportunity Act. Each office is independently owned and operated. Listing information is deemed reliable but not guaranteed accurate.