
3063 Pebble, Roanoke, VA 24014
Local realty services provided by:CENTURY 21 ALL-SERVICE
3063 Pebble,Roanoke, VA 24014
$290,000Last list price
- 3 Beds
- 1 Baths
- - sq. ft.
- Single family
- Sold
Listed by: dena balzano
Office: lichtenstein rowan, realtors
MLS#:928786
Source:VA_RVAR
Sorry, we are unable to map this address
Price summary
- Price:$290,000
About this home
Perfection! On a quiet street where you know your neighbors, this meticulous brick ranch sits pretty with its immaculate yard and thougtful appointments! This home has been incredibly cared for and beautifully updated with gorgeous kitchen and bath. You will appreciate the abundance of soft close cabinetry, solid surface counterspace & stainless appliances.Everything from the electric to the roof has been upgraded and a whole house generator will ensure everything stays up and running. Extra touches at every corner with custom plantation shutters, leaf filtered gutters, a large storage building, designated garden area, and a great patio where you can enjoy easy evenings and entertaining. Loved by the same family for almost 40 years, its now time for a new owner! Come see for yourself!
Contact an agent
Home facts
- Year built:1972
- Listing ID #:928786
- Added:89 day(s) ago
- Updated:September 22, 2026 at 04:48 PM
Rooms and interior
- Bedrooms:3
- Total bathrooms:1
- Rooms Total:8
- Kitchen Description:Microwave Oven
Heating and cooling
- Heating:Forced Air Gas
- Central air:Yes
Structure and exterior
- Year built:1972
- Lot Features:Cleared, Level
- Architectural Style:Ranch
- Exterior Features:Patio
Finances and disclosures
- Price:$290,000
- Tax amount:$1,969
Features and amenities
- Amenities:Insulated Windows, Tilt-In Windows
New listings near 3063 Pebble
- New
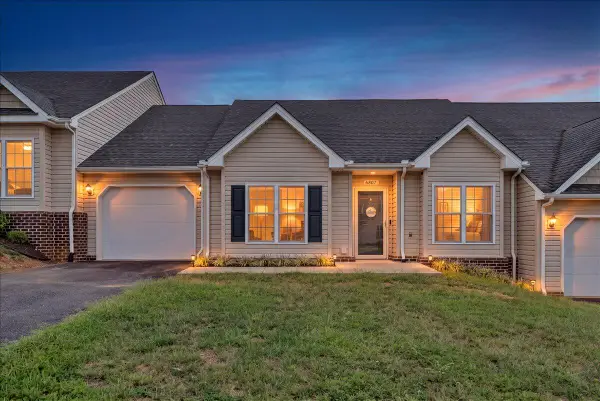 $319,950Active3 beds 2 baths1,569 sq. ft.
6807 Village Green, Roanoke, VA 24019
MLS# 931615Listed by: WEST LAKE REAL ESTATE - New
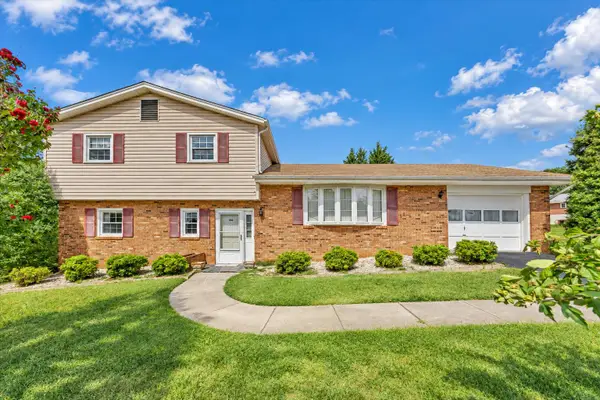 $299,999Active4 beds 2 baths2,126 sq. ft.
156 Manor, Roanoke, VA 24019
MLS# 931619Listed by: WALKER REAL ESTATE SOLUTIONS - New
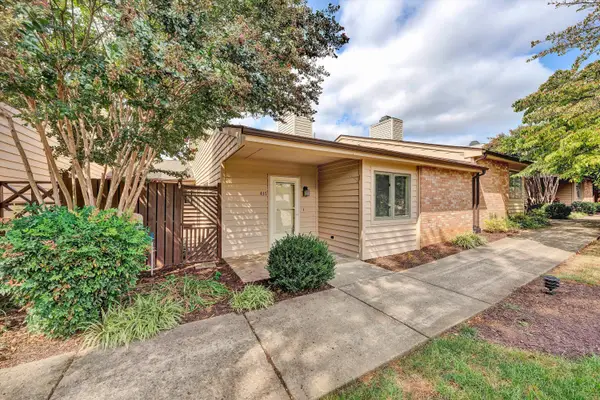 $259,900Active2 beds 2 baths1,353 sq. ft.
437 Windward, Roanoke, VA 24018
MLS# 931613Listed by: MKB, REALTORS - New
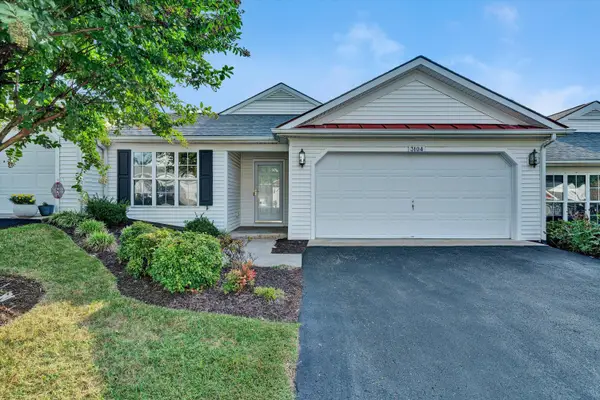 $325,000Active2 beds 2 baths1,106 sq. ft.
3104 Winterberry, Roanoke, VA 24018
MLS# 931614Listed by: BERKSHIRE HATHAWAY HOMESERVICES PREMIER, REALTORS - MAIN - Open Sun, 12 to 2pmNew
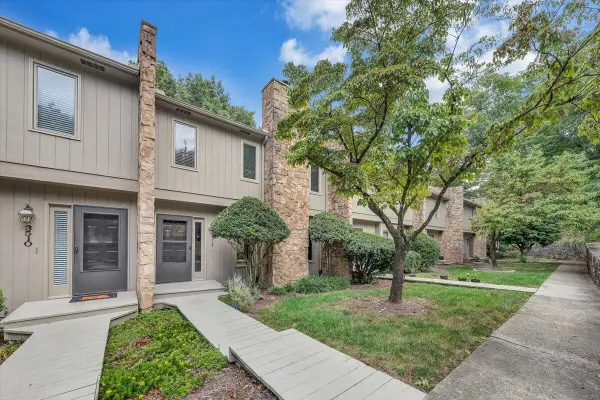 $267,500Active3 beds 3 baths2,277 sq. ft.
3512 Stonehenge, Roanoke, VA 24018
MLS# 931385Listed by: MKB, REALTORS - New
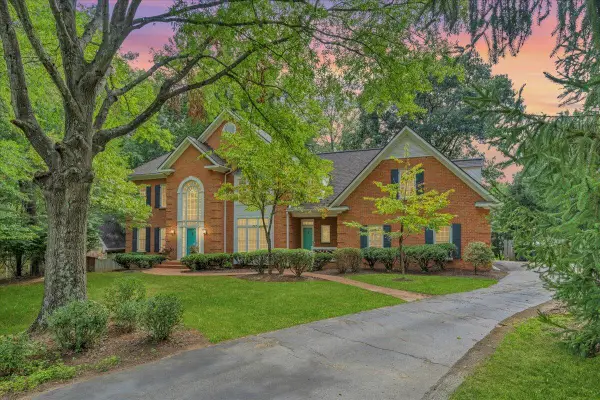 $799,900Active5 beds 5 baths5,104 sq. ft.
5812 Old Locke, Roanoke, VA 24018
MLS# 931607Listed by: FIRST CHOICE REAL ESTATE LLC - HARDY - New
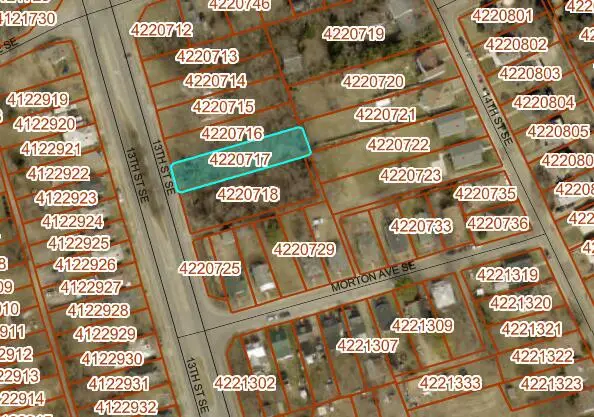 $17,500Active0.21 Acres
0 13th, Roanoke, VA 24013
MLS# 931602Listed by: WALKER REAL ESTATE SOLUTIONS - New
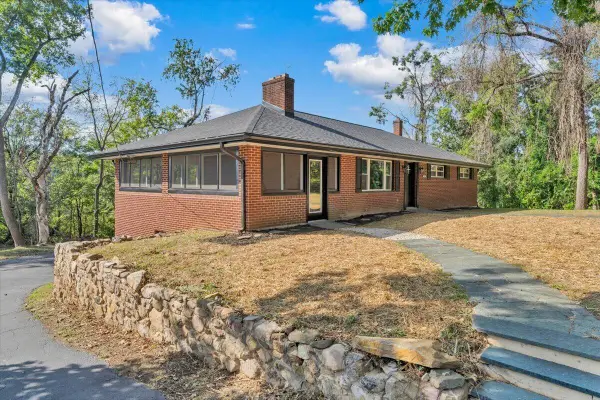 $329,950Active3 beds 2 baths2,784 sq. ft.
3848 View, Roanoke, VA 24018
MLS# 931591Listed by: RED KEY REALTY INC - New
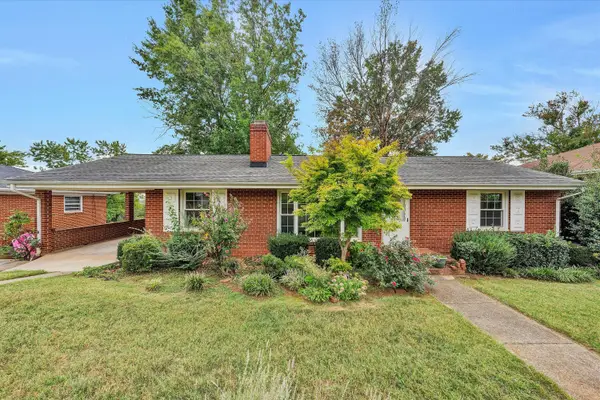 $239,500Active3 beds 1 baths2,400 sq. ft.
2435 Westmont, Roanoke, VA 24012
MLS# 931251Listed by: RE/MAX ALL POINTS - New
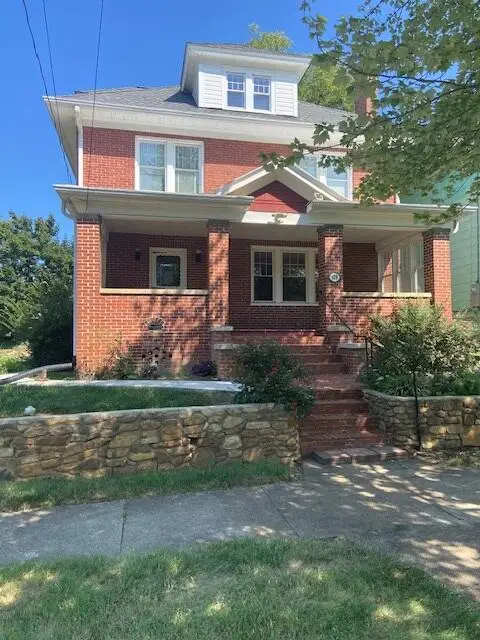 $219,500Active4 beds 3 baths3,606 sq. ft.
620 Highland, Roanoke, VA 24013
MLS# 931258Listed by: RE/MAX ALL POINTS


Protect your home and budget from life's surprises with an Assurant Home Warranty, backed by a partner that supports you through every step of homeownership. Explore Plans.
©2026 Century 21 Real Estate LLC. All rights reserved. CENTURY 21®, the CENTURY 21 Logo and C21® are service marks owned by Century 21 Real Estate LLC. Century 21 Real Estate LLC fully supports the principles of the Fair Housing Act and the Equal Opportunity Act. Each office is independently owned and operated. Listing information is deemed reliable but not guaranteed accurate.