
3431 Ashmeade Dr, Roanoke, VA 24018
Local realty services provided by:CENTURY 21 Wampler Realty
3431 Ashmeade Dr,Roanoke, VA 24018
$364,950
- 4 Beds
- 3 Baths
- 1,973 sq. ft.
- Single family
- Active
Listed by: joshua ryan dix, austin bousman
Office: re/max all stars
MLS#:930080
Source:VA_RVAR
Price summary
- Price:$364,950
- Price per sq. ft.:$184.97
About this home
Welcome to this extremely well-maintained, move-in-ready 4-bedroom, 3-bath home in the highly desirable South Roanoke County! This spacious four-level split offers an exceptional combination of thoughtful updates, flexible living space, and shows the pride of ownership
throughout. The beautifully renovated kitchen is sure to impress with stunning quartz countertops, gorgeous cabinetry, and brand-new stainless steel appliances. Just off the back of the home, the conditioned sunroom provides the perfect space for a home office, craft room, playroom, or additional year-round living area. With three
finished levels, there's room for everyone to spread out, while the large unfinished basement offers outstanding storage and the perfect workshop or hobby space.
Contact an agent
Home facts
- Year built:1968
- Subdivision & Development:Georgetown Park
- Listing ID #:930080
- Added:1 day(s) ago
- Updated:August 04, 2026 at 08:01 PM
Rooms and interior
- Bedrooms:4
- Total bathrooms:3
- Full bathrooms:3
- Flooring:Wood
- Kitchen Description:Dishwasher, Microwave Oven (Built In), Range Electric, Refrigerator
- Living area:1,973 sq. ft.
Heating and cooling
- Heating:Forced Air Gas, Heat Pump Gas
- Central air:Yes
Structure and exterior
- Year built:1968
- Building area:1,973 sq. ft.
- Lot area:0.23 Acres
- Lot Features:Level
- Construction Materials:Brick
- Exterior Features:Fenced Yard, Front Porch, Sunroom
- Levels:4 Level Split
Schools
- High school:Hidden Valley
- Middle school:Cave Spring
- Elementary school:Green Valley
Utilities
- Sewer:Public Sewer
Finances and disclosures
- Price:$364,950
- Price per sq. ft.:$184.97
- Tax amount:$3,408
New listings near 3431 Ashmeade Dr
- New
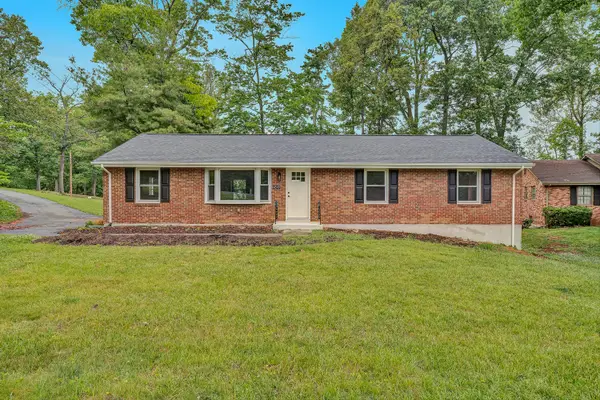 $404,950Active4 beds 3 baths2,414 sq. ft.
4549 Kirkwood Dr, Roanoke, VA 24018
MLS# 930083Listed by: MOUNTAIN VIEW REAL ESTATE LLC - New
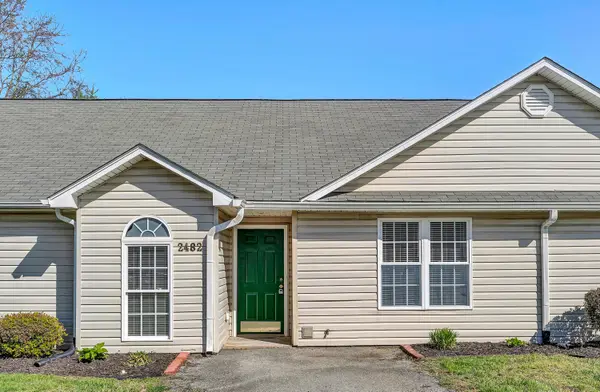 $205,000Active2 beds 2 baths1,084 sq. ft.
2482 Tuckawana Cir Nw #2482, Roanoke, VA 24017
MLS# 930087Listed by: THE GRANDIN AGENCY - New
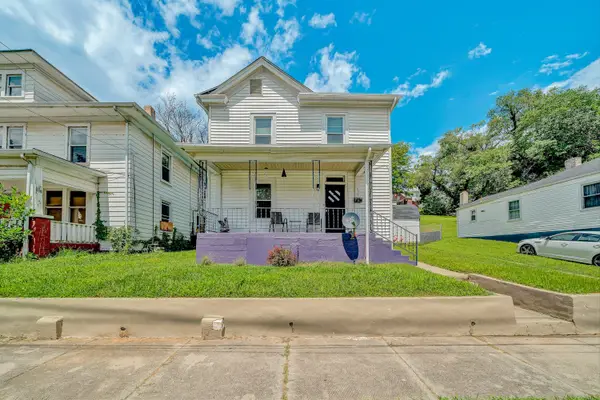 $170,000Active3 beds 1 baths1,670 sq. ft.
619 Madison Ave Nw, Roanoke, VA 24016
MLS# 930091Listed by: REAL BROKER LLC - DGA-SALEM - New
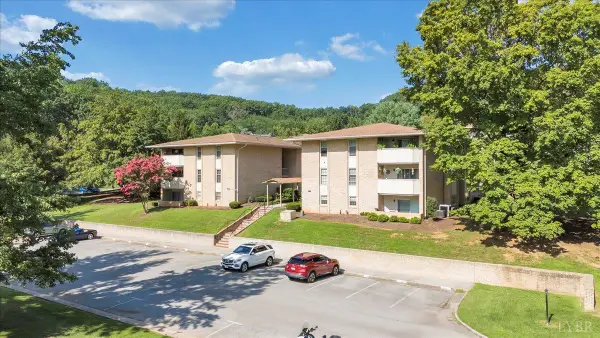 $189,950Active2 beds 2 baths1,178 sq. ft.
5260 Crossbow Circle #7C, Roanoke, VA 24018
MLS# 368426Listed by: RE/MAX ALL STARS REALTY - New
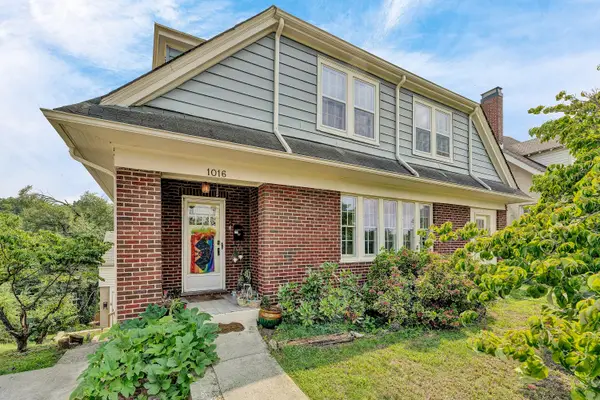 $270,000Active3 beds 1 baths1,325 sq. ft.
1016 Hamilton Ave Sw, Roanoke, VA 24015
MLS# 929982Listed by: NEST REALTY ROANOKE - New
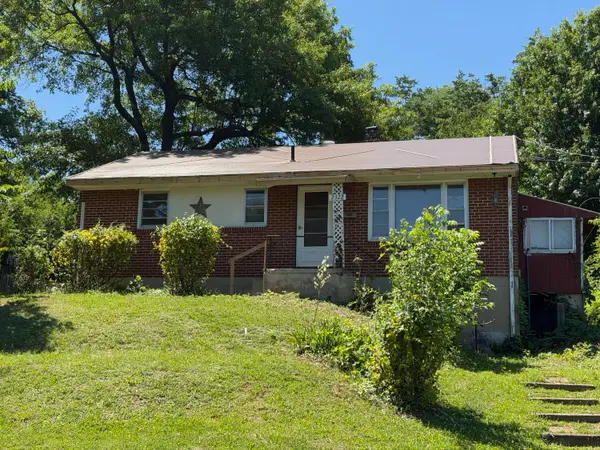 $150,000Active2 beds 1 baths1,864 sq. ft.
2322 Mountain View Ter Sw, Roanoke, VA 24015
MLS# 930072Listed by: CENTURY 21 ALL-SERVICE - New
 $109,900Active3 beds 1 baths1,000 sq. ft.
525 Westwood Blvd Nw, Roanoke, VA 24017
MLS# 930071Listed by: GRACIOUS LIVING REALTY - New
 $105,000Active3 beds 2 baths1,967 sq. ft.
528 Chestnut Ave Nw, Roanoke, VA 24016
MLS# 930068Listed by: KW SALEM PROFESSIONALS - New
 $90,500Active0.71 Acres
3825 Saul Ln, Roanoke, VA 24014
MLS# 930065Listed by: MKB, REALTORS(R) - OAK GROVE


Protect your home and budget from life's surprises with an Assurant Home Warranty, backed by a partner that supports you through every step of homeownership. Explore Plans.
©2026 Century 21 Real Estate LLC. All rights reserved. CENTURY 21®, the CENTURY 21 Logo and C21® are service marks owned by Century 21 Real Estate LLC. Century 21 Real Estate LLC fully supports the principles of the Fair Housing Act and the Equal Opportunity Act. Each office is independently owned and operated. Listing information is deemed reliable but not guaranteed accurate.