
3731 Winding Way Rd Sw, Roanoke, VA 24015
Local realty services provided by:CENTURY 21 ALL-SERVICE
3731 Winding Way Rd Sw,Roanoke, VA 24015
$489,950
- 3 Beds
- 2 Baths
- 1,891 sq. ft.
- Single family
- Pending
Listed by: tammy entsminger shepherd, natasha brady
Office: shepherd realty group
MLS#:929477
Source:VA_RVAR
Price summary
- Price:$489,950
- Price per sq. ft.:$259.1
About this home
Welcome home to this charming one-level ''dollhouse'' that's as beautiful as it is convenient! Ideally located just minutes from restaurants, shopping, and the hospital, this 3-bedroom, 2-bath home offers the perfect blend of comfort, functionality, and accessibility. Step inside to an inviting open floor plan featuring beautiful hardwood floors,leather granite countertops, and a thoughtfully designed kitchen with ample cabinetry and a spacious dining area--perfect for everyday living and entertaining. The bright living spaces flow seamlessly, creating a warm and welcoming atmosphere throughout. Car enthusiasts and those needing extra storage will love the rare combination of a spacious 2-car attached garage plus an additional detached garage, providing plenty of room!
Contact an agent
Home facts
- Year built:2020
- Subdivision & Development:Jefferson Hills
- Listing ID #:929477
- Added:75 day(s) ago
- Updated:August 08, 2026 at 09:30 AM
Rooms and interior
- Bedrooms:3
- Total bathrooms:2
- Full bathrooms:2
- Flooring:Tile - i.e. ceramic, Wood
- Kitchen Description:Dishwasher, Disposer, Range Electric, Range Hood, Refrigerator
- Living area:1,891 sq. ft.
Heating and cooling
- Cooling:Heat Pump Electric
- Heating:Heat Pump Electric
Structure and exterior
- Year built:2020
- Building area:1,891 sq. ft.
- Lot area:0.73 Acres
- Architectural Style:Ranch
- Construction Materials:Vinyl
- Exterior Features:Covered Porch, Deck, Front Porch, Garden Space, Patio
Schools
- High school:Patrick Henry
- Middle school:James Madison
- Elementary school:Fishburn Park
Utilities
- Sewer:Public Sewer
Finances and disclosures
- Price:$489,950
- Price per sq. ft.:$259.1
- Tax amount:$5,615
Features and amenities
- Amenities:Cable TV, Insulated Windows, Paved Road, Storage, Tilt-In Windows, Underground Util
New listings near 3731 Winding Way Rd Sw
- New
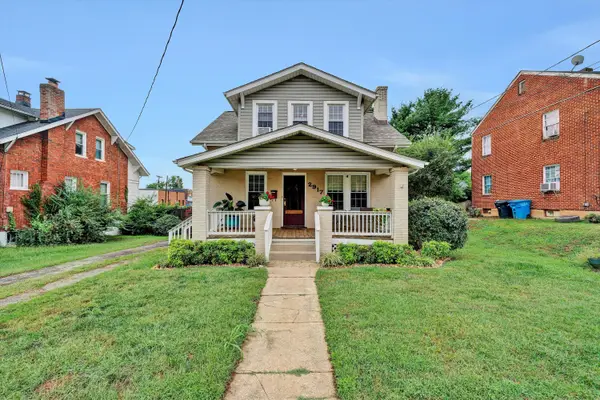 $260,000Active3 beds 2 baths2,635 sq. ft.
2917 Huntington, Roanoke, VA 24012
MLS# 931804Listed by: MKB, REALTORS - New
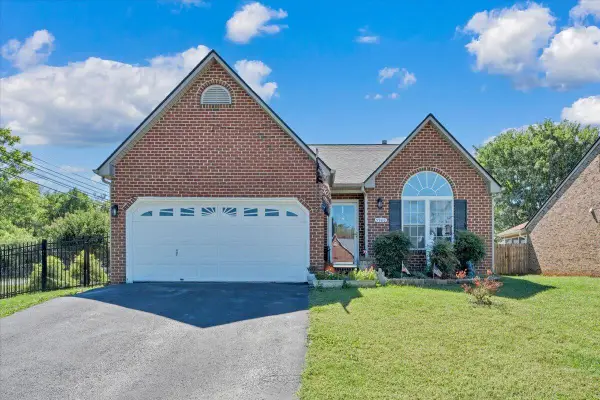 $354,950Active3 beds 2 baths1,538 sq. ft.
5900 Carolina, Roanoke, VA 24019
MLS# 931801Listed by: RED KEY REALTY INC - New
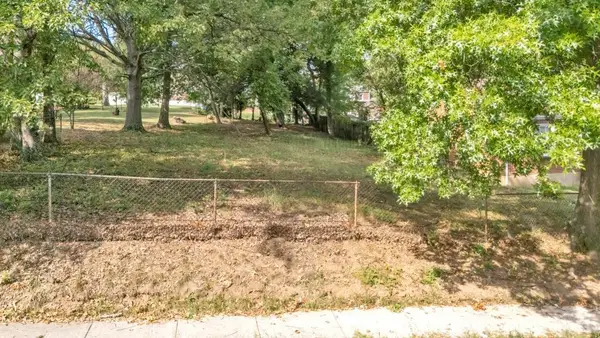 $33,500Active0.22 Acres
0 29th, Roanoke, VA 24017
MLS# 931800Listed by: VARNEY REALTY PARTNERS - New
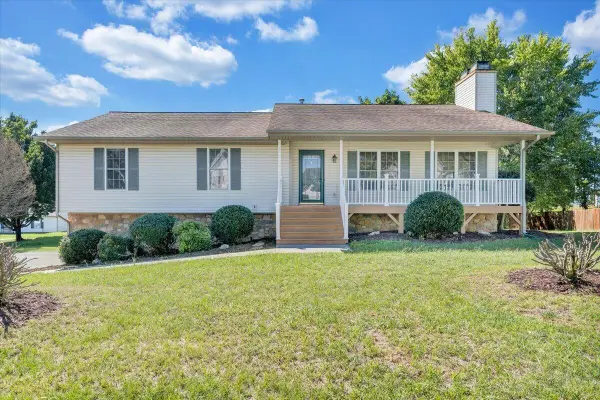 $359,950Active4 beds 3 baths2,362 sq. ft.
2344 Kellington, Roanoke, VA 24012
MLS# 931798Listed by: RE/MAX ALL STARS - New
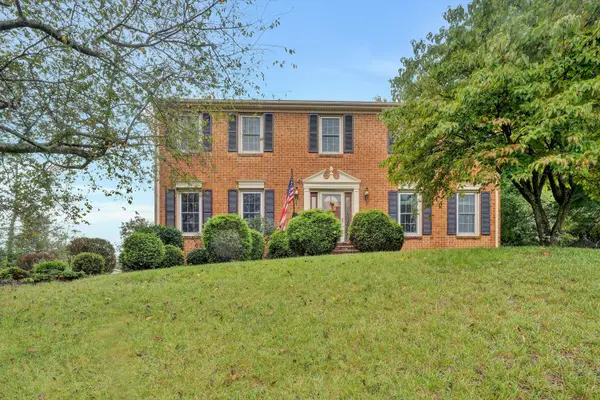 $464,950Active4 beds 3 baths2,766 sq. ft.
5122 Britaney, Roanoke, VA 24012
MLS# 931799Listed by: MOUNTAIN VIEW REAL ESTATE LLC - New
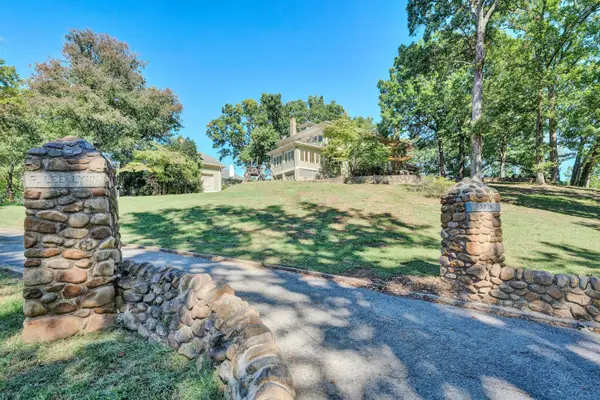 $1,269,000Active6 beds 6 baths6,794 sq. ft.
3015 Avenham, Roanoke, VA 24014
MLS# 931793Listed by: MKB, REALTORS - New
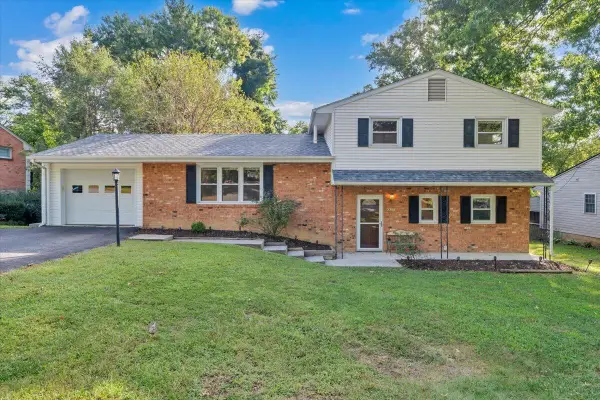 $369,950Active4 beds 2 baths2,669 sq. ft.
3308 Kenwick, Roanoke, VA 24018
MLS# 931790Listed by: MAC WESTLAND REAL ESTATE GROUP - New
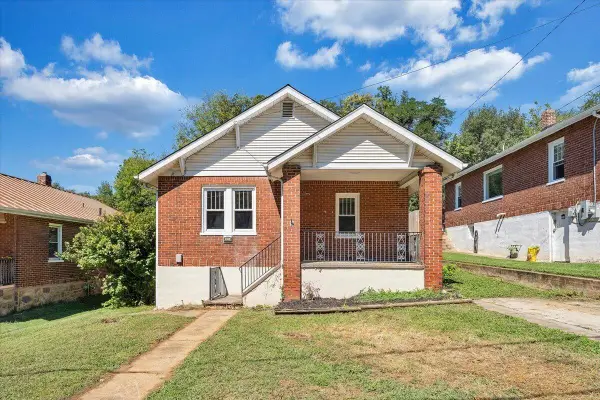 $179,950Active2 beds 1 baths1,478 sq. ft.
614 Morrill, Roanoke, VA 24013
MLS# 931789Listed by: RED KEY REALTY INC - New
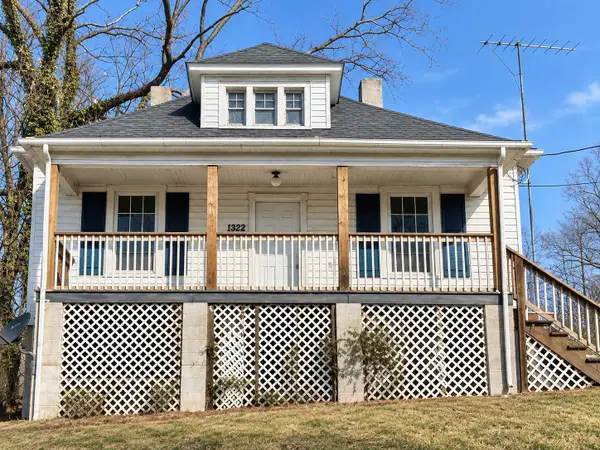 $90,000Active3 beds 1 baths1,038 sq. ft.
1322 Tazewell Ave Se, Roanoke, VA 24013
MLS# 931786Listed by: KELLER WILLIAMS REALTY ROANOKE - New
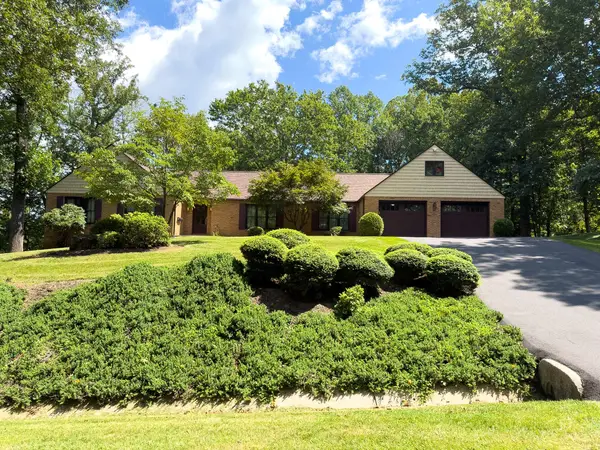 $670,000Active4 beds 3 baths3,109 sq. ft.
7678 Old Mill Forest, Roanoke, VA 24018
MLS# 931776Listed by: BEYCOME BROKERAGE REALTY LLC


Protect your home and budget from life's surprises with an Assurant Home Warranty, backed by a partner that supports you through every step of homeownership. Explore Plans.
©2026 Century 21 Real Estate LLC. All rights reserved. CENTURY 21®, the CENTURY 21 Logo and C21® are service marks owned by Century 21 Real Estate LLC. Century 21 Real Estate LLC fully supports the principles of the Fair Housing Act and the Equal Opportunity Act. Each office is independently owned and operated. Listing information is deemed reliable but not guaranteed accurate.