
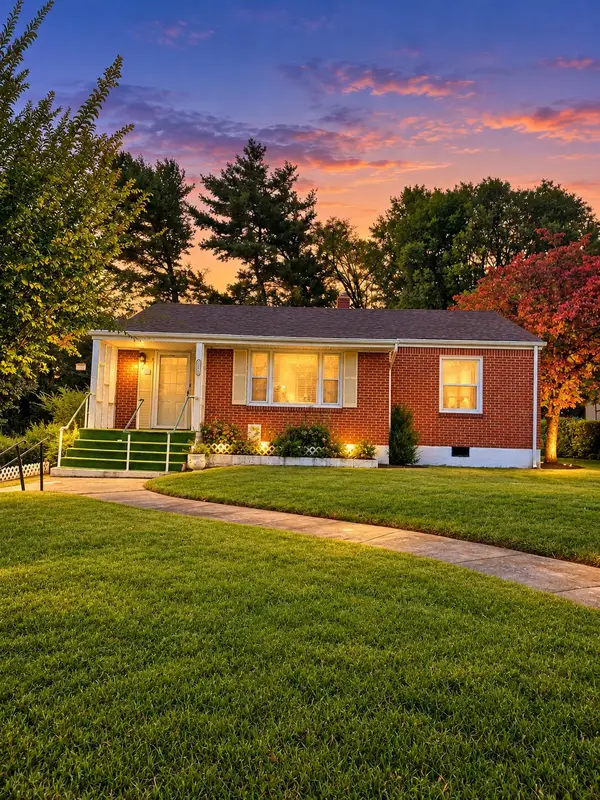
38 Chestnut Hill, Roanoke, VA 24012
Local realty services provided by:CENTURY 21 ALL-SERVICE
38 Chestnut Hill,Roanoke, VA 24012
$298,500
- 3 Beds
- 1 Baths
- 1,564 sq. ft.
- Single family
- Active
Listed by: kayla jean mann, mike mann
Office: keller williams realty roanoke
MLS#:932775
Source:VA_RVAR
Price summary
- Price:$298,500
- Price per sq. ft.:$190.86
About this home
Welcome to your private oasis at 38 Chestnut Hill Trail! Situated on a serene, park-like 2 acres, this charming 3-bedroom, 1-bathroom home offers convenient one-level living with incredible privacy while being just moments from everything. Completely updated throughout, the stunning kitchen features high-end finishes designed to impress. The spacious bathroom includes main-level laundry for ultimate convenience. Enjoy the best of both worlds with a peaceful setting nestled between Route 460 and the edge of the Blue Ridge Parkway. Don't miss this rare gem!
Contact an agent
Home facts
- Year built:1960
- Listing ID #:932775
- Added:1 day(s) ago
- Updated:October 29, 2026 at 06:50 PM
Rooms and interior
- Bedrooms:3
- Total bathrooms:1
- Kitchen Description:Dishwasher, Microwave Oven, Refrigerator
- Basement Description:Crawl Space
- Living area:1,564 sq. ft.
Heating and cooling
- Cooling:Heat Pump Electric
- Heating:Heat Pump Electric
Structure and exterior
- Year built:1960
- Building area:1,564 sq. ft.
- Lot area:2 Acres
- Lot Features:Level
- Architectural Style:Ranch
- Exterior Features:Front Porch, Rear Porch
Utilities
- Water:Private Well
Finances and disclosures
- Price:$298,500
- Price per sq. ft.:$190.86
- Tax amount:$1,127
Features and amenities
- Amenities:Insulated Windows
New listings near 38 Chestnut Hill
- New
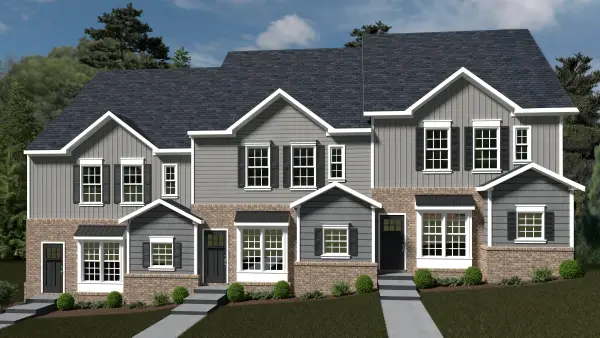 $309,950Active3 beds 3 baths1,510 sq. ft.
1052 Brandon, Roanoke, VA 24015
MLS# 932776Listed by: R FRALIN & ASSOCIATES INC - New
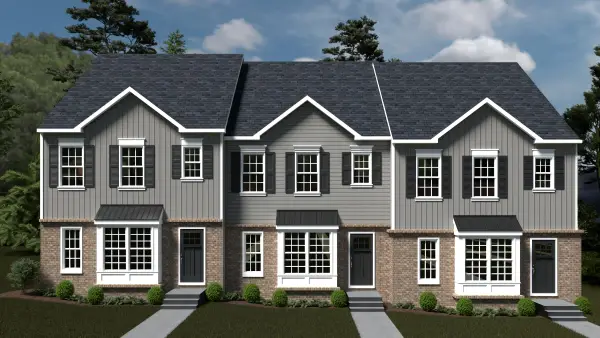 $334,950Active3 beds 3 baths1,898 sq. ft.
1034 Brandon, Roanoke, VA 24015
MLS# 932777Listed by: R FRALIN & ASSOCIATES INC - New
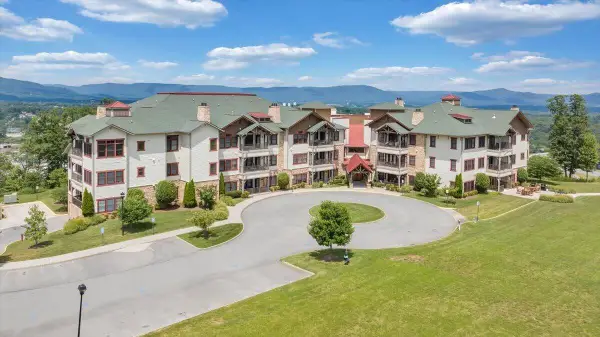 $295,000Active1 beds 1 baths810 sq. ft.
5442 The Peaks, Roanoke, VA 24018
MLS# 932780Listed by: LICHTENSTEIN ROWAN, REALTORS - New
 $274,950Active4 beds 2 baths2,234 sq. ft.
4706 Golfview, Roanoke, VA 24019
MLS# 932774Listed by: MKB, REALTORS - OAK GROVE  $624,950Pending6 beds 5 baths4,477 sq. ft.
3239 Moyer, Roanoke, VA 24012
MLS# 932767Listed by: R FRALIN & ASSOCIATES INC- New
 $214,950Active2 beds 1 baths970 sq. ft.
4420 Pennsylvania, Roanoke, VA 24019
MLS# 932766Listed by: RE/MAX ALL STARS - New
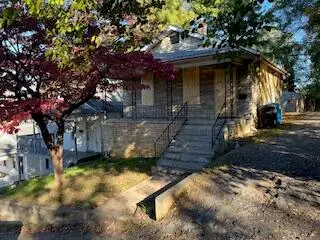 $94,000Active2 beds 1 baths1,740 sq. ft.
412 Jennings, Roanoke, VA 24013
MLS# 932768Listed by: YOUNG REALTY COMPANY - Open Sun, 1 to 4pmNew
 $329,900Active3 beds 2 baths3,050 sq. ft.
2624 Gaylord, Roanoke, VA 24018
MLS# 932764Listed by: WAINWRIGHT & CO., REALTORS- LAKE - New
 $175,000Active2 beds 1 baths948 sq. ft.
1908 Aspen, Roanoke, VA 24017
MLS# 932761Listed by: KW SALEM PROFESSIONALS


Protect your home and budget from life's surprises with an Assurant Home Warranty, backed by a partner that supports you through every step of homeownership. Explore Plans.
©2026 Century 21 Real Estate LLC. All rights reserved. CENTURY 21®, the CENTURY 21 Logo and C21® are service marks owned by Century 21 Real Estate LLC. Century 21 Real Estate LLC fully supports the principles of the Fair Housing Act and the Equal Opportunity Act. Each office is independently owned and operated. Listing information is deemed reliable but not guaranteed accurate.