
4018 Overlook Trail, Roanoke, VA 24018
Local realty services provided by:CENTURY 21 ALL-SERVICE
Upcoming open houses
- Sun, Oct 1802:00 pm - 04:00 pm
Listed by: tim thompson
Office: mkb, realtors
MLS#:929382
Source:VA_RVAR
Price summary
- Price:$545,000
- Price per sq. ft.:$162.98
About this home
Now offering a 2/1 temporary interest rate buy down. Call for details.
Move-in ready one-level living with a full walkout basement in desirable Parkway Place, located in Southwest Roanoke County. This open-concept home features a vaulted ceiling and cozy fireplace in the great room, creating a bright and inviting living space. The updated kitchen offers granite countertops, stainless steel appliances, and opens seamlessly to the main living areas. Beautiful hardwood floors enhance the main living areas. Relax on the screened porch overlooking the backyard. The spacious primary suite features an updated en-suite bath and a large walk-in closet. Two additional generously sized bedrooms and a second full bath complete the entry level. The finished walkout lower level offers a large family/recreation room with wet bar and is plumbed for a gas fireplace, a fourth large bedroom, half bath, and abundant unfinished storage space. Freshly painted throughout, this home is truly move-in ready. The HOA provides exterior grounds maintenance, making for easy, low-maintenance living. This Price Improvement may motivate you to check out this move-in-ready home in a sought-after community! This Improvement may motivate you to check out this move-in-ready home in a sought-after community!...
Contact an agent
Home facts
- Year built:2001
- Listing ID #:929382
- Added:97 day(s) ago
- Updated:October 16, 2026 at 08:48 PM
Rooms and interior
- Bedrooms:4
- Total bathrooms:3
- Rooms Total:14
- Kitchen Description:Microwave Oven
- Living area:3,344 sq. ft.
Heating and cooling
- Heating:Forced Air Gas
- Central air:Yes
Structure and exterior
- Year built:2001
- Building area:3,344 sq. ft.
- Lot area:0.26 Acres
- Lot Features:Level
- Architectural Style:Ranch
- Exterior Features:Covered Porch, Front Porch, Screened Porch
Finances and disclosures
- Price:$545,000
- Price per sq. ft.:$162.98
- Tax amount:$4,659
New listings near 4018 Overlook Trail
- New
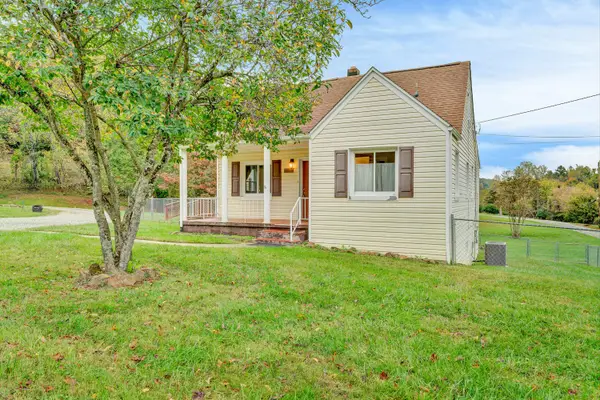 $294,000Active3 beds 2 baths1,770 sq. ft.
7010 Buckeye, Roanoke, VA 24018
MLS# 932462Listed by: RE/MAX ALL POINTS - New
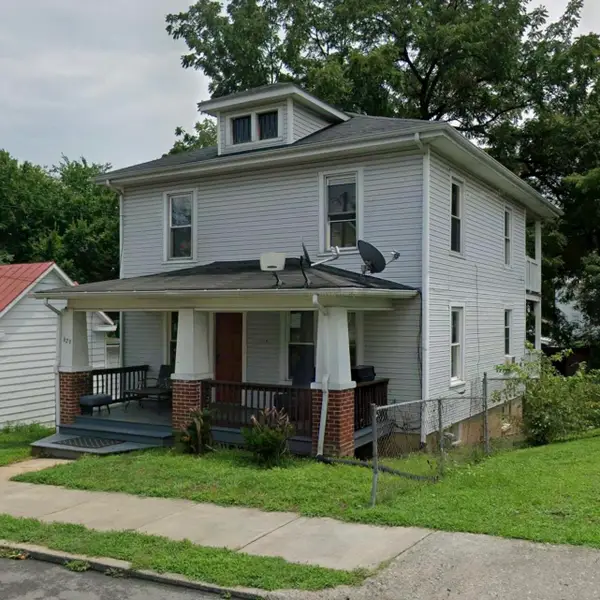 $187,500Active4 beds 2 baths2,268 sq. ft.
629 Mountain, Roanoke, VA 24013
MLS# 932463Listed by: BERKSHIRE HATHAWAY HOMESERVICES PREMIER, REALTORS - MAIN - New
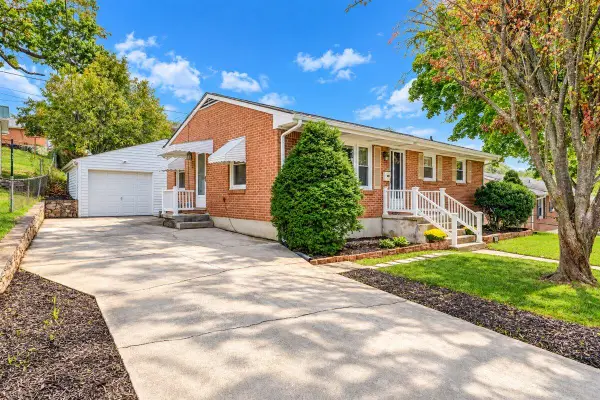 $265,000Active4 beds 2 baths2,016 sq. ft.
142 Maplelawn, Roanoke, VA 24012
MLS# 932092Listed by: MKB, REALTORS - New
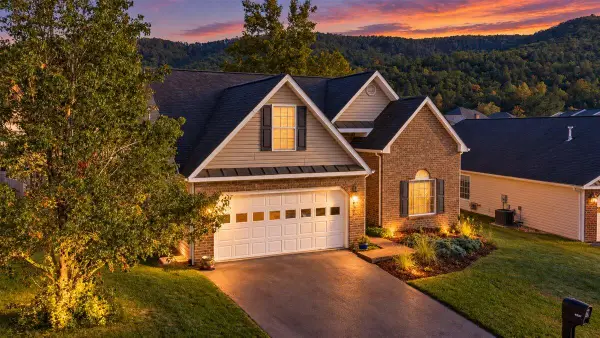 $424,900Active4 beds 3 baths2,064 sq. ft.
4307 Faircrest, Roanoke, VA 24018
MLS# 932443Listed by: MKB, REALTORS - New
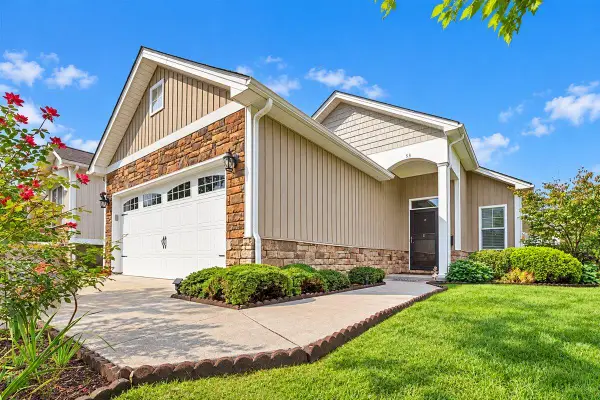 $443,900Active2 beds 2 baths1,494 sq. ft.
53 Santo, Roanoke, VA 24019
MLS# 932445Listed by: BERKSHIRE HATHAWAY HOMESERVICES PREMIER, REALTORS - NORTH - New
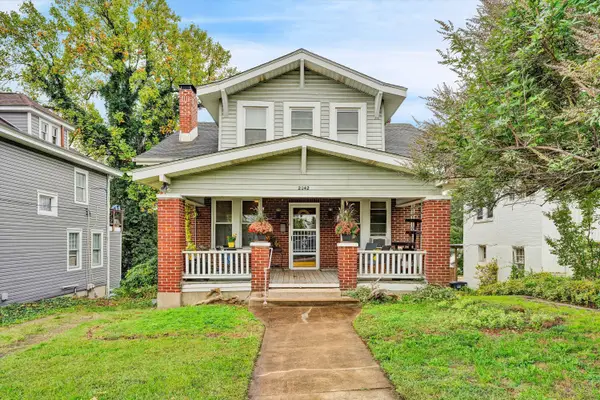 $299,950Active3 beds 2 baths2,749 sq. ft.
2042 Memorial, Roanoke, VA 24015
MLS# 932446Listed by: EXP REALTY LLC - STAFFORD - New
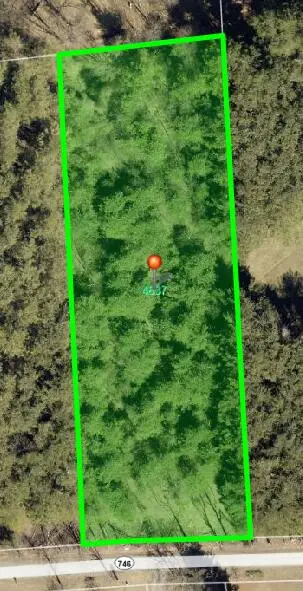 $49,950Active1.5 Acres
4837 Wade, Roanoke, VA 24018
MLS# 932437Listed by: MAC WESTLAND REAL ESTATE GROUP - New
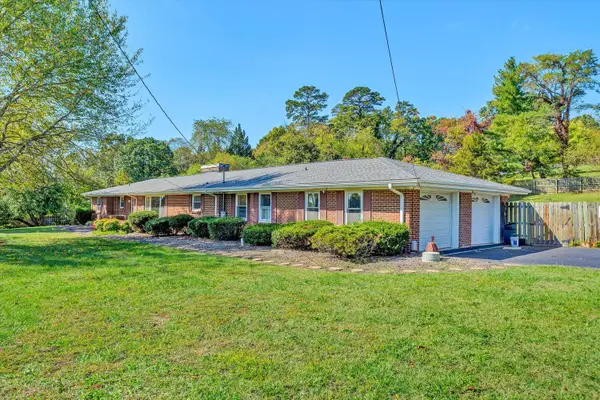 $449,500Active3 beds 3 baths3,783 sq. ft.
6932 Dallas, Roanoke, VA 24019
MLS# 932433Listed by: WAINWRIGHT & CO., REALTORS - New
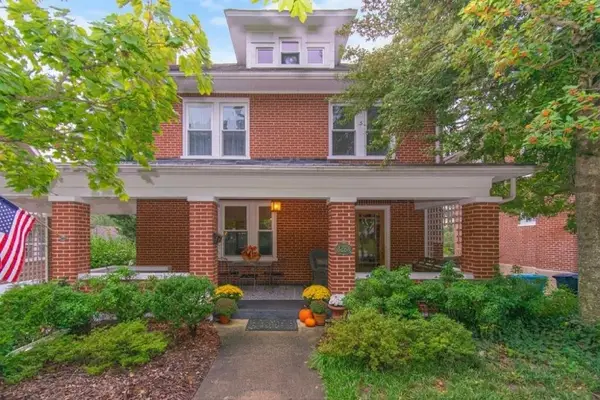 $365,000Active4 beds 2 baths2,838 sq. ft.
2224 Lincoln, Roanoke, VA 24015
MLS# 932434Listed by: MKB, REALTORS - New
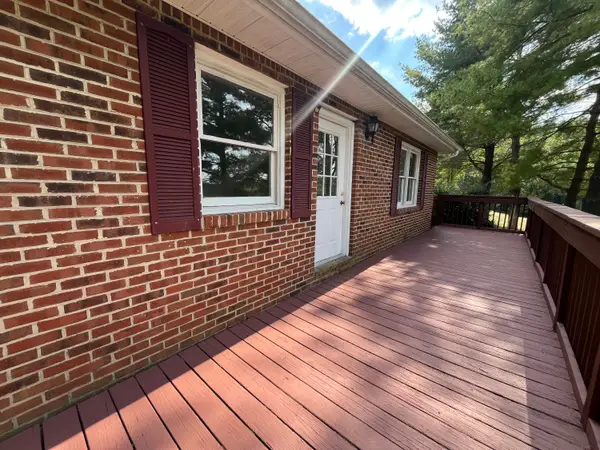 $349,900Active3 beds 2 baths1,440 sq. ft.
4675 Layman, Roanoke, VA 24012
MLS# 932428Listed by: L T MCGHEE & CO


Protect your home and budget from life's surprises with an Assurant Home Warranty, backed by a partner that supports you through every step of homeownership. Explore Plans.
©2026 Century 21 Real Estate LLC. All rights reserved. CENTURY 21®, the CENTURY 21 Logo and C21® are service marks owned by Century 21 Real Estate LLC. Century 21 Real Estate LLC fully supports the principles of the Fair Housing Act and the Equal Opportunity Act. Each office is independently owned and operated. Listing information is deemed reliable but not guaranteed accurate.