
4121 Garst Mill, Roanoke, VA 24018
Local realty services provided by:CENTURY 21 Wampler Realty
Listed by: george baron
Office: mkb, realtors
MLS#:928944
Source:VA_RVAR
Price summary
- Price:$529,990
- Price per sq. ft.:$235.55
About this home
Enjoy this open concept, wheelchair friendly living that boasts 9' ceilings and quartzite countertops! One level living with first floor office/bedroom with full bath AND first floor primary with barrier free master shower and large walk-in closet. That's two full baths on the main level! Appreciate lower energy bills with spray foam insulation throughout! Stay warmer with lower costs utilizing gas heat and gas on demand water heater! Relish in nature outside on the custom designed timber porch! Gorgeous & efficient living with privacy & in town conveniences! Walk to Garst mill Park, 1 minute to shopping! Almost no exterior maintenance! Seller to help with closing costs! Owner is licensed Realtor in Virginia
Contact an agent
Home facts
- Year built:2026
- Listing ID #:928944
- Added:109 day(s) ago
- Updated:October 16, 2026 at 08:48 PM
Rooms and interior
- Bedrooms:4
- Total bathrooms:3
- Rooms Total:10
- Living area:2,250 sq. ft.
Heating and cooling
- Cooling:Heat Pump Electric
- Heating:Forced Air Gas, Heat Pump Electric
Structure and exterior
- Year built:2026
- Building area:2,250 sq. ft.
- Lot area:0.45 Acres
- Lot Features:Level
- Exterior Features:Covered Porch, Front Porch, Patio
Utilities
- Water:Private Well
Finances and disclosures
- Price:$529,990
- Price per sq. ft.:$235.55
- Tax amount:$5,000
Features and amenities
- Amenities:Insulated Windows
New listings near 4121 Garst Mill
- New
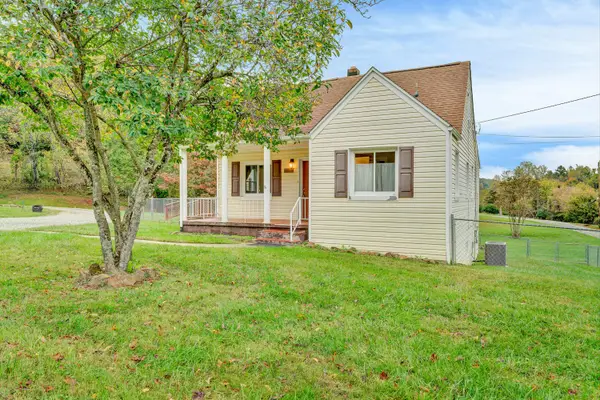 $294,000Active3 beds 2 baths1,770 sq. ft.
7010 Buckeye, Roanoke, VA 24018
MLS# 932462Listed by: RE/MAX ALL POINTS - New
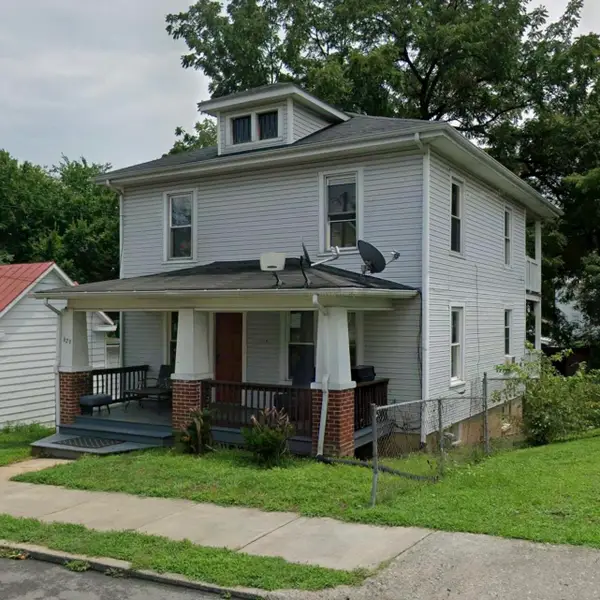 $187,500Active4 beds 2 baths2,268 sq. ft.
629 Mountain, Roanoke, VA 24013
MLS# 932463Listed by: BERKSHIRE HATHAWAY HOMESERVICES PREMIER, REALTORS - MAIN - New
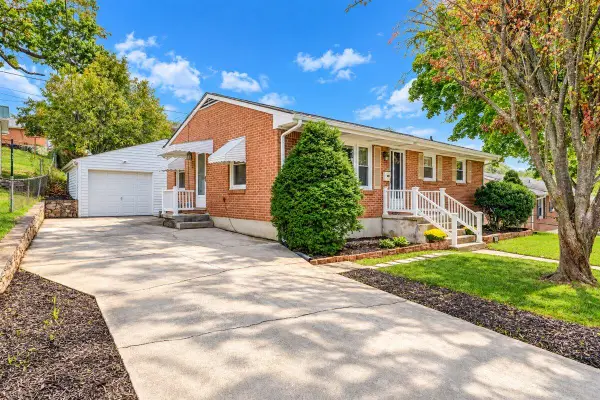 $265,000Active4 beds 2 baths2,016 sq. ft.
142 Maplelawn, Roanoke, VA 24012
MLS# 932092Listed by: MKB, REALTORS - New
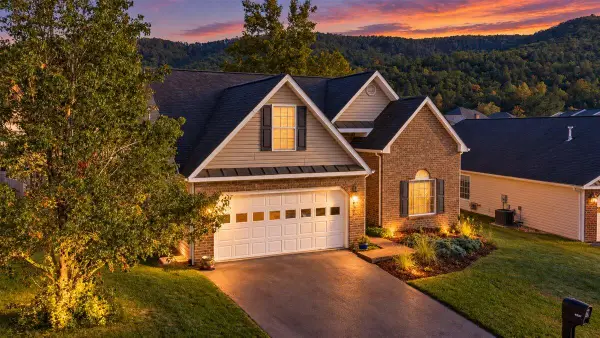 $424,900Active4 beds 3 baths2,064 sq. ft.
4307 Faircrest, Roanoke, VA 24018
MLS# 932443Listed by: MKB, REALTORS - New
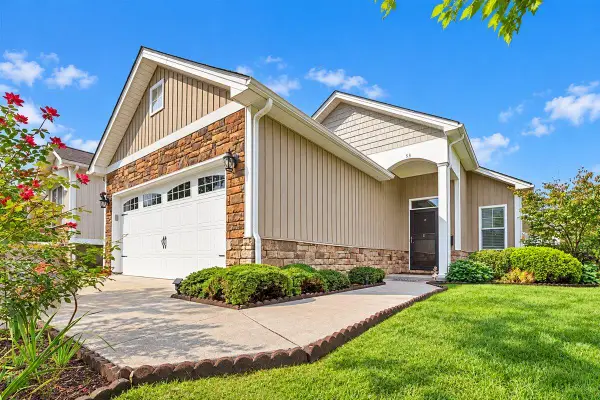 $443,900Active2 beds 2 baths1,494 sq. ft.
53 Santo, Roanoke, VA 24019
MLS# 932445Listed by: BERKSHIRE HATHAWAY HOMESERVICES PREMIER, REALTORS - NORTH - New
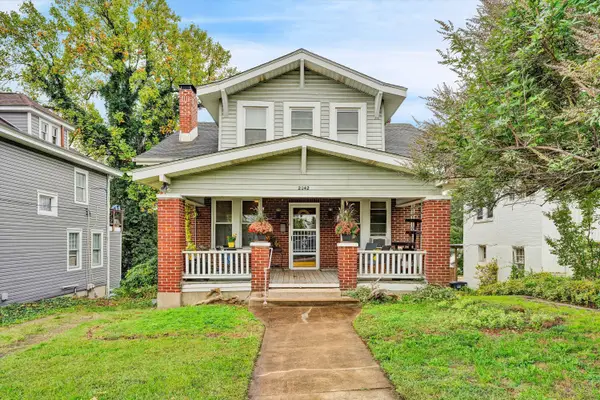 $299,950Active3 beds 2 baths2,749 sq. ft.
2042 Memorial, Roanoke, VA 24015
MLS# 932446Listed by: EXP REALTY LLC - STAFFORD - New
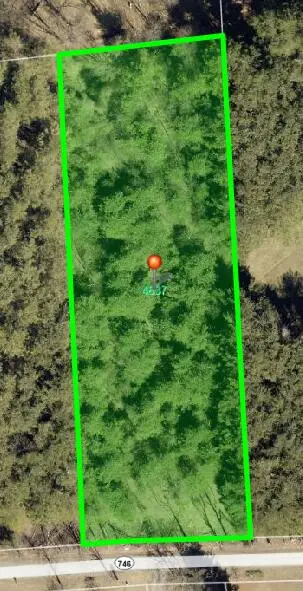 $49,950Active1.5 Acres
4837 Wade, Roanoke, VA 24018
MLS# 932437Listed by: MAC WESTLAND REAL ESTATE GROUP - New
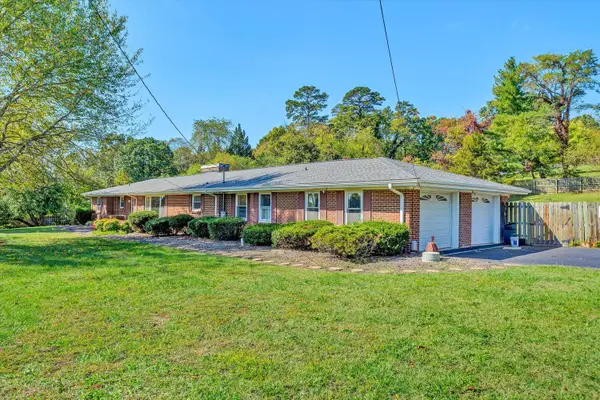 $449,500Active3 beds 3 baths3,783 sq. ft.
6932 Dallas, Roanoke, VA 24019
MLS# 932433Listed by: WAINWRIGHT & CO., REALTORS - New
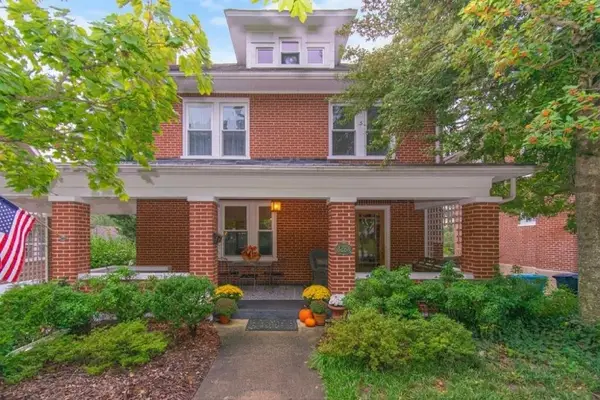 $365,000Active4 beds 2 baths2,838 sq. ft.
2224 Lincoln, Roanoke, VA 24015
MLS# 932434Listed by: MKB, REALTORS - New
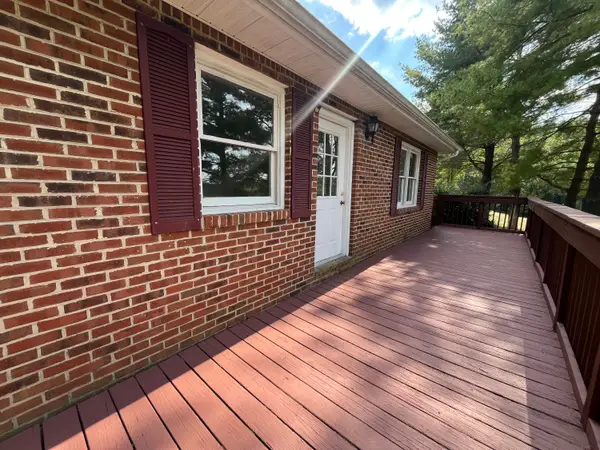 $349,900Active3 beds 2 baths1,440 sq. ft.
4675 Layman, Roanoke, VA 24012
MLS# 932428Listed by: L T MCGHEE & CO


Protect your home and budget from life's surprises with an Assurant Home Warranty, backed by a partner that supports you through every step of homeownership. Explore Plans.
©2026 Century 21 Real Estate LLC. All rights reserved. CENTURY 21®, the CENTURY 21 Logo and C21® are service marks owned by Century 21 Real Estate LLC. Century 21 Real Estate LLC fully supports the principles of the Fair Housing Act and the Equal Opportunity Act. Each office is independently owned and operated. Listing information is deemed reliable but not guaranteed accurate.