417 Fieldale, Roanoke, VA 24012
Local realty services provided by:CENTURY 21 ALL-SERVICE
417 Fieldale,Roanoke, VA 24012
$215,000
- 3 Beds
- 2 Baths
- 2,536 sq. ft.
- Single family
- Pending
Listed by: kathy chandler
Office: mkb, realtors
MLS#:929267
Source:VA_RVAR
Price summary
- Price:$215,000
- Price per sq. ft.:$84.78
About this home
Timeless brick two-story home offering the space and comfortable layout buyers always appreciate. Classic Features: 3 bedrooms, 2 baths, a bright living room, generous dining room, inviting sunroom, full basement for storage, hobbies, or a workshop, and a level yard with room to relax or entertain, this home is designed for everyday living. Generous room sizes and an established neighborhood are features that never go out of style. Conveniently located near shopping, dining, and downtown Roanoke, this is the perfect home to move right into, plant your roots, and grow!
Contact an agent
Home facts
- Year built:1941
- Listing ID #:929267
- Added:55 day(s) ago
- Updated:September 02, 2026 at 07:46 AM
Rooms and interior
- Bedrooms:3
- Total bathrooms:2
- Rooms Total:8
- Living area:2,536 sq. ft.
Heating and cooling
- Central air:Yes
Structure and exterior
- Year built:1941
- Building area:2,536 sq. ft.
- Lot area:0.17 Acres
- Exterior Features:Deck, Front Porch
Finances and disclosures
- Price:$215,000
- Price per sq. ft.:$84.78
- Tax amount:$2,377
New listings near 417 Fieldale
- New
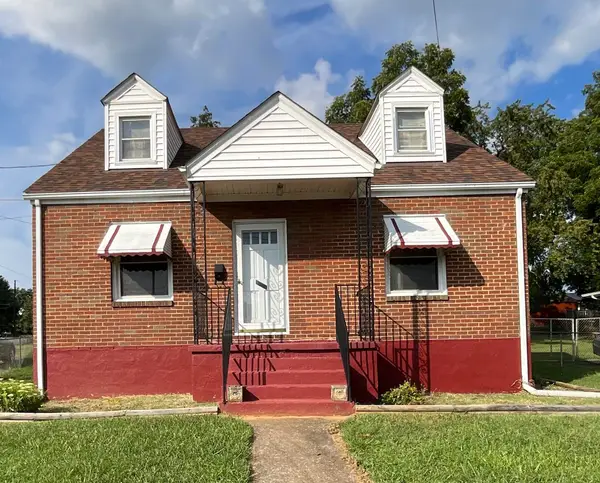 $199,887Active3 beds 1 baths1,968 sq. ft.
1251 Thomas, Roanoke, VA 24017
MLS# 930981Listed by: WAINWRIGHT & CO., REALTORS- LAKE - New
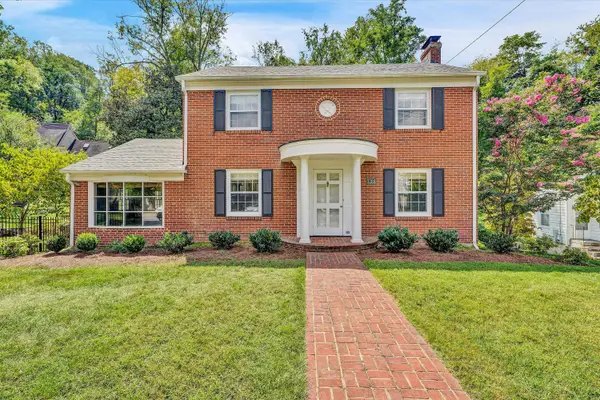 $550,000Active4 beds 3 baths2,082 sq. ft.
3288 Somerset, Roanoke, VA 24014
MLS# 930657Listed by: MKB, REALTORS - New
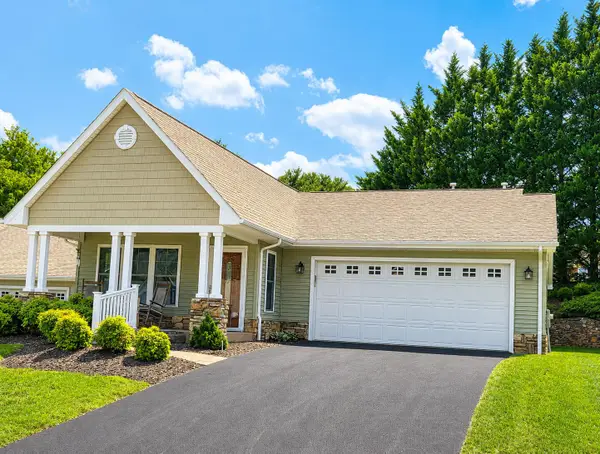 $399,500Active2 beds 2 baths1,822 sq. ft.
8135 Golden Oak, Roanoke, VA 24019
MLS# 930879Listed by: LONG & FOSTER - SMITH MTN LAKE - New
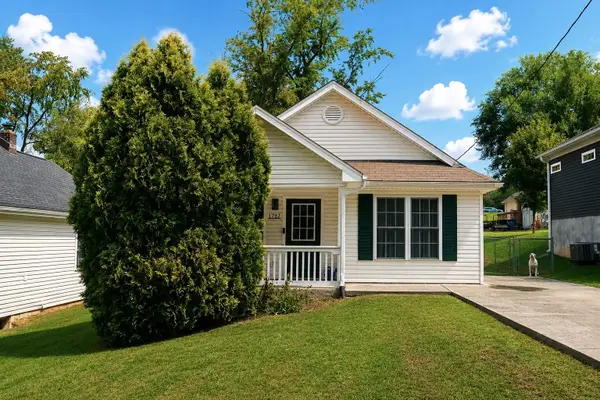 $205,000Active2 beds 1 baths805 sq. ft.
1717 19th, Roanoke, VA 24012
MLS# 930921Listed by: VARNEY REALTY PARTNERS - New
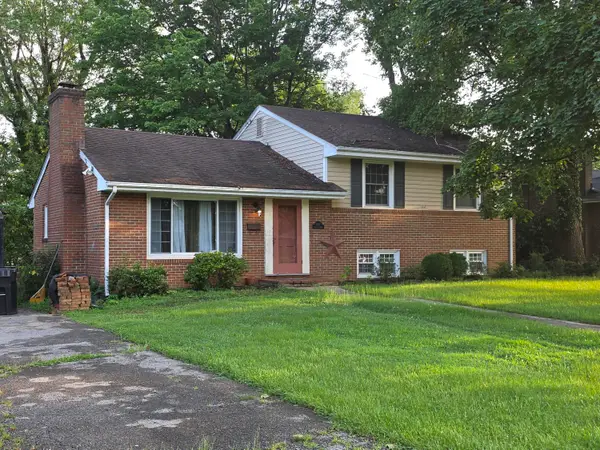 $225,000Active4 beds 2 baths1,683 sq. ft.
3117 Tomaranne, Roanoke, VA 24018
MLS# 930979Listed by: WAINWRIGHT & CO., REALTORS- LAKE - New
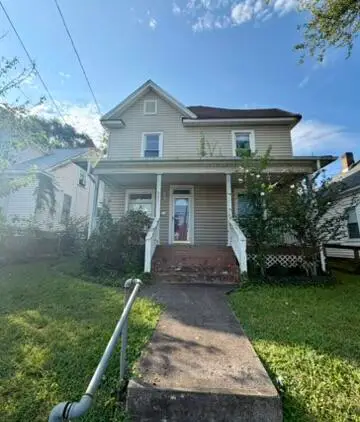 $114,950Active4 beds 1 baths1,540 sq. ft.
627 Albemarle, Roanoke, VA 24013
MLS# 930977Listed by: MOUNTAIN VIEW REAL ESTATE LLC - New
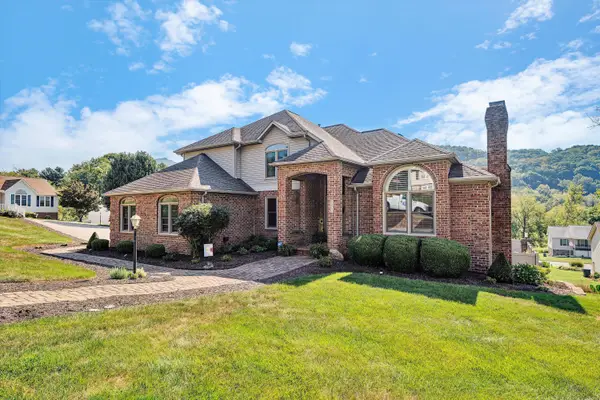 $799,950Active4 beds 4 baths3,137 sq. ft.
3604 Preakness, Roanoke, VA 24012
MLS# 930663Listed by: SHEPHERD REALTY GROUP - New
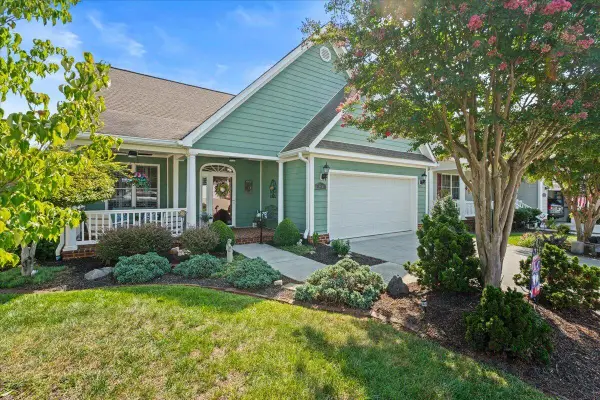
 $538,000Active3 beds 3 baths2,610 sq. ft.
830 Sumpter, Roanoke, VA 24019
MLS# 930952Listed by: CENTURY 21 WAMPLER REALTY - New
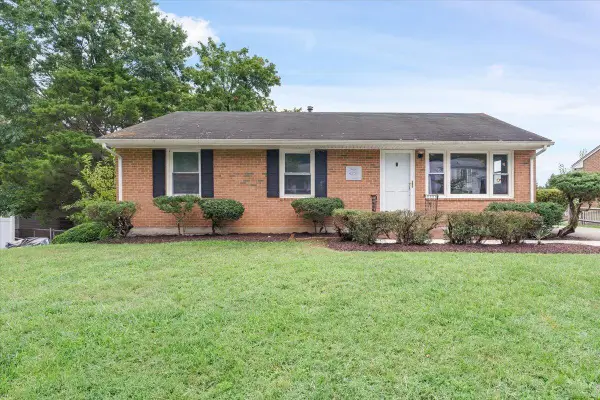 $237,900Active3 beds 1 baths2,000 sq. ft.
4731 Sanders, Roanoke, VA 24019
MLS# 930958Listed by: COLDWELL BANKER TOWNSIDE, REALTORS - New
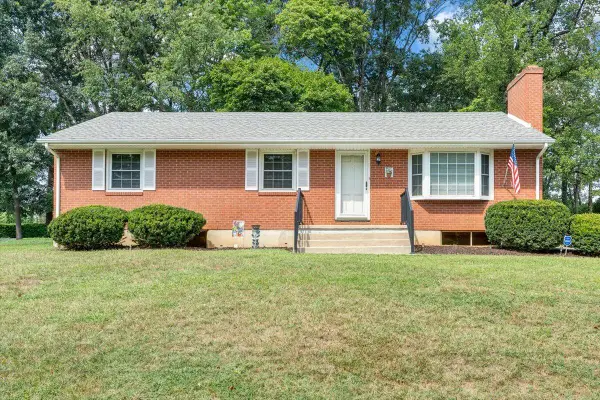 $330,000Active3 beds 2 baths2,538 sq. ft.
4501 Kirkwood, Roanoke, VA 24018
MLS# 930940Listed by: MKB, REALTORS


Protect your home and budget from life's surprises with an Assurant Home Warranty, backed by a partner that supports you through every step of homeownership. Explore Plans.
©2026 Century 21 Real Estate LLC. All rights reserved. CENTURY 21®, the CENTURY 21 Logo and C21® are service marks owned by Century 21 Real Estate LLC. Century 21 Real Estate LLC fully supports the principles of the Fair Housing Act and the Equal Opportunity Act. Each office is independently owned and operated. Listing information is deemed reliable but not guaranteed accurate.