
4443 Summit Dr Nw, Roanoke, VA 24017
Local realty services provided by:CENTURY 21 ALL-SERVICE
Listed by: tony seifred
Office: mkb, realtors(r) - at the lake
MLS#:930246
Source:VA_RVAR
Price summary
- Price:$178,000
- Price per sq. ft.:$118.9
About this home
INVESTOR SPECIAL, Priced 8k below tax assessment! Three-bedroom, two full bath, @1,497 sq ft, brick ranch on full basement with lower-level den and one-car garage under. Rear yard with patio. All appliances as-is. Security system can be conveyed via bill of sale for $4,000. Central cooling 3/2011. Inspections welcome, but is an as-is sale, seller to make no repairs, corrections, nor provide any credits or closing cost concessions. All information subject to verification by buyer and buyer's agent for attributes and facts they deem important to their due-diligence process
Contact an agent
Home facts
- Year built:1957
- Subdivision & Development:Summit Hills
- Listing ID #:930246
- Added:1 day(s) ago
- Updated:August 11, 2026 at 04:06 PM
Rooms and interior
- Bedrooms:3
- Total bathrooms:2
- Full bathrooms:2
- Flooring:Vinyl, Wood
- Kitchen Description:Dishwasher, Range Electric, Refrigerator
- Living area:1,497 sq. ft.
Heating and cooling
- Cooling:Heat Pump Electric
- Heating:Forced Air Gas
Structure and exterior
- Year built:1957
- Building area:1,497 sq. ft.
- Lot area:0.24 Acres
- Lot Features:Up Slope
- Architectural Style:Ranch
- Construction Materials:Brick
- Exterior Features:Patio
Schools
- High school:William Fleming
- Middle school:Woodrow Wilson
- Elementary school:Fairview
Utilities
- Sewer:Public Sewer
Finances and disclosures
- Price:$178,000
- Price per sq. ft.:$118.9
- Tax amount:$2,275
Features and amenities
- Laundry features:Clothes Dryer, Clothes Washer
- Amenities:Cable TV
Parking
- Parking description:Off Street Parking
New listings near 4443 Summit Dr Nw
- New
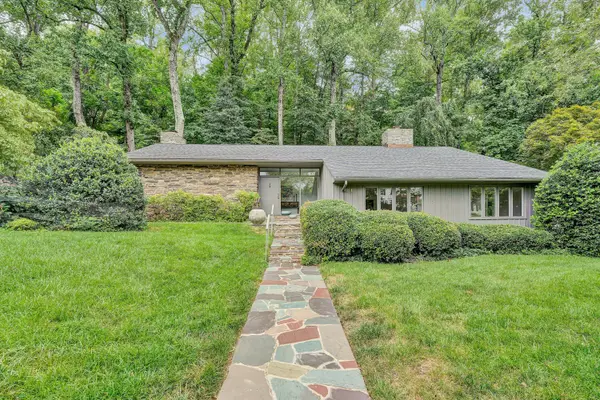 $779,000Active3 beds 3 baths3,146 sq. ft.
3203 Peakwood Dr Sw, Roanoke, VA 24014
MLS# 930305Listed by: MKB, REALTORS(R) - New
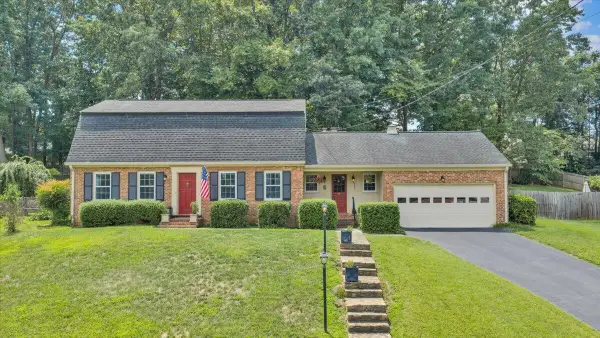 $385,000Active4 beds 3 baths2,245 sq. ft.
2637 Willowlawn St, Roanoke, VA 24018
MLS# 930309Listed by: MKB, REALTORS(R) - New
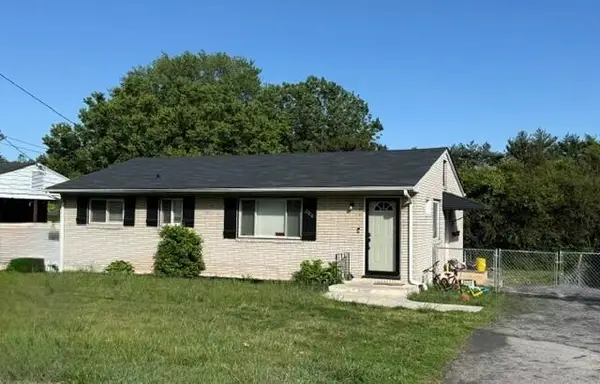 $229,950Active4 beds 2 baths1,800 sq. ft.
206 Nancy Dr Nw, Roanoke, VA 24017
MLS# 930298Listed by: BERKSHIRE HATHAWAY HOMESERVICES PREMIER, REALTORS(R) - NORTH - New
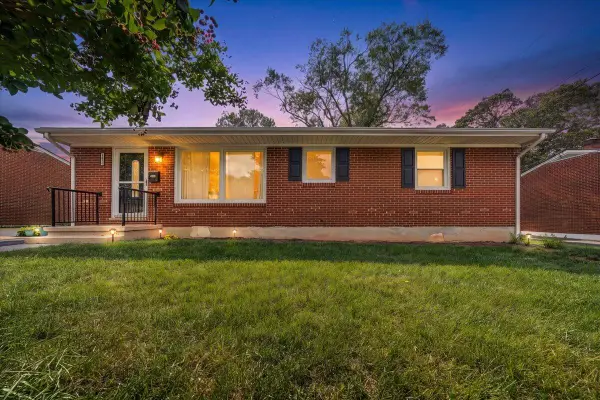 $239,000Active3 beds 1 baths1,255 sq. ft.
3820 Fleming Ave Ne, Roanoke, VA 24012
MLS# 930132Listed by: MKB, REALTORS(R) - New
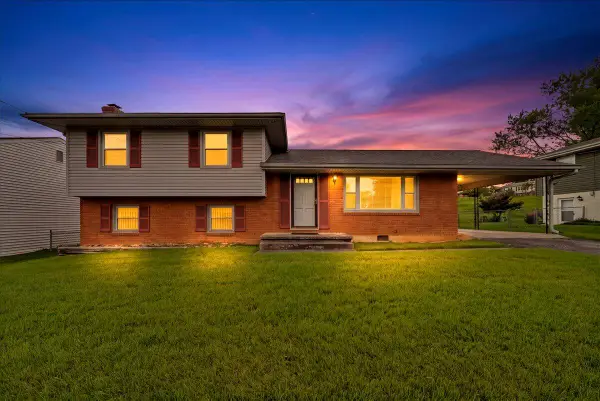 $299,000Active3 beds 2 baths1,650 sq. ft.
3917 Delavan St, Roanoke, VA 24018
MLS# 930293Listed by: MKB, REALTORS(R) - Open Sun, 2 to 4pm
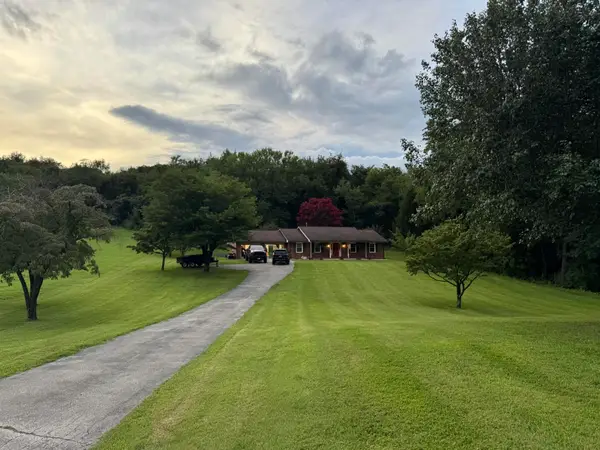 $325,000Pending3 beds 2 baths1,408 sq. ft.
3702 Belle Ave Ne Ave Ne, Roanoke, VA 24012
MLS# 930177Listed by: KELLER WILLIAMS REALTY ROANOKE - Open Sun, 11am to 1pmNew
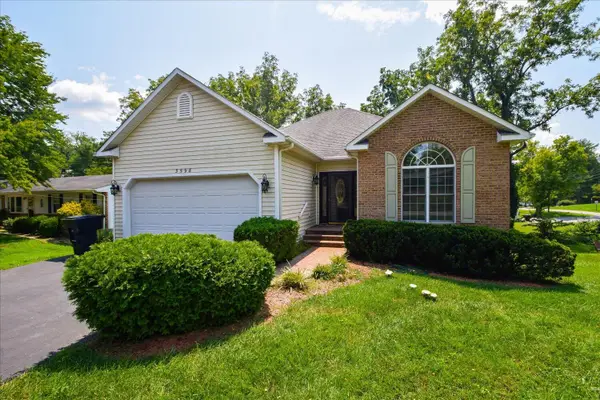 $399,950Active3 beds 3 baths2,072 sq. ft.
3598 Grandin Rd Sw, Roanoke, VA 24018
MLS# 930281Listed by: REAL BROKER, LLC - ROANOKE - New
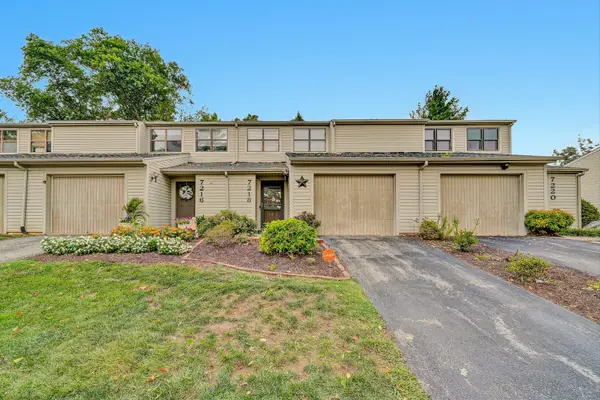 $265,000Active2 beds 3 baths1,772 sq. ft.
7218 Red Cedar Cir, Roanoke, VA 24019
MLS# 930282Listed by: REAL BROKER LLC - DGA-SALEM - New
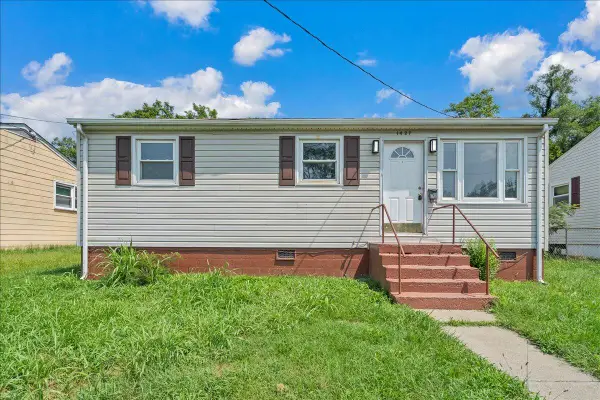 $160,000Active4 beds 1 baths1,126 sq. ft.
1427 Gilmer Ave Nw, Roanoke, VA 24017
MLS# 930283Listed by: POINT MANAGEMENT LLC


Protect your home and budget from life's surprises with an Assurant Home Warranty, backed by a partner that supports you through every step of homeownership. Explore Plans.
©2026 Century 21 Real Estate LLC. All rights reserved. CENTURY 21®, the CENTURY 21 Logo and C21® are service marks owned by Century 21 Real Estate LLC. Century 21 Real Estate LLC fully supports the principles of the Fair Housing Act and the Equal Opportunity Act. Each office is independently owned and operated. Listing information is deemed reliable but not guaranteed accurate.