
4604 Eden Dr Nw, Roanoke, VA 24012
Local realty services provided by:CENTURY 21 Wampler Realty
4604 Eden Dr Nw,Roanoke, VA 24012
$179,000
- 2 Beds
- 2 Baths
- 1,020 sq. ft.
- Single family
- Active
Listed by: tim carter
Office: wainwright & co., realtors(r)
MLS#:929649
Source:VA_RVAR
Price summary
- Price:$179,000
- Price per sq. ft.:$175.49
About this home
Looking for a nice home in an even better location. This is it. Located minutes from the airport, shopping, groceries, Valley View Mall, sit down restaurants, & fast food. The home needs some cosmetic updates but it's a good structure with great bones. Lots of potential to finish the loft attic into a master suite. Even finish the basement into a separate apartment, with potential income. 2 car garage with an addition on left for a shop or man cave.
Contact an agent
Home facts
- Year built:1950
- Listing ID #:929649
- Added:1 day(s) ago
- Updated:July 21, 2026 at 01:07 AM
Rooms and interior
- Bedrooms:2
- Total bathrooms:2
- Full bathrooms:2
- Flooring:Carpet, Laminate
- Kitchen Description:Range Electric, Refrigerator
- Living area:1,020 sq. ft.
Heating and cooling
- Heating:Heat Pump Gas
- Central air:Yes
Structure and exterior
- Year built:1950
- Building area:1,020 sq. ft.
- Lot area:0.23 Acres
- Lot Features:Cleared, Level
- Architectural Style:Cape Cod
- Construction Materials:Brick
- Exterior Features:Covered Porch, Garden Space, Patio
Schools
- High school:William Fleming
- Middle school:James Breckinridge
- Elementary school:Preston Park
Utilities
- Sewer:Public Sewer
Finances and disclosures
- Price:$179,000
- Price per sq. ft.:$175.49
- Tax amount:$1,722
Features and amenities
- Laundry features:Clothes Dryer, Clothes Washer
- Amenities:Cable TV, Tilt-In Windows
New listings near 4604 Eden Dr Nw
- New
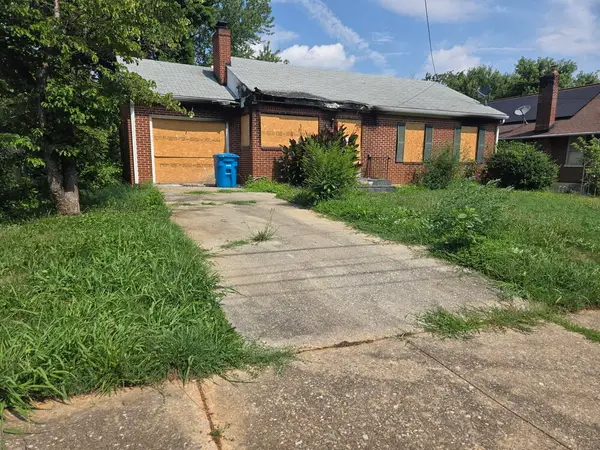 $27,425Active3 beds 1 baths997 sq. ft.
2628 Cedarhurst Ave Nw, Roanoke, VA 24012
MLS# 929658Listed by: GRACIOUS LIVING REALTY - New
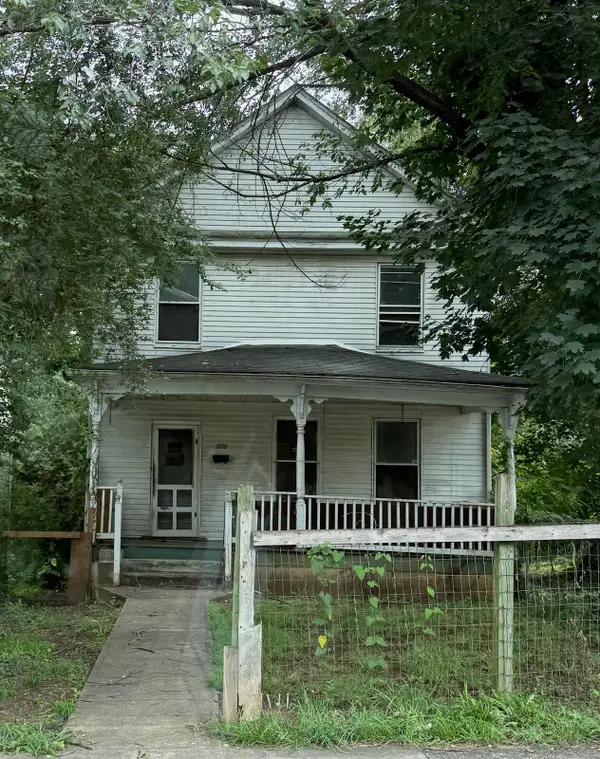 $92,000Active3 beds 1 baths1,752 sq. ft.
601 Dale Ave Se, Roanoke, VA 24013
MLS# 929653Listed by: MKB, REALTORS(R) - New
 $78,000Active2 beds 2 baths864 sq. ft.
2303 King St Ne, Roanoke, VA 24012
MLS# 929656Listed by: GRACIOUS LIVING REALTY 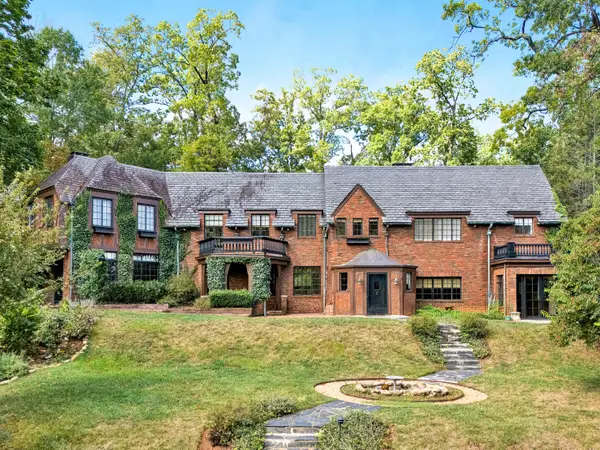 $999,000Pending5 beds 7 baths4,468 sq. ft.
2752 Jefferson St Se, Roanoke, VA 24014
MLS# 929637Listed by: MKB, REALTORS(R)- New
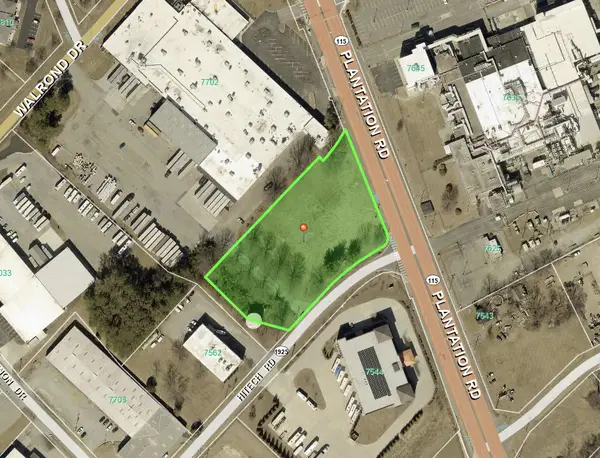 $1,650,000Active2.27 Acres
0 Plantation Rd, Roanoke, VA 24012
MLS# 929640Listed by: MKB, REALTORS(R) - New
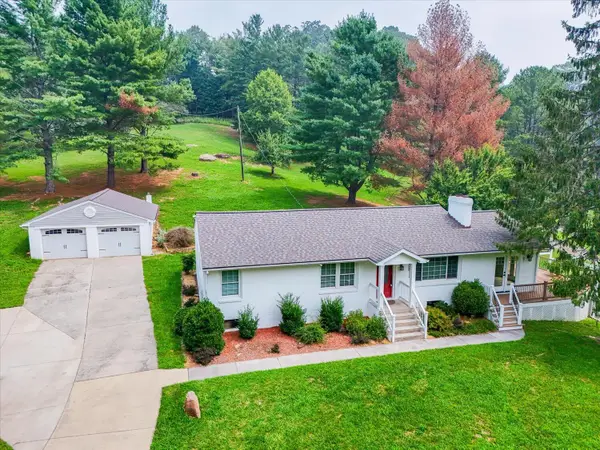 $370,000Active3 beds 2 baths1,552 sq. ft.
6189 Corntassel Ln, Roanoke, VA 24018
MLS# 929644Listed by: REAL BROKER, LLC - ROANOKE - New
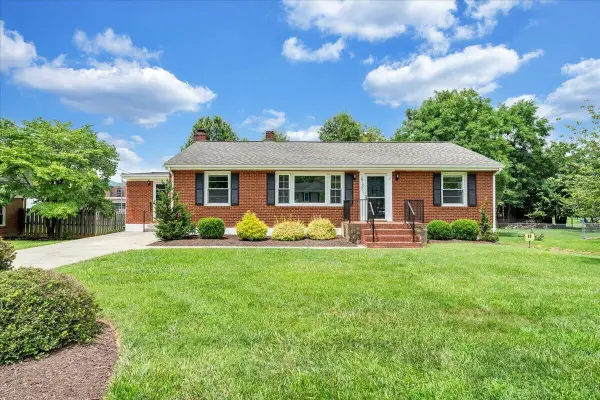 $375,000Active4 beds 1 baths1,567 sq. ft.
5735 Knowles Dr, Roanoke, VA 24018
MLS# 929646Listed by: REALSTAR, REALTORS(R) LLC - New
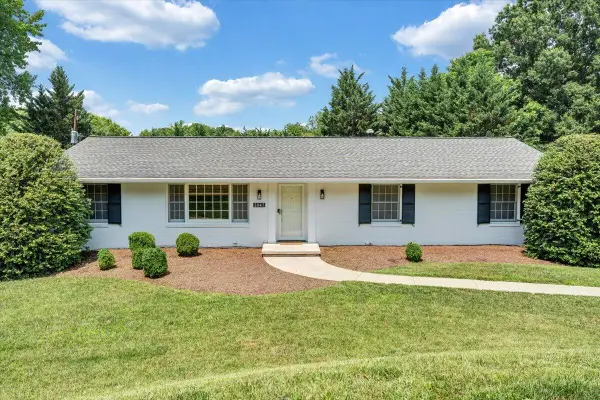 $449,950Active4 beds 3 baths2,259 sq. ft.
3047 Tamarack Trl, Roanoke, VA 24018
MLS# 929633Listed by: MKB, REALTORS(R) - New
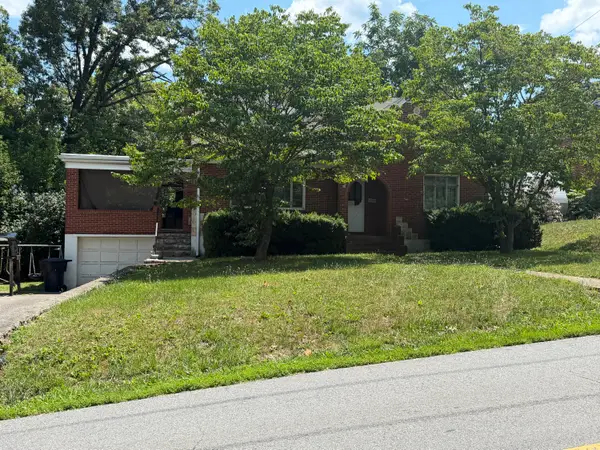 $250,000Active3 beds 2 baths1,392 sq. ft.
3324 View Ave, Roanoke, VA 24018
MLS# 929000Listed by: EDWIN C HALL ASSOCIATES INC


Protect your home and budget from life's surprises with an Assurant Home Warranty, backed by a partner that supports you through every step of homeownership. Explore Plans.
©2026 Century 21 Real Estate LLC. All rights reserved. CENTURY 21®, the CENTURY 21 Logo and C21® are service marks owned by Century 21 Real Estate LLC. Century 21 Real Estate LLC fully supports the principles of the Fair Housing Act and the Equal Opportunity Act. Each office is independently owned and operated. Listing information is deemed reliable but not guaranteed accurate.