
4646 Mill View, Roanoke, VA 24018
Local realty services provided by:CENTURY 21 Wampler Realty
4646 Mill View,Roanoke, VA 24018
$229,995
- 4 Beds
- 4 Baths
- 1,692 sq. ft.
- Townhouse
- Pending
Listed by: david mitchell jearls
Office: mkb, realtors
MLS#:930536
Source:VA_RVAR
Price summary
- Price:$229,995
- Price per sq. ft.:$135.93
About this home
Priced below tax assessment! Beautiful 3-level townhouse in desirable SW Roanoke County featuring 4 bedrooms, 3 full baths, and 1 half bath. The main living level offers hardwood floors, an updated kitchen with granite countertops and maple cabinets. The lower level includes a laundry area and a versatile 4th bedroom that could also serve as a family room. 3 bedrooms and 2 full baths round out the upstairs.
This end unit provides 2 designated parking spaces, with convenient overflow parking nearby. Enjoy outdoor living with a covered front porch, deck, lower-level patio, common pool, and additional storage. Ideally located near Cave Spring Corners with shopping, restaurants, Garst Mill Park, and more. Zoned for Hidden Valley Schools and ready to make it your own! Radon already tested, WDI already completed, Home Inspection completed!
Contact an agent
Home facts
- Year built:1988
- Listing ID #:930536
- Added:60 day(s) ago
- Updated:October 19, 2026 at 01:11 PM
Rooms and interior
- Bedrooms:4
- Total bathrooms:4
- Rooms Total:8
- Kitchen Description:Microwave Oven
- Living area:1,692 sq. ft.
Heating and cooling
- Heating:Heat Pump Electric
- Central air:Yes
Structure and exterior
- Year built:1988
- Building area:1,692 sq. ft.
- Lot area:0.08 Acres
- Exterior Features:Covered Porch, Front Porch, Rear Porch
Finances and disclosures
- Price:$229,995
- Price per sq. ft.:$135.93
- Tax amount:$2,600
Features and amenities
- Amenities:Tilt-In Windows
New listings near 4646 Mill View
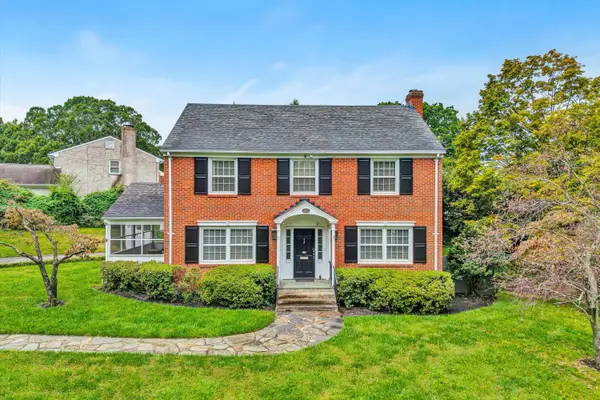 $730,000Active4 beds 3 baths4,260 sq. ft.
3203 Brightwood, Roanoke, VA 24014
MLS# 931878Listed by: NEST REALTY ROANOKE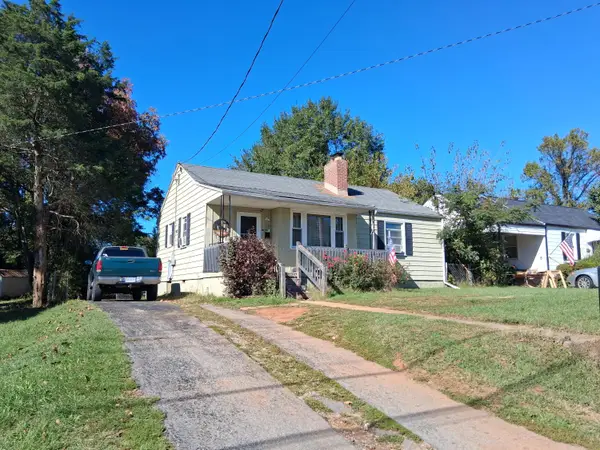 $102,000Pending3 beds 1 baths1,792 sq. ft.
711 Hershberger, Roanoke, VA 24012
MLS# 932491Listed by: KELLER WILLIAMS REALTY ROANOKE- New
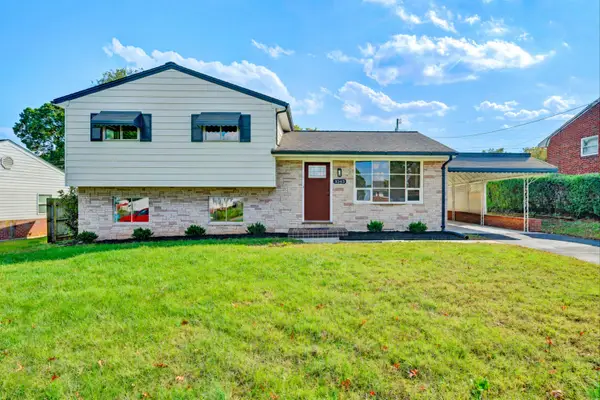 $284,950Active3 beds 2 baths1,519 sq. ft.
3343 Trinkle, Roanoke, VA 24012
MLS# 932488Listed by: RICKMAN REALTY LLC - New
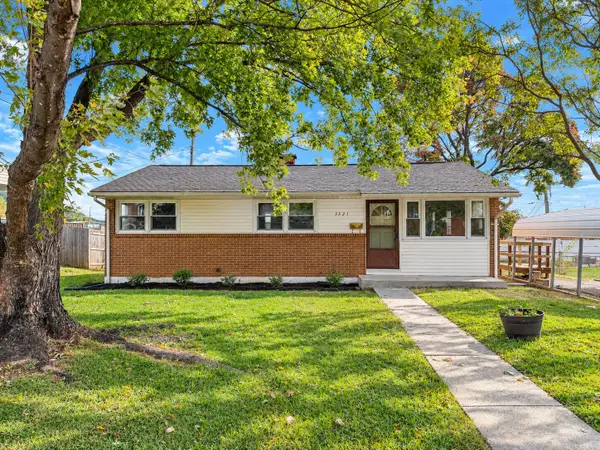 $225,000Active3 beds 1 baths1,238 sq. ft.
3321 Ruston, Roanoke, VA 24012
MLS# 932482Listed by: KELLER WILLIAMS REALTY ROANOKE - New
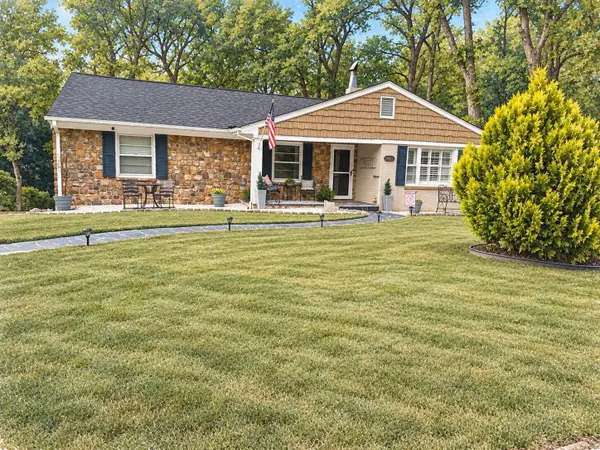 $489,090Active3 beds 3 baths2,703 sq. ft.
3701 Heatherton, Roanoke, VA 24014
MLS# 932475Listed by: HOMEZU.COM OF VIRGINIA - New
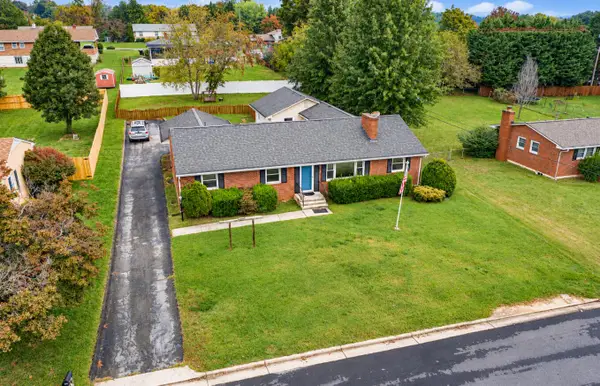 $369,000Active3 beds 3 baths4,246 sq. ft.
4419 Fontaine, Roanoke, VA 24018
MLS# 932467Listed by: INVESTORS REAL ESTATE PARTNERS LLC - New
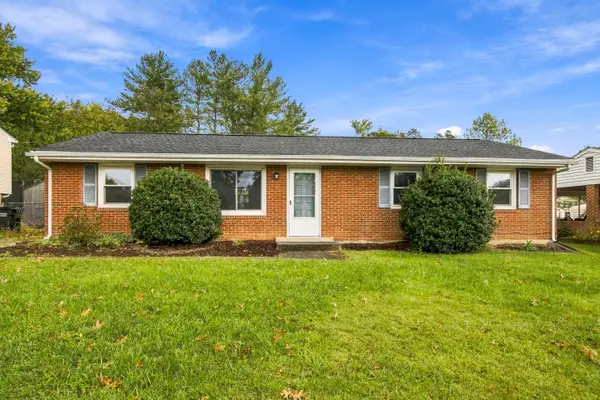 $234,000Active3 beds 1 baths1,250 sq. ft.
2827 Diplomat, Roanoke, VA 24019
MLS# 932466Listed by: WELCOME HOME REAL ESTATE - New
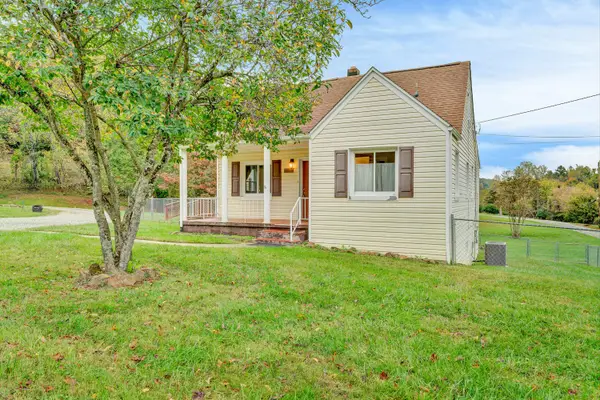 $294,000Active3 beds 2 baths1,770 sq. ft.
7010 Buckeye, Roanoke, VA 24018
MLS# 932462Listed by: RE/MAX ALL POINTS - New
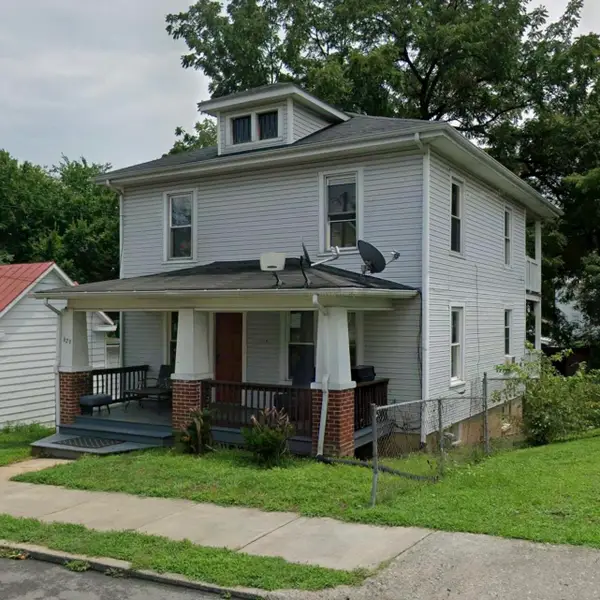 $187,500Active4 beds 2 baths2,268 sq. ft.
629 Mountain, Roanoke, VA 24013
MLS# 932463Listed by: BERKSHIRE HATHAWAY HOMESERVICES PREMIER, REALTORS - MAIN 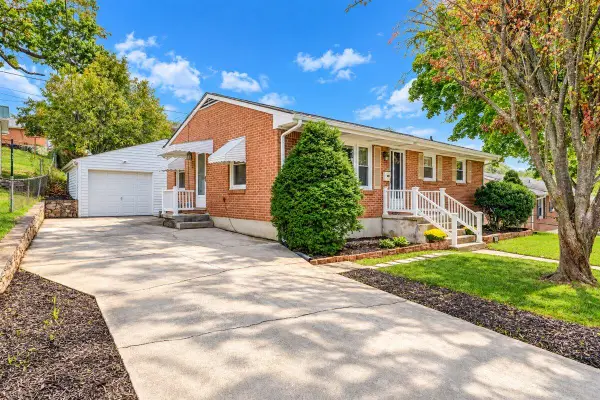 $265,000Active4 beds 2 baths2,016 sq. ft.
142 Maplelawn, Roanoke, VA 24012
MLS# 932092Listed by: MKB, REALTORS


Protect your home and budget from life's surprises with an Assurant Home Warranty, backed by a partner that supports you through every step of homeownership. Explore Plans.
©2026 Century 21 Real Estate LLC. All rights reserved. CENTURY 21®, the CENTURY 21 Logo and C21® are service marks owned by Century 21 Real Estate LLC. Century 21 Real Estate LLC fully supports the principles of the Fair Housing Act and the Equal Opportunity Act. Each office is independently owned and operated. Listing information is deemed reliable but not guaranteed accurate.